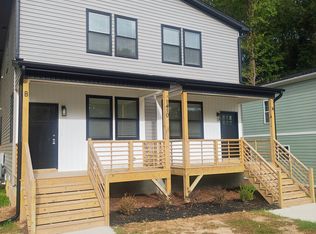
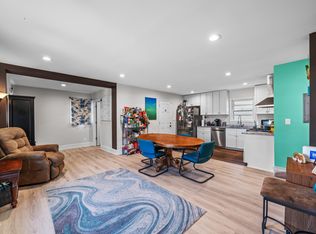
Fully renovated 4-bdrm home minutes away from Downtown Durham, tucked away on a quiet street (with no HOA). This property feature 2 primary suites, one on main level, and one upstairs. On the first floor you'll find a charming front porch, den/office, open living/dining/gourmet kitchen that features a large island w/ cooktop & hood, white quartz counters & cabinets, SS appliances, and more. Powder room, primary suite, and access to back deck + private fenced-in backyard completes the main level. On the second floor you'll find a spacious loft/recreation area, 2nd primary suite, two more additional bedrooms & full bath. Just minutes away from Downtown Durham, shopping/entertainment/restaurants, Duke, NCCU, freeway access, and so much more. A perfect blend of comfort, modern living, and convenience. Come take a look!
For sale
Price cut: $29.9K (9/21)
$499,990
1406 South St, Durham, NC 27707
4beds
1,922sqft
Single Family Residence
Built in 1925
9,147 Square Feet Lot
$489,600 Zestimate®
$260/sqft
$-- HOA
What's special
Access to back deckCharming front porchPrivate fenced-in backyardPowder roomSs appliances
- 199 days
- 441
- 33
Zillow last checked:
Listing updated:
Listed by:
Martin Verdi 919-771-7772,
Compass -- Raleigh,
Sam Arkhangelski 919-980-2788,
Compass -- Raleigh
Source: Doorify MLS,MLS#: 10156682
Facts & features
Interior
Bedrooms & bathrooms
- Bedrooms: 4
- Bathrooms: 4
- Full bathrooms: 3
- 1/2 bathrooms: 1
- Main level bedrooms: 1
Primary bedroom
- Level: Main
- Area: 155.25 Square Feet
- Dimensions: 13.5 x 11.5
Bedroom 2
- Description: Second Primary Suite
- Level: Second
- Area: 153.9 Square Feet
- Dimensions: 13.5 x 11.4
Bedroom 3
- Level: Second
- Area: 95.58 Square Feet
- Dimensions: 11.8 x 8.1
Bedroom 4
- Level: Second
- Area: 122.85 Square Feet
- Dimensions: 13.5 x 9.1
Dining room
- Level: Main
- Area: 142.56 Square Feet
- Dimensions: 16.2 x 8.8
Kitchen
- Level: Main
- Area: 169.99 Square Feet
- Dimensions: 19.1 x 8.9
Living room
- Level: Main
- Area: 173.81 Square Feet
- Dimensions: 19.1 x 9.1
Loft
- Level: Second
- Area: 173.81 Square Feet
- Dimensions: 19.1 x 9.1
Office
- Level: Main
- Area: 122.85 Square Feet
- Dimensions: 13.5 x 9.1
Heating
- Baseboard, Heat Pump, Radiant
Cooling
- Central Air
Appliances
- Included: Built-In Electric Range, Built-In Range, Cooktop, Disposal, Dishwasher, Electric Range, Free-Standing Refrigerator, Ice Maker, Microwave, Oven, Range, Refrigerator, Range Hood, Stainless Steel Appliance(s), Water Heater
- Laundry: Laundry Closet, Upper Level
Features
- Breakfast Bar, Built-in Features, Crown Molding, Eat-in Kitchen, Kitchen Island, Open Floorplan, Primary Downstairs, Recessed Lighting, Stone Counters, Walk-In Closet(s), Kitchen/Dining Room Combination, Living/Dining Room Combination, Second Primary Bedroom, Keeping Room, Shower Only, Bathtub/Shower Combination, Walk-In Shower, Quartz Counters, Smooth Ceilings
- Flooring: Laminate, Luxury Vinyl, Wood
- Common walls with other units/homes: No Common Walls
Interior area
- Total structure area: 1,922
- Total interior livable area: 1,922 sqft
- Finished area above ground: 1,922
- Finished area below ground: 0
Property
Parking
- Parking features: Driveway, On Street, Parking Pad
- Has uncovered spaces: Yes
Features
- Levels: Bi-Level,Two
- Stories: 2
- Patio & porch: Covered, Deck, Front Porch, Porch, Rear Porch
- Exterior features: Lighting, Private Yard, Rain Gutters, Smart Camera(s)/Recording, Fenced Yard
- Fencing: Back Yard,Fenced,Full,Gate,Wood
- Has view: Yes
- View description: Trees/Woods
Lot
- Size: 9,147 Square Feet
Details
- Parcel number: 118536 / 0821714602000
- Zoning: R-3
- Special conditions: Standard
Construction
Type & style
- Home type: SingleFamily
- Architectural style: Traditional,Transitional
- Property subtype: Single Family Residence
Materials
- Other, Stone
- Foundation: Concrete Perimeter, Crawlspace
- Roof: Shingle
Condition
- Updated/Remodeled
- New construction: No
- Year built: 1925
Utilities & green energy
- Sewer: Public Sewer
- Water: Public
- Utilities for property: Electricity Connected, Sewer Connected, Water Connected
Community & HOA
Community
- Security: Closed Circuit Camera(s), Smoke Detector(s)
HOA
- Has HOA: No
Location
- Region: Durham
Financial & listing details
- Price per square foot: $260/sqft
- Tax assessed value: $494,510
- Annual tax amount: $4,902
- Date on market: 4/1/2026
- Listing agreement: Exclusive Right To Sell
- Listing terms: Cash,Conventional,FHA,VA Loan
Estimated market value
$489,600
$465,000 - $514,000
$3,125/mo
Price history
| Date | Event | Price |
|---|---|---|
| 9/21/2026 | Price change | $499,990-5.6%$260/sqft |
Source:  Doorify MLS #10156682 Report a problem Doorify MLS #10156682 Report a problem | ||
| 8/17/2026 | Price change | $529,900-1.9%$276/sqft |
Source: Doorify MLS #10156682 Report a problem | ||
| 6/24/2026 | Price change | $539,900-5.3%$281/sqft |
Source: Doorify MLS #10156682 Report a problem | ||
| 4/1/2026 | Listed for sale | $569,900-0.9%$297/sqft |
Source: Doorify MLS #10156682 Report a problem | ||
| 10/27/2025 | Listing removed | $3,250$2/sqft |
Source: Zillow Rentals Report a problem | ||
| 10/9/2025 | Listing removed | $574,999$299/sqft |
Source: Doorify MLS #10113618 Report a problem | ||
| 10/8/2025 | Listed for rent | $3,250+18.2%$2/sqft |
Source: Zillow Rentals Report a problem | ||
| 10/2/2025 | Price change | $574,999-4%$299/sqft |
Source: Doorify MLS #10113618 Report a problem | ||
| 8/3/2025 | Listed for sale | $599,000+26.1%$312/sqft |
Source: Doorify MLS #10113618 Report a problem | ||
| 1/9/2023 | Listing removed | -- |
Source: Zillow Rentals Report a problem | ||
| 1/6/2023 | Listing removed | -- |
Source: Doorify MLS #2476328 Report a problem | ||
| 1/5/2023 | Listed for rent | $2,750$1/sqft |
Source: Zillow Rentals Report a problem | ||
| 10/27/2022 | Price change | $474,900-5%$247/sqft |
Source: Doorify MLS #2476328 Report a problem | ||
| 9/30/2022 | Listed for sale | $499,900-13.1%$260/sqft |
Source: Doorify MLS #2476328 Report a problem | ||
| 5/26/2022 | Listing removed | -- |
Source: Doorify MLS #2442582 Report a problem | ||
| 5/4/2022 | Listed for sale | $575,000+360%$299/sqft |
Source: Doorify MLS #2442582 Report a problem | ||
| 9/4/2020 | Sold | $125,000+113.7%$65/sqft |
Source: Public Record Report a problem | ||
| 3/15/2002 | Sold | $58,500$30/sqft |
Source: Public Record Report a problem | ||
Public tax history
| Year | Property taxes | Tax assessment |
|---|---|---|
| 2025 | $4,902 +14.8% | $494,510 +61.6% |
| 2024 | $4,268 +6.5% | $305,993 |
| 2023 | $4,008 +178.8% | $305,993 +172.4% |
| 2022 | $1,438 +0.5% | $112,327 |
| 2021 | $1,431 +2.4% | $112,327 |
| 2020 | $1,397 | $112,327 |
| 2019 | $1,397 | $112,327 +1.2% |
| 2018 | $1,397 -6.5% | $111,037 |
| 2017 | $1,495 +3.5% | $111,037 |
| 2016 | $1,445 | $111,037 +341.4% |
| 2015 | $1,445 +314.8% | $25,158 |
| 2014 | $348 | $25,158 |
| 2013 | -- | $25,158 |
| 2012 | -- | $25,158 |
| 2011 | $328 +0.4% | $25,158 |
| 2010 | $327 -54.3% | $25,158 -56.1% |
| 2009 | $715 | $57,295 |
| 2008 | $715 -12.8% | $57,295 -1.3% |
| 2007 | $820 +1.4% | $58,060 |
| 2006 | $808 | $58,060 |
| 2005 | $808 +1.4% | $58,060 |
| 2004 | $797 | $58,060 |
Find assessor info on the county website
Monthly payment
Est. payment
Payment breakdown
Explore the cost of this home by adjusting the details. Changes won't be saved.Climate risks
Neighborhood: Southside / St. Teresa
Nearby schools
Schools provided by the listing agent
- Elementary: Durham - C C Spaulding Elementary
- Middle: Durham - Sherwood Githens Middle
- High: Durham - Charles E Jordan Sr High School
Source: Doorify MLS. This data may not be complete. We recommend contacting the local school district to confirm school assignments for this home.

Similar homes
- $479,9003 bd2 ba1.4k sqft907 Morehead Ave, Durham, NC 27707For Sale

 MLS ID #10186779, Kyle Tyner. Doorify MLS
 - $525,0003 bd3 ba1.8k sqft2102 Meade Ln, Durham, NC 27707For Sale
 MLS ID #10193646, Michele Burris. Doorify MLS
 - $389,0003 bd2 ba1.6k sqft210 Reynolds Ave N, Durham, NC 27707For Sale
 MLS ID #10196176, Kenneth Walker. Doorify MLS
 - $382,5004 bd3 ba1.7k sqft2201 Otis St, Durham, NC 27707For Sale
 MLS ID #10140351, Dale Moody. Doorify MLS
 - $500,0004 bd3 ba2.4k sqft1400 Nichols Creek Rd, Durham, NC 27703For SaleMLS ID #10191702, Jennifer L Jones. Doorify MLS
- $539,9994 bd2 ba2.3k sqft5829 Sandstone Dr, Durham, NC 27713For SaleMLS ID #10175636, Chris Dula. Doorify MLS
- $419,0004 bd3 ba1.9k sqft931 Ramseur St, Durham, NC 27701For SaleMLS ID #10180120, Shante Webster. Doorify MLS
- $469,9003 bd3 ba1.9k sqft5203 Kemmont Rd, Durham, NC 27713For SaleMLS ID #10193375, Valerie Troupe. Doorify MLS
- $549,0004 bd3 ba2.5k sqft4705 Carlton Crossing Dr, Durham, NC 27713For SaleMLS ID #10178689, Carmelina Rose Hall. Doorify MLS
- $535,0005 bd4 ba2.6k sqft1206 Little Acres Dr, Durham, NC 27713For SaleMLS ID #10196409, Marcy Duke. Doorify MLS
- $350,0003 bd2 ba1.3k sqft110 W Rockway St, Durham, NC 27704For SaleMLS ID #10198355, Lupita Adame Cisneros. Doorify MLS
- $400,0003 bd2 ba1.9k sqft2503 W Carver St, Durham, NC 27705For SaleMLS ID #10168748, Stacey Hourigan. Doorify MLS
- $390,0004 bd2 ba1.9k sqft4916 Wineberry Dr, Durham, NC 27713For SaleMLS ID #10196246, Ben Burrow. Doorify MLS
- $369,9003 bd3 ba2k sqft3413 Kerrigan Ct, Durham, NC 27703For SaleMLS ID #10176865, Donna Bass. Doorify MLS
- $549,9004 bd3 ba2.5k sqft636 Hiddenbrook Dr, Durham, NC 27703For SaleMLS ID #10171755, Laura Lennon. Doorify MLS
- $375,0003 bd2 ba1.2k sqft1012 Holloway St, Durham, NC 27701For SaleMLS ID #10194422, Janet Tsz Ki Lee. Doorify MLS
- $429,5003 bd3 ba2.3k sqft1538 Catch Fly Ln, Durham, NC 27713For SaleMLS ID #10198414, Logan Carter. Doorify MLS
- $389,9003 bd2 ba1.5k sqft1008 Holloway St, Durham, NC 27701For SaleMLS ID #10158314, Eddie Alie. Doorify MLS
- $535,0003 bd3 ba2.1k sqft11913 Eagle Bluff Cir, Raleigh, NC 27613For SaleMLS ID #10198190, Bryan Moore. Doorify MLS
- $599,9003 bd3 ba2.3k sqft4315 Holloman Rd, Durham, NC 27703For SaleMLS ID #10183476, Cecelia Saylor. Doorify MLS
