Perfect in Parkside! Nestled in Durham's established and sought-after Parkside neighborhood, this 3-bedroom, 2.5-bathroom home has been meticulously updated from top to bottom. From the moment you step inside, the transformation is evident. Fresh paint throughout the entire interior sets a clean, bright tone, while new luxury vinyl plank flooring flows seamlessly across both levels, giving every room a modern, cohesive feel. New LED overhead lighting illuminates the space beautifully, and new ceiling fans in two bedrooms and the downstairs living room keep things comfortable year-round. The renovated kitchen is the heart of the home, featuring sleek stainless steel appliances, a gas range, and updated finishes that make cooking and entertaining a genuine pleasure. The spacious primary bedroom has a vaulted ceiling and nook that is perfect for a desk, crib or sitting area, and a huge walk-in closet. The primary bath serving as a true showpiece complete with double sinks, a custom tile surround in the shower that delivers a spa-like experience every day. Peace of mind comes standard here. The HVAC system and roof are both less than five years old, a new hot water heater has been installed, and the crawlspace has been fully closed, sealed, and outfitted with a dehumidifier. Step outside and discover a backyard built for living. A brand new patio anchors the space, surrounded by a fully fenced yard that's both private and secure. Thoughtful landscaping and gardening throughout the back and side yards add charm and curb appeal, while new screen doors invite the Carolina breeze in without letting the outside world intrude. Sited on .23 acres in a private cul-de-sac, you can't beat this location! Just minutes from downtown Durham, Duke University, the American Tobacco Campus, great dining (Fosters, Guglhupf, Nanas and Q-Shack to name a few!), and nearby recreation (Rockwood Park, American Tobacco Trail, Forest Hills Park). This home offers the lifestyle of a brand new build with the character of an established neighborhood. Easy access to I-40 and NC-147 makes commuting throughout the Triangle effortless. Better hurry! This one won't last! Nothing to do but move-in and unpack!
For sale
$550,000
2102 Meade Ln, Durham, NC 27707
3beds
1,846sqft
Single Family Residence
Built in 1999
10,018 Square Feet Lot
$537,300 Zestimate®
$298/sqft
$-- HOA
What's special
Updated finishesGas rangeHuge walk-in closetSpacious primary bedroomRenovated kitchenSleek stainless steel appliances
- 18 days
- 441
- 45
Zillow last checked:
Listing updated:
Listed by:
Michele Burris 919-619-1870,
Local Market Realty, LLC
Source: Doorify MLS,MLS#: 10193646
Facts & features
Interior
Bedrooms & bathrooms
- Bedrooms: 3
- Bathrooms: 3
- Full bathrooms: 2
- 1/2 bathrooms: 1
Primary bedroom
- Level: Second
- Area: 236.8 Square Feet
- Dimensions: 12.8 x 18.5
Bedroom 2
- Level: Second
- Area: 155.82 Square Feet
- Dimensions: 14.7 x 10.6
Bedroom 3
- Level: Second
- Area: 160.92 Square Feet
- Dimensions: 14.9 x 10.8
Primary bathroom
- Level: Second
- Area: 102.85 Square Feet
- Dimensions: 12.1 x 8.5
Bathroom 2
- Level: Main
- Area: 21.12 Square Feet
- Dimensions: 3.2 x 6.6
Bathroom 3
- Level: Second
- Area: 37.96 Square Feet
- Dimensions: 5.2 x 7.3
Breakfast room
- Level: Main
- Area: 109.04 Square Feet
- Dimensions: 9.4 x 11.6
Dining room
- Level: Main
- Area: 180.48 Square Feet
- Dimensions: 12.8 x 14.1
Other
- Level: Main
- Area: 155.52 Square Feet
- Dimensions: 10.8 x 14.4
Kitchen
- Level: Main
- Area: 165.6 Square Feet
- Dimensions: 14.4 x 11.5
Living room
- Level: Main
- Area: 194.34 Square Feet
- Dimensions: 12.3 x 15.8
Other
- Description: Walk-In Closet
- Level: Second
- Area: 53.55 Square Feet
- Dimensions: 6.3 x 8.5
Heating
- Central, Fireplace(s), Forced Air, Natural Gas
Cooling
- Central Air, Ceiling Fan(s), Electric
Appliances
- Included: Dryer, Dishwasher, Free-Standing Gas Range, Free-Standing Refrigerator, Free-Standing Range, Gas Range, Ice Maker, Microwave, Plumbed For Ice Maker, Range, Refrigerator, Range Hood, Stainless Steel Appliance(s), Vented Exhaust Fan, Washer, Washer/Dryer
- Laundry: Laundry Closet, Inside, Laundry Room, Upper Level, Washer Hookup
Features
- Ceiling Fan(s), Double Vanity, Entrance Foyer, High Ceilings, High Speed Internet, Open Floorplan, Pantry, Recessed Lighting, Vaulted Ceiling(s), Walk-In Closet(s), Separate Shower, Smooth Ceilings
- Flooring: Luxury Vinyl, Tile, Wood
- Number of fireplaces: 1
- Fireplace features: Fire Pit, Family Room, Glass Doors, Living Room, Outside
- Common walls with other units/homes: No Common Walls
Interior area
- Total structure area: 1,846
- Total interior livable area: 1,846 sqft
- Finished area above ground: 1,846
- Finished area below ground: 0
Video & virtual tour
Property
Parking
- Total spaces: 1
- Parking features: Attached, Concrete, Driveway, Garage, Parking Pad
- Garage spaces: 1
- Has uncovered spaces: Yes
Features
- Levels: Two
- Stories: 2
- Patio & porch: Covered, Deck, Front Porch, Patio, Porch
- Exterior features: Fire Pit, Garden, Private Yard, Rain Gutters, Storage, Fenced Yard
- Fencing: Back Yard,Fenced
- Has view: Yes
- View description: Trees/Woods
Lot
- Size: 10,018 Square Feet
- Features: Back Yard, Cul-De-Sac, Front Yard, Garden, Gentle Sloping, Landscaped, Sloped
Details
- Additional structures: Outbuilding, Shed(s), Storage
- Parcel number: 107449
- Zoning: R-10
- Special conditions: Standard
Construction
Type & style
- Home type: SingleFamily
- Architectural style: Traditional
- Property subtype: Single Family Residence
Materials
- Brick, Vinyl Siding
- Foundation: Crawlspace
- Roof: Shingle
Condition
- Updated/Remodeled
- New construction: No
- Year built: 1999
Utilities & green energy
- Sewer: Public Sewer
- Water: Public
- Utilities for property: Cable Connected, Electricity Connected, Natural Gas Connected, Sewer Connected
Community & HOA
Community
- Features: Curbs, Suburban, Street Lights, Sidewalks
- Security: Smoke Detector(s)
- Subdivision: Parkside
HOA
- Has HOA: No
Location
- Region: Durham
Financial & listing details
- Price per square foot: $298/sqft
- Tax assessed value: $463,886
- Annual tax amount: $4,598
- Date on market: 9/18/2026
- Listing agreement: Exclusive Right To Sell
- Listing terms: 1031 Exchange,Cash,Conventional,FHA,VA Loan
Estimated market value
$537,300
$510,000 - $564,000
$2,355/mo
Price history
| Date | Event | Price |
|---|---|---|
| 9/18/2026 | Listed for sale | $550,000$298/sqft |
Source:  Doorify MLS #10193646 Report a problem Doorify MLS #10193646 Report a problem | ||
| 9/18/2026 | Listing removed | $550,000$298/sqft |
Source: Doorify MLS #10175028 Report a problem | ||
| 9/11/2026 | Price change | $550,000-3.5%$298/sqft |
Source: Doorify MLS #10175028 Report a problem | ||
| 8/21/2026 | Price change | $570,000-0.9%$309/sqft |
Source: Doorify MLS #10175028 Report a problem | ||
| 6/18/2026 | Listed for sale | $575,000$311/sqft |
Source: Doorify MLS #10175028 Report a problem | ||
| 5/13/2026 | Listing removed | $575,000$311/sqft |
Source: Doorify MLS #10164374 Report a problem | ||
| 5/1/2026 | Listed for sale | $575,000+25%$311/sqft |
Source: Doorify MLS #10164374 Report a problem | ||
| 4/12/2024 | Sold | $460,000-1.1%$249/sqft |
Source: Doorify MLS #10014949 Report a problem | ||
| 3/22/2024 | Pending sale | $465,000$252/sqft |
Source: Doorify MLS #10014949 Report a problem | ||
| 3/14/2024 | Price change | $465,000-2.1%$252/sqft |
Source: Doorify MLS #10014949 Report a problem | ||
| 3/3/2024 | Listed for sale | $475,000+214.6%$257/sqft |
Source: Doorify MLS #10014949 Report a problem | ||
| 2/21/2024 | Listing removed | -- |
Source: Zillow Rentals Report a problem | ||
| 1/29/2024 | Listed for rent | $1,995+17.4%$1/sqft |
Source: Zillow Rentals Report a problem | ||
| 2/26/2021 | Listing removed | -- |
Source: Owner Report a problem | ||
| 3/16/2020 | Listing removed | $1,700$1/sqft |
Source: Owner Report a problem | ||
| 10/21/2019 | Listed for rent | $1,700$1/sqft |
Source: Owner Report a problem | ||
| 9/17/2019 | Listing removed | $1,700$1/sqft |
Source: Owner Report a problem | ||
| 7/17/2019 | Listed for rent | $1,700+0.3%$1/sqft |
Source: Owner Report a problem | ||
| 11/9/2018 | Listing removed | $1,695$1/sqft |
Source: Owner Report a problem | ||
| 10/9/2018 | Listed for rent | $1,695+5.9%$1/sqft |
Source: Owner Report a problem | ||
| 4/5/2017 | Listing removed | $1,600$1/sqft |
Source: Owner Report a problem | ||
| 3/6/2017 | Listed for rent | $1,600$1/sqft |
Source: Owner Report a problem | ||
| 8/2/1999 | Sold | $151,000+529.2%$82/sqft |
Source: Public Record Report a problem | ||
| 5/27/1999 | Sold | $24,000$13/sqft |
Source: Public Record Report a problem | ||
Public tax history
| Year | Property taxes | Tax assessment |
|---|---|---|
| 2025 | $4,599 +18.5% | $463,886 +66.7% |
| 2024 | $3,882 +6.5% | $278,298 |
| 2023 | $3,645 +2.3% | $278,298 |
| 2022 | $3,562 +0.5% | $278,298 |
| 2021 | $3,545 +2.4% | $278,298 |
| 2020 | $3,462 | $278,298 |
| 2019 | $3,462 | $278,298 +2.3% |
| 2018 | $3,462 -5.5% | $272,110 |
| 2017 | $3,664 +3.5% | $272,110 |
| 2016 | $3,540 | $272,110 +37.6% |
| 2015 | $3,540 +29.3% | $197,768 |
| 2014 | $2,738 | $197,768 |
| 2013 | -- | $197,768 |
| 2012 | -- | $197,768 |
| 2011 | $2,578 +0.4% | $197,768 |
| 2010 | $2,567 +4% | $197,768 |
| 2009 | $2,468 | $197,768 |
| 2008 | $2,468 +5.6% | $197,768 +19.5% |
| 2007 | $2,337 +1.4% | $165,484 |
| 2006 | $2,304 | $165,484 |
| 2005 | $2,304 +1.4% | $165,484 |
| 2004 | $2,272 | $165,484 |
| 2003 | -- | $165,484 |
| 2002 | $2,090 -7.5% | $165,484 +18.6% |
| 2000 | $2,261 | $139,566 |
Find assessor info on the county website
Monthly payment
Est. payment
Payment breakdown
Explore the cost of this home by adjusting the details. Changes won't be saved.Climate risks
Neighborhood: 27707
Nearby schools
Schools provided by the listing agent
- Elementary: Durham - Lakewood Elementary
- Middle: Durham - Brogden Middle
- High: Durham - Charles E Jordan Sr High School
Source: Doorify MLS. This data may not be complete. We recommend contacting the local school district to confirm school assignments for this home.

Similar homes
- $515,0003 bd3 ba2.2k sqft4208 Malvern Rd, Durham, NC 27707For Sale
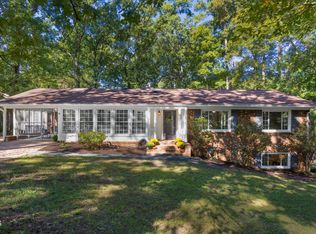
 MLS ID #10196163, Ellen P Bell. Doorify MLS
 - $389,0003 bd2 ba1.6k sqft210 Reynolds Ave N, Durham, NC 27707For Sale
 MLS ID #10196176, Kenneth Walker. Doorify MLS
 - $499,9904 bd4 ba1.9k sqft1406 South St, Durham, NC 27707For Sale
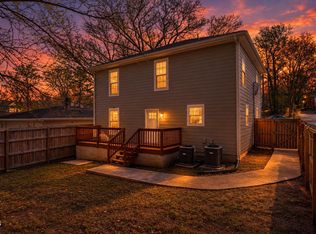 MLS ID #10156682, Martin Verdi. Doorify MLS
 - $525,0004 bd3 ba2.4k sqft3920 Old Chapel Hill Rd, Durham, NC 27707For Sale
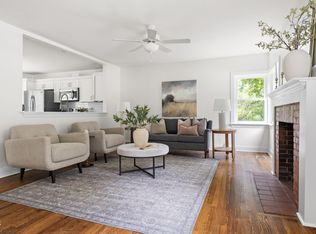 MLS ID #10189326, Lisa Merritt. Doorify MLS
 - $410,0003 bd3 ba1.9k sqft2902 Kanewood Dr, Durham, NC 27707For SaleMLS ID #10189353, Tina Caul. Doorify MLS
- $535,0005 bd4 ba2.6k sqft1206 Little Acres Dr, Durham, NC 27713For SaleMLS ID #10196409, Marcy Duke. Doorify MLS
- $399,0003 bd3 ba1.6k sqft603 Homeland Ave, Durham, NC 27707For SaleMLS ID #10184648, Mahavirsinh Jasvantsinh Parmar. Doorify MLS
- $509,0003 bd3 ba2.1k sqft308 Brandermill Dr, Durham, NC 27713For SaleMLS ID #10192281, Laurene Sieli. Doorify MLS
- $330,0003 bd2 ba1.5k sqft2402 Otis St, Durham, NC 27707For SaleMLS ID #10192246, Jack Hicks. Doorify MLS
- $505,0004 bd3 ba1.9k sqft15 Creeks Edge Ct, Durham, NC 27713For SaleMLS ID #10190397, Patrick Moran. Doorify MLS
- $649,0005 bd4 ba1.8k sqft107 Pinecrest Rd, Durham, NC 27705For SaleMLS ID #10176413, Lisa Kane. Doorify MLS
- $334,9003 bd2 ba1.2k sqft2504 Lane St, Durham, NC 27707For SaleMLS ID #10189512, Philip Falzarano. Doorify MLS
- $369,9003 bd3 ba2k sqft3413 Kerrigan Ct, Durham, NC 27703For SaleMLS ID #10176865, Donna Bass. Doorify MLS
- $345,0003 bd2 ba1.5k sqft1106 Cherry Dr, Durham, NC 27707For SaleMLS ID #10185778, Sam Arkhangelski. Doorify MLS
- $500,0003 bd2 ba1.9k sqft3818 Hermine St, Durham, NC 27705For SaleMLS ID #10191624, Jana Elaine Murdock Doherty. Doorify MLS
- $599,9003 bd3 ba2.3k sqft4315 Holloman Rd, Durham, NC 27703For SaleMLS ID #10183476, Cecelia Saylor. Doorify MLS
- $499,5003 bd3 ba1.8k sqft102 Lattimore Ln, Durham, NC 27713For SaleMLS ID #10181868, CHRISTIE MARIE SISK. Doorify MLS
- $425,0002 bd3 ba1.4k sqft2413 Shenandoah Ave, Durham, NC 27704For SaleMLS ID #10196224, William Patrick. Doorify MLS
- $635,7504 bd3 ba2.1k sqft1005 Forrestal Pl, Durham, NC 27707New ConstructionMLS ID #10160560, Sammy Myers. Doorify MLS
- $550,0004 bd3 ba1.9k sqft209 Cobblestone Dr, Chapel Hill, NC 27516For SaleMLS ID #10191793, Micah Zunil Intrator. Doorify MLS
