Set on just over an acre of private, wooded grounds in Chapel Hill, 24 Carter Walk Way is a refined 4-bedroom, 3-bath residence with a first-floor primary suite that blends elevated design, generous scale, and natural serenity. Framed by mature trees and frequent deer sightings, the property offers a rare sense of seclusion while remaining effortlessly close to everyday conveniences. Inside, the home unfolds with an impressive sense of space—open, airy, and thoughtfully proportioned for both grand entertaining and comfortable daily living. Rich bamboo flooring flows throughout the main living areas, complemented by custom lighting that highlights architectural detail and creates a warm, sophisticated ambiance throughout. The first-floor primary suite serves as a private retreat, featuring exceptional closet space and a spa-like sense of separation from the rest of the home. Throughout, abundant storage and well-designed closets enhance both elegance and functionality. The expansive bonus room elevates versatility, anchored by a full wall of custom shelving—ideal for a curated library, refined study, or executive-style home office. A 3-car garage provides rare flexibility, including the opportunity to create a private fitness studio or wellness space. Thoughtful upgrades such as an encapsulated walk-in crawlspace and tankless water heater enhance efficiency, comfort, and long-term peace of mind, further reflecting the home's commitment to quality and ease of living. Perfectly positioned near premier shopping, dining, and daily essentials, with convenient access to Interstate 40 and the cultural and academic prestige of University of North Carolina at Chapel Hill, this residence offers an exceptional blend of privacy, sophistication, and refined living in one of Chapel Hill's most sought-after settings.
For sale
Price cut: $21K (7/22)
$799,000
24 Carter Walk Way, Chapel Hill, NC 27517
4beds
3,310sqft
:
Get pre-qualified$4,835/mo
Single Family Residence, Residential
Built in 2016
1.34 Acres Lot
$786,800 Zestimate®
$241/sqft
$50/mo HOA
What's special
Framed by mature trees
- 42 days |
- 931 |
- 36 |
Likely to sell faster than
Zillow last checked:
Listing updated:
Listed by:
Alyssa Boreiko Glogowski 919-491-4522,
LPT Realty, LLC
Source: Doorify MLS,MLS#: 10173184
Facts & features
Interior
Bedrooms & bathrooms
- Bedrooms: 4
- Bathrooms: 4
- Full bathrooms: 3
- 1/2 bathrooms: 1
Heating
- Forced Air, Natural Gas, None
Cooling
- Central Air, Dual
Appliances
- Included: Built-In Electric Oven, Dishwasher, Double Oven, Ice Maker, Induction Cooktop, Microwave, Refrigerator, Self Cleaning Oven, Tankless Water Heater, Vented Exhaust Fan, Washer/Dryer
- Laundry: Laundry Room, Main Level
Features
- Bathtub Only, Bathtub/Shower Combination, Ceiling Fan(s), Chandelier, Crown Molding, Double Vanity, Eat-in Kitchen, Entrance Foyer, Granite Counters, High Ceilings, High Speed Internet, Kitchen Island, Pantry, Recessed Lighting, Room Over Garage, Separate Shower, Smooth Ceilings, Walk-In Closet(s)
- Flooring: Bamboo, Tile
- Number of fireplaces: 1
- Fireplace features: Gas
Interior area
- Total structure area: 3,310
- Total interior livable area: 3,310 sqft
- Finished area above ground: 3,310
- Finished area below ground: 0
Property
Parking
- Total spaces: 3
- Parking features: Garage - Attached
- Attached garage spaces: 3
Features
- Levels: Two
- Stories: 2
- Patio & porch: Deck, Front Porch
- Exterior features: Private Yard, Rain Gutters
- Fencing: Back Yard
- Has view: Yes
Lot
- Size: 1.34 Acres
Details
- Parcel number: 0089735
- Zoning: R-1
- Special conditions: Standard
Construction
Type & style
- Home type: SingleFamily
- Architectural style: Traditional, Transitional
- Property subtype: Single Family Residence, Residential
Materials
- Fiber Cement, Stone
- Roof: Shingle
Condition
- New construction: No
- Year built: 2016
Utilities & green energy
- Sewer: Septic Tank
- Water: Public
- Utilities for property: Cable Available, Cable Connected, Electricity Connected, Natural Gas Available, Natural Gas Connected, Water Available, Water Connected
Community & HOA
Community
- Subdivision: Legend Oaks
HOA
- Has HOA: Yes
- Services included: Maintenance Grounds
- HOA fee: $600 annually
Location
- Region: Chapel Hill
Financial & listing details
- Price per square foot: $241/sqft
- Tax assessed value: $812,304
- Annual tax amount: $5,859
- Date on market: 6/11/2026
- Road surface type: Asphalt
Estimated market value
$786,800
$747,000 - $826,000
$4,398/mo
Price history
| Date | Event | Price |
|---|---|---|
| 7/22/2026 | Price change | $799,000-2.6%$241/sqft |
Source:  Doorify MLS #10173184 Report a problem Doorify MLS #10173184 Report a problem | ||
| 7/9/2026 | Price change | $820,000-1.8%$248/sqft |
Source: Doorify MLS #10173184 Report a problem | ||
| 6/27/2026 | Price change | $835,000-1.6%$252/sqft |
Source: Doorify MLS #10173184 Report a problem | ||
| 6/11/2026 | Listed for sale | $849,000+17.1%$256/sqft |
Source: Doorify MLS #10173184 Report a problem | ||
| 4/26/2023 | Sold | $725,000$219/sqft |
Source: Doorify MLS #2487945 Report a problem | ||
| 3/21/2023 | Pending sale | $725,000$219/sqft |
Source:  Berkshire Hathaway HomeServices Carolinas Realty #2487945 Report a problem Berkshire Hathaway HomeServices Carolinas Realty #2487945 Report a problem | ||
| 3/21/2023 | Contingent | $725,000$219/sqft |
Source: Doorify MLS #2487945 Report a problem | ||
| 3/17/2023 | Price change | $725,000-3.3%$219/sqft |
Source: Doorify MLS #2487945 Report a problem | ||
| 12/22/2022 | Listed for sale | $750,000$227/sqft |
Source: Doorify MLS #2487945 Report a problem | ||
| 12/21/2022 | Listing removed | -- |
Source: Doorify MLS #2472751 Report a problem | ||
| 10/10/2022 | Price change | $750,000-5.1%$227/sqft |
Source: Doorify MLS #2472751 Report a problem | ||
| 10/6/2022 | Price change | $789,999-0.6%$239/sqft |
Source: Doorify MLS #2472751 Report a problem | ||
| 9/29/2022 | Price change | $794,999-0.6%$240/sqft |
Source: Doorify MLS #2472751 Report a problem | ||
| 9/22/2022 | Price change | $799,999-5.9%$242/sqft |
Source: Doorify MLS #2472751 Report a problem | ||
| 9/7/2022 | Listed for sale | $850,000+88.2%$257/sqft |
Source: Doorify MLS #2472751 Report a problem | ||
| 7/14/2017 | Sold | $451,631$136/sqft |
Source: Doorify MLS #2054716 Report a problem | ||
Public tax history
| Year | Property taxes | Tax assessment |
|---|---|---|
| 2025 | $5,859 +23% | $812,304 +49.7% |
| 2024 | $4,765 +8% | $542,564 |
| 2023 | $4,411 +3.8% | $542,564 |
| 2022 | $4,248 +1.3% | $542,564 |
| 2021 | $4,194 +14.9% | $542,564 +15.6% |
| 2020 | $3,652 +5.7% | $469,353 |
| 2019 | $3,455 +291.6% | $469,353 |
| 2017 | $882 | $469,353 +376.1% |
| 2016 | $882 +21.5% | $98,575 |
| 2015 | $726 | $98,575 |
Find assessor info on the county website
Monthly payment
Est. payment
Payment breakdown
Explore the cost of this home by adjusting the details. Changes won't be saved.Climate risks
Neighborhood: 27517
Nearby schools
GreatSchools rating
- 5/10Chatham Grove ElementaryGrades: PK-5Distance: 3 mi
- 6/10Margaret B. Pollard Middle SchoolGrades: 6-8Distance: 2.8 mi
- 6/10Seaforth HighGrades: 9-12Distance: 7.7 mi
Schools provided by the listing agent
- Elementary: Chatham - Chatham Grove Elementary
- Middle: Chatham - Margaret B Pollard Middle School
- High: Chatham - Seaforth High School
Source: Doorify MLS. This data may not be complete. We recommend contacting the local school district to confirm school assignments for this home.
- $787,5004 bd3 ba2.9k sqft166 Victory Park Dr, Chapel Hill, NC 27517Off Market

- $1,232,1007 bd6 ba5.8k sqft136 Victory Park Dr, Chapel Hill, NC 27517Off Market
- $1,074,8004 bd4 ba4.8k sqft69 Carter Walk Way, Chapel Hill, NC 27517Off Market
- $887,0003 bd3 ba2.9k sqft190 Victory Park Dr, Chapel Hill, NC 27517Off Market
- $1,060,2005 bd5 ba4.3k sqft106 Victory Park Dr, Chapel Hill, NC 27517Off Market
- $958,3005 bd5 ba4.3k sqft56 Carter Walk Way, Chapel Hill, NC 27517Off Market
- $871,3004 bd4 ba3.4k sqft121 Victory Park Dr, Chapel Hill, NC 27517Off Market
- $960,1004 bd4 ba3.3k sqft66 Victory Park Dr, Chapel Hill, NC 27517Off Market
A local agent can set up tours, give advice and negotiate with sellers.
Similar homes
- $849,0004 bd3 ba3.6k sqft776 Legend Oaks Dr, Chapel Hill, NC 27517For Sale

 MLS ID #10175195, Chanel Hart D'Aprix. Doorify MLS
 - $937,0004 bd4 ba3.6k sqft12 Lanier Dr, Chapel Hill, NC 27517For Sale
 MLS ID #10160370, Joan Mueller. Doorify MLS
 - $750,0005 bd4 ba3.5k sqft138 Legacy Falls Dr, Chapel Hill, NC 27517For Sale
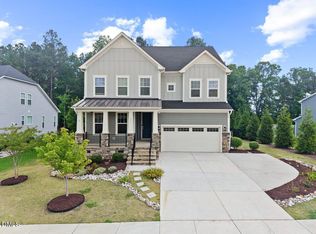 MLS ID #10179111, Heidi Harris. Doorify MLS
 - $1,130,0004 bd5 ba4.9k sqft415 Davis Love Dr, Chapel Hill, NC 27517For Sale
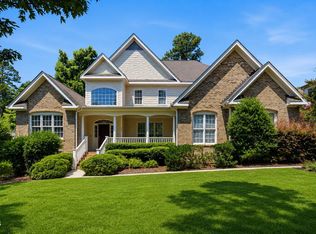 MLS ID #10181165, Chanel Hart D'Aprix. Doorify MLS
 - $899,0005 bd4 ba4.2k sqft240 The Preserve Trl, Chapel Hill, NC 27517For SaleMLS ID #10176773, CJ Jones. Doorify MLS
- $850,0003 bd3 ba3.2k sqft341 Monteith Dr, Chapel Hill, NC 27516For SaleMLS ID #10176391, Jen Winkler. Doorify MLS
- $725,0004 bd3 ba3k sqft4114 Trotter Ridge Rd, Durham, NC 27707For SaleMLS ID #10181780, Favio Ruiz. Doorify MLS
- $874,9004 bd3 ba3k sqft622 Mercer Grant Dr, Cary, NC 27519For SaleMLS ID #10181136, Joe Matthews. Doorify MLS
- $850,0003 bd4 ba3.2k sqft629 Brookview Dr, Chapel Hill, NC 27514For SaleMLS ID #10173805, Dana Ben. Doorify MLS
- $699,0004 bd3 ba2.7k sqft105 Highstream Pl, Chapel Hill, NC 27516For SaleMLS ID #10169337, Chris Husack. Doorify MLS
- $885,0004 bd3 ba3.2k sqft102 Buck Taylor Trl, Chapel Hill, NC 27516For SaleMLS ID #10176137, Judy Weinstock. Doorify MLS
- $795,0005 bd3 ba3.2k sqft501 Perry Creek Dr, Chapel Hill, NC 27514For SaleMLS ID #10171598, Tye Williams. Doorify MLS
- $760,0003 bd3 ba1.9k sqft913 Edgewater Cir, Chapel Hill, NC 27516For SaleMLS ID #10178525, Kim Solomon. Doorify MLS
- $799,0003 bd3 ba2.6k sqft316 Ross Dr, Pittsboro, NC 27312For SaleMLS ID #10177395, Scott Hawkins. Doorify MLS
- $850,0005 bd5 ba3.9k sqft10 Bland Spring Pl, Durham, NC 27713For SaleMLS ID #10179313, Tina Caul. Doorify MLS
- $749,0004 bd3 ba3.2k sqft102 Adrians Pl, Chapel Hill, NC 27516For SaleMLS ID #10162283, Isabelle Apel. Doorify MLS
- $1,100,0004 bd4 ba4.2k sqft79 Lindsay Burke Pl, Pittsboro, NC 27312For SaleMLS ID #10179012, Jordan Lee. Doorify MLS
- $849,0005 bd5 ba2.9k sqft405 Jewell Dr, Chapel Hill, NC 27516For SaleMLS ID #10150280, Nash William Patton. Doorify MLS
- $715,0002 bd3 ba2.4k sqft90 Pulaski Trl, Chapel Hill, NC 27516For SaleMLS ID #10178371, Jen Winkler. Doorify MLS
- $995,0005 bd5 ba3.5k sqft2409 Pathway Dr, Chapel Hill, NC 27516For SaleMLS ID #10174886, Shelby Bishop. Doorify MLS
