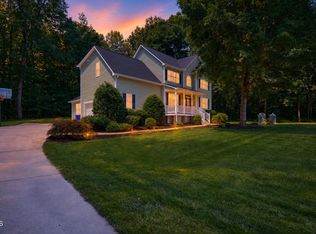
Motivated Seller. Stunning 4-Bedroom Home on a Quiet Cul-de-Sac just 10 Mins from Downtown Hillsborough Welcome to your dream home! Nestled on a quiet cul-de-sac just 10 minutes from the dining and shopping of quaint downtown Hillsborough, this beautiful property perfectly blends space, functionality, and outdoor charm. Main-Level Living at its Finest Primary Suite & Flexible Office: Enjoy the convenience of a spacious Primary bedroom on the main floor. Down the hall, a versatile home office features a full bath just outside its door—making it a perfect setup for a guest room or an additional bedroom. Open & Inviting Spaces: The main floor flows seamlessly from a formal dining room into a large, open living room anchored by a cozy gas fireplace. Chef's Kitchen: The heart of the home features an abundance of cabinet space, granite countertops, stainless steel appliances, a pantry, a breakfast bar, and a dedicated kitchen table area. Zero Carpet: Enjoy beautiful, durable engineered flooring throughout the entire main level. Spacious Second Floor Room to Grow: Head upstairs to find luxury vinyl plank (LVP) flooring spanning the entire level- absolutely no carpet anywhere in this home! Bedrooms & Bonus Room: The second floor offers 3 additional good-sized bedrooms, 1 bedroom has an ensuite full bath. The other 2bedrooms share the 4th full bath. At the end of the hall is the bonus room perfect for a media center, playroom, or gym. Garages & Outdoor Oasis Three-Car Garage: Car enthusiasts and hobbyists will love the unique setup of two separate attached garages—a double garage and an additional single-car garage. Outdoor Entertaining: Step out from the living room onto a spacious screened-in porch, which flows directly onto an uncovered grilling porch with steps leading down to your fully fenced-in backyard. Weekend Relaxation: To the right side of the home, a beautifully shaded yard features a built-in fire pit and a chicken coop—the ultimate private retreat to unwind at the end of a long day.
Pending
Price cut: $30K (8/10)
$699,900
1015 Grassland Ct, Hillsborough, NC 27278
4beds
3,300sqft
Single Family Residence, Residential
Built in 2018
0.94 Acres Lot
$689,400 Zestimate®
$212/sqft
$92/mo HOA
What's special
Cozy gas fireplaceBreakfast barVersatile home officeSpacious screened-in porchUncovered grilling porchDedicated kitchen table areaFully fenced-in backyard
- 52 days
- 465
- 13
Zillow last checked:
Listing updated:
Listed by:
Rick Dean 919-522-2901,
CityGate Real Estate Services,
Source: Doorify MLS,MLS#: 10172861
Facts & features
Interior
Bedrooms & bathrooms
- Bedrooms: 4
- Bathrooms: 4
- Full bathrooms: 4
Heating
- Propane, None
Cooling
- Central Air, Heat Pump
Appliances
- Included: Built-In Electric Range, Built-In Range, Dishwasher, Dryer, Electric Range, Free-Standing Refrigerator, Ice Maker, Microwave, Range, Range Hood, Refrigerator, Stainless Steel Appliance(s), Washer, Washer/Dryer
- Laundry: Inside, Laundry Room, Main Level, Sink, Washer Hookup
Features
- Ceiling Fan(s), Chandelier, Coffered Ceiling(s), Crown Molding, Double Vanity, Eat-in Kitchen, High Ceilings, Open Floorplan, Recessed Lighting, Stone Counters, Tray Ceiling(s), Walk-In Closet(s)
- Flooring: Carpet, Hardwood, Vinyl, Tile, Wood
- Doors: French Doors
- Number of fireplaces: 1
- Fireplace features: Gas Log
- Common walls with other units/homes: No Common Walls
Interior area
- Total structure area: 3,300
- Total interior livable area: 3,300 sqft
- Finished area above ground: 3,300
- Finished area below ground: 0
Property
Parking
- Total spaces: 8
- Parking features: Attached, Driveway, Garage, Parking Pad
- Attached garage spaces: 3
- Uncovered spaces: 5
Features
- Levels: Two
- Stories: 2
- Patio & porch: Covered, Deck, Enclosed, Front Porch, Patio, Porch, Rear Porch, Screened
- Exterior features: Barbecue, Fenced Yard, Garden, Outdoor Grill, Private Yard, Rain Gutters, Storage
- Fencing: Fenced
- Has view: Yes
- View description: Trees/Woods
Lot
- Size: 0.94 Acres
- Features: Back Yard, Cul-De-Sac, Garden, Gentle Sloping, Landscaped, Sloped
Details
- Additional structures: Outbuilding, Poultry Coop, Shed(s), Storage
- Parcel number: 9853847318
- Zoning: AR
- Special conditions: Standard
Construction
Type & style
- Home type: SingleFamily
- Architectural style: Transitional
- Property subtype: Single Family Residence, Residential
Materials
- Board & Batten Siding, Fiber Cement, Shake Siding, Vertical Siding
- Foundation: Concrete Perimeter
- Roof: Shingle
Condition
- New construction: No
- Year built: 2018
Utilities & green energy
- Sewer: Private Sewer
- Water: Well
- Utilities for property: See Remarks
Community & HOA
Community
- Features: Park, Suburban
- Subdivision: The Bluffs at Moorefields
HOA
- Has HOA: Yes
- Amenities included: Cable TV, Management
- Services included: Cable TV, Insurance, Internet, Maintenance Grounds
- HOA fee: $1,100 annually
Location
- Region: Hillsborough
Financial & listing details
- Price per square foot: $212/sqft
- Tax assessed value: $776,800
- Annual tax amount: $5,673
- Date on market: 7/7/2026
Estimated market value
$689,400
$655,000 - $724,000
$3,290/mo
Price history
| Date | Event | Price |
|---|---|---|
| 8/11/2026 | Pending sale | $699,900$212/sqft |
Source:  Doorify MLS #10172861 Report a problem Doorify MLS #10172861 Report a problem | ||
| 8/10/2026 | Price change | $699,900-4.1%$212/sqft |
Source: Doorify MLS #10172861 Report a problem | ||
| 7/16/2026 | Price change | $729,900-3.9%$221/sqft |
Source: Doorify MLS #10172861 Report a problem | ||
| 7/10/2026 | Price change | $759,900-1.9%$230/sqft |
Source: Doorify MLS #10172861 Report a problem | ||
| 7/7/2026 | Listed for sale | $774,900$235/sqft |
Source: Doorify MLS #10172861 Report a problem | ||
| 6/27/2026 | Listing removed | $774,900$235/sqft |
Source: Doorify MLS #10172861 Report a problem | ||
| 6/24/2026 | Price change | $774,900-3.1%$235/sqft |
Source: Doorify MLS #10172861 Report a problem | ||
| 6/9/2026 | Listed for sale | $799,900+52.4%$242/sqft |
Source: Doorify MLS #10172861 Report a problem | ||
| 7/16/2019 | Sold | $524,900+746.6%$159/sqft |
Source: Doorify MLS #2212210 Report a problem | ||
| 4/10/2017 | Sold | $62,000$19/sqft |
Source: Doorify MLS #1816889 Report a problem | ||
Public tax history
| Year | Property taxes | Tax assessment |
|---|---|---|
| 2025 | $5,812 +9% | $776,800 +46.2% |
| 2024 | $5,333 +3.8% | $531,300 |
| 2023 | $5,137 +1.5% | $531,300 |
| 2022 | $5,062 +1.3% | $531,300 |
| 2021 | $4,996 -0.9% | $531,300 +4.4% |
| 2020 | $5,043 | $509,100 +607.1% |
| 2018 | $5,043 +643.6% | $72,000 |
| 2017 | $678 +4.7% | $72,000 +6.8% |
| 2016 | $648 | $67,388 |
| 2015 | $648 | $67,388 |
Find assessor info on the county website
Monthly payment
Est. payment
Payment breakdown
Explore the cost of this home by adjusting the details. Changes won't be saved.Climate risks
Neighborhood: 27278
Nearby schools
Schools provided by the listing agent
- Elementary: Orange - Grady Brown Elementary
- Middle: Orange - A L Stanback Middle
- High: Orange - Cedar Ridge High
Source: Doorify MLS. This data may not be complete. We recommend contacting the local school district to confirm school assignments for this home.
- $697,800-- bd2 ba2.7k sqft1007 Grassland Ct, Hillsborough, NC 27278Off Market
- $702,5004 bd3 ba2.7k sqft1025 Grassland Ct, Hillsborough, NC 27278Off Market
- $675,2004 bd2 ba2.5k sqft1022 Grassland Ct, Hillsborough, NC 27278Off Market
- $573,2003 bd2 ba1.9k sqft1012 Grassland Ct, Hillsborough, NC 27278Off Market
Similar homes
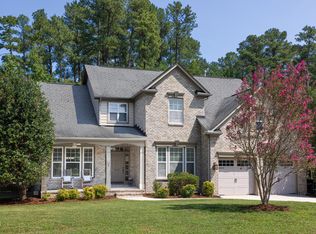
- $499,9003 bd3 ba2.1k sqft2120 Thoroughbred Dr, Hillsborough, NC 27278For Sale
 MLS ID #10178747, Matt Perry. Doorify MLS
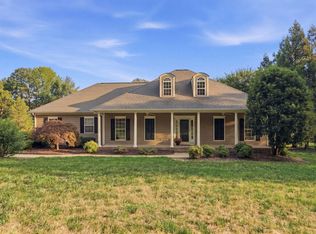
 - $650,0004 bd3 ba3.2k sqft4608 Cumberland Dr, Durham, NC 27705For Sale
 MLS ID #10188524, Susan Herst. Doorify MLS
 - $630,0003 bd2 ba1.8k sqft2705 Percussion Dr, Hillsborough, NC 27278For Sale
 MLS ID #10178135, Doreen Hostetler. Doorify MLS
 - $570,0003 bd3 ba2.5k sqft419 Calvary Ct, Hillsborough, NC 27278For Sale
 MLS ID #10179657, Nancy S Dillard. Doorify MLS
 - $523,0004 bd3 ba2.7k sqft829 James J Freeland Memorial Dr, Hillsborough, NC 27278For SaleMLS ID #10188098, Jaki J Dysart. Doorify MLS
- $699,0004 bd3 ba2.7k sqft112 E Laramie Dr, Mebane, NC 27302For SaleMLS ID #10157849, Ritchie Jones. Doorify MLS
- $788,0004 bd4 ba3.1k sqft103 Avas Loop, Chapel Hill, NC 27516For SaleMLS ID #10187798, Mary Olivia Tatum. Doorify MLS
- $799,0004 bd5 ba3.6k sqft543 Dairy Glen Rd, Chapel Hill, NC 27516For SaleMLS ID #10187254, James Blackburn. Doorify MLS
- $700,0003 bd2 ba2k sqft4127 The Knolls Close, Pittsboro, NC 27312For SaleMLS ID #10188676, Sandy English. Doorify MLS
- $767,5004 bd3 ba3.2k sqft211 Crisp Rd, Durham, NC 27713For SaleMLS ID #10189446, Linda Trevor. Doorify MLS
- $729,0005 bd3 ba3k sqft107 Lonebrook Dr, Chapel Hill, NC 27516For SaleMLS ID #10182583, Wenjun Ren. Doorify MLS
- $700,0004 bd3 ba2.5k sqft337 Chauncey Cir, Chapel Hill, NC 27516For SaleMLS ID #10176637, Kara Pittman. Doorify MLS
- $567,0003 bd3 ba2k sqft300 Bridge St, Hillsborough, NC 27278For SaleMLS ID #10173541, Suzy Armstrong. Doorify MLS
- $843,0003 bd3 ba3.1k sqftLennar Carolinas, Durham, NC 27712For SaleMLS ID #10187754, Stephanie King. Doorify MLS
- $750,0004 bd5 ba3.1k sqft804 Long Meadows Rd, Chapel Hill, NC 27516For SaleMLS ID #10165184, Maria Fiorito. Doorify MLS
- $875,0004 bd4 ba3.2k sqft2101 Waterwheel Rd, Hurdle Mills, NC 27541For SaleMLS ID #10184399, Melissa H White. Doorify MLS
- $775,0005 bd3 ba3.3k sqft108 Kayleen Ct, Durham, NC 27713For SaleMLS ID #10188476, Jim Allen. Doorify MLS
- $790,0004 bd4 ba3.9k sqft504 Appaloosa Trl, Bahama, NC 27503For SaleMLS ID #10184407, Elizabeth Dougherty. Doorify MLS
- $650,0004 bd3 ba2.9k sqft218 Landreth Ct, Durham, NC 27713For SaleMLS ID #10180423, Lisa Ellis. Doorify MLS
- $685,0004 bd4 ba2.4k sqft107 Callard Run, Chapel Hill, NC 27514For SaleMLS ID #10162077, Lenny Nguyen. Doorify MLS
