Step through the front door and you'll see why this one's different: hardwood floors run the length of the main level, and the kitchen was clearly built for someone who loves to cook. Stainless KitchenAid appliances, granite counters, custom cabinetry, and a center island big enough for bar stools and homework at the same time — it opens right into the casual dining space, great for entertaining. The two-story family room has a gas fireplace that makes the whole space feel bigger and cozier at once. Across the hall, a separate living room with a tray ceiling, crown molding, and plantation shutters gives you flexibility: home office, playroom, formal sitting room, your call. The owner's suite is on the main floor, which is the detail buyers ask about first. Walk-in closet, double granite vanity, garden tub, separate tiled shower. The seller's favorite room: the sunroom overlooking the backyard. Upstairs: a loft, a dedicated office, and bedrooms with walk-in closets and plantation shutters sharing a large hall bath. Buyers will appreciate the fenced backyard with stone patio and firepit. You're in Jordan at Southpoint, with a community pool and playground, minutes from The Streets at Southpoint, the American Tobacco Trail, Old Chatham Golf Course, Jordan Lake, and more.
For sale
$767,500
211 Crisp Rd, Durham, NC 27713
4beds
3,230sqft
Single Family Residence
Built in 2015
7,840 Square Feet Lot
$746,900 Zestimate®
$238/sqft
$82/mo HOA
What's special
Gas fireplaceDedicated officeStainless kitchenaid appliancesSeparate tiled showerGranite countersSunroom overlooking the backyardWalk-in closet
- 45 days
- 504
- 30
Zillow last checked:
Listing updated:
Listed by:
Linda Trevor 919-730-7746,
Compass -- Cary
Source: Doorify MLS,MLS#: 10189446
Facts & features
Interior
Bedrooms & bathrooms
- Bedrooms: 4
- Bathrooms: 3
- Full bathrooms: 2
- 1/2 bathrooms: 1
- Main level bedrooms: 1
Primary bedroom
- Level: Main
- Area: 195 Square Feet
- Dimensions: 15.0 x 13.0
Bedroom 2
- Level: Second
- Area: 155 Square Feet
- Dimensions: 12.5 x 12.4
Bedroom 3
- Level: Second
- Area: 169.65 Square Feet
- Dimensions: 11.7 x 14.5
Bedroom 4
- Level: Second
- Area: 162.5 Square Feet
- Dimensions: 12.5 x 13.0
Dining room
- Level: Main
- Area: 100 Square Feet
- Dimensions: 10.0 x 10.0
Family room
- Level: Main
- Area: 266.4 Square Feet
- Dimensions: 18.0 x 14.8
Kitchen
- Level: Main
- Area: 175 Square Feet
- Dimensions: 14.0 x 12.5
Living room
- Level: Main
- Area: 151.8 Square Feet
- Dimensions: 13.2 x 11.5
Loft
- Level: Second
- Area: 288.51 Square Feet
- Dimensions: 16.3 x 17.7
Office
- Level: Second
- Area: 98 Square Feet
- Dimensions: 10.0 x 9.8
Heating
- Heat Pump
Cooling
- Central Air
Appliances
- Included: Dryer, Dishwasher, Gas Cooktop, Microwave, Refrigerator, Range Hood, Stainless Steel Appliance(s), Washer, Wall Oven
- Laundry: Laundry Room, Main Level
Features
- Ceiling Fan(s), Crown Molding, Double Vanity, Entrance Foyer, Eat-in Kitchen, Granite Counters, High Ceilings, Kitchen Island, Pantry, Primary Downstairs, Recessed Lighting, Soaking Tub, Storage, Walk-In Closet(s), Separate Shower, Bathtub/Shower Combination, Walk-In Shower, Water Closet, Smooth Ceilings
- Flooring: Carpet, Hardwood, Tile
- Windows: Plantation Shutters
- Number of fireplaces: 1
- Fireplace features: Family Room, Gas, Gas Log
Interior area
- Total structure area: 3,230
- Total interior livable area: 3,230 sqft
- Finished area above ground: 3,230
- Finished area below ground: 0
Video & virtual tour
Property
Parking
- Total spaces: 2
- Parking features: Attached, Driveway, Garage Faces Front, Garage
- Garage spaces: 2
- Has uncovered spaces: Yes
Features
- Levels: Two
- Stories: 2
- Patio & porch: Front Porch, Patio
- Exterior features: Fire Pit, Rain Gutters, Fenced Yard
- Fencing: Back Yard
Lot
- Size: 7,840 Square Feet
- Features: Back Yard, Front Yard, Landscaped
Details
- Parcel number: 216746
- Zoning: RR
- Special conditions: Trust
Construction
Type & style
- Home type: SingleFamily
- Architectural style: Traditional,Transitional
- Property subtype: Single Family Residence
Materials
- Stone, Vinyl Siding
- Foundation: Slab
- Roof: Shingle
Condition
- New construction: No
- Year built: 2015
Utilities & green energy
- Sewer: Public Sewer
- Water: Public
Community & HOA
Community
- Features: Playground, Pool, Sidewalks
- Subdivision: Jordan at Southpoint
HOA
- Has HOA: Yes
- Amenities included: Playground, Pool
- Services included: Maintenance Grounds
- HOA fee: $247 quarterly
- HOA name: PPM
- HOA phone: 919-848-4911
Location
- Region: Durham
Financial & listing details
- Price per square foot: $238/sqft
- Tax assessed value: $669,469
- Annual tax amount: $6,636
- Date on market: 8/28/2026
- Listing agreement: Exclusive Right To Sell
- Listing terms: Cash,Conventional,FHA
Estimated market value
$746,900
$710,000 - $784,000
$3,249/mo
Price history
| Date | Event | Price |
|---|---|---|
| 8/28/2026 | Listed for sale | $767,500$238/sqft |
Source:  Doorify MLS #10189446 Report a problem Doorify MLS #10189446 Report a problem | ||
| 8/26/2026 | Listing removed | $767,500$238/sqft |
Source: Doorify MLS #10175839 Report a problem | ||
| 7/9/2026 | Pending sale | $767,500$238/sqft |
Source: Doorify MLS #10175839 Report a problem | ||
| 6/23/2026 | Listed for sale | $767,500+92.8%$238/sqft |
Source: Doorify MLS #10175839 Report a problem | ||
| 9/30/2015 | Sold | $398,000$123/sqft |
Source: Public Record Report a problem | ||
Public tax history
| Year | Property taxes | Tax assessment |
|---|---|---|
| 2025 | $6,636 +20.4% | $669,469 +69.4% |
| 2024 | $5,514 +6.5% | $395,305 |
| 2023 | $5,178 +2.3% | $395,305 |
| 2022 | $5,060 +0.5% | $395,305 |
| 2021 | $5,036 +2.4% | $395,305 |
| 2020 | $4,917 | $395,305 |
| 2019 | $4,917 | $395,305 +5.6% |
| 2018 | $4,917 -0.5% | $374,461 +2% |
| 2017 | $4,942 +23.8% | $367,003 +19.6% |
| 2016 | $3,991 | $306,770 +377.7% |
| 2015 | $3,991 | $64,222 |
Find assessor info on the county website
Monthly payment
Est. payment
Payment breakdown
Explore the cost of this home by adjusting the details. Changes won't be saved.Climate risks
Neighborhood: 27713
Nearby schools
Schools provided by the listing agent
- Elementary: Durham - Lyons Farm Elementary School
- Middle: Durham - Lowes Grove Middle
- High: Durham - Hillside High
Source: Doorify MLS. This data may not be complete. We recommend contacting the local school district to confirm school assignments for this home.
Similar homes
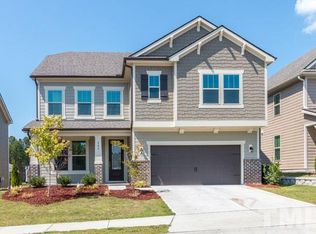
- $700,0005 bd3 ba3.3k sqft108 Kayleen Ct, Durham, NC 27713For Sale

 MLS ID #10188476, Jim Allen. Doorify MLS
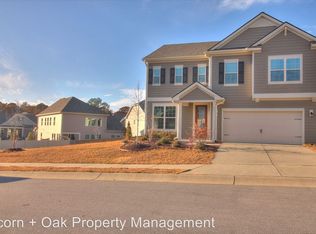
 - $799,9004 bd3 ba3.1k sqft205 Evanview Ct, Apex, NC 27523For Sale
 MLS ID #10193328, Kathy Lynch. Doorify MLS
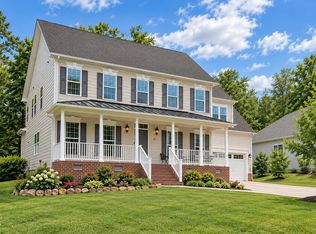
 - $749,9994 bd3 ba3.6k sqft67 S Farnleigh Dr, Chapel Hill, NC 27517For Sale
 MLS ID #10175129, George Winters. Doorify MLS
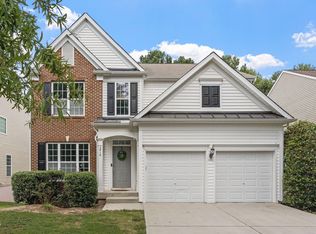
 - $779,0005 bd4 ba3.2k sqft2016 Addenbrock Dr, Morrisville, NC 27560For Sale
 MLS ID #10189519, Nina Gervase. Doorify MLS
 - $835,5003 bd3 ba3.1k sqftLennar Carolinas, Durham, NC 27712For SaleMLS ID #10187754, Stephanie King. Doorify MLS
- $679,9003 bd3 ba2k sqft1407 Abbotsford Way, Cary, NC 27519For SaleMLS ID #10191919, Graham Dixon. Doorify MLS
- $485,0004 bd3 ba2.4k sqft1306 Southpoint Trl, Durham, NC 27713For SaleMLS ID #10187790, Donna Mae Aiello. Doorify MLS
- $849,9004 bd4 ba3.7k sqft1026 Wood Owl Way, Durham, NC 27707For SaleMLS ID #10158897, Gerald Mack. Doorify MLS
- $795,5004 bd4 ba2.9k sqft8417 Dunnington Cir, Raleigh, NC 27613For SaleMLS ID #10180371, Rhonda Reaves Coe. Doorify MLS
- $550,0004 bd4 ba2.7k sqft3317 Prospect Pkwy, Durham, NC 27703For Sale
 MLS ID #1238648, Holly Baxter. Triad MLS
 - $745,0005 bd4 ba3.5k sqft138 Legacy Falls Dr, Chapel Hill, NC 27517For SaleMLS ID #10189844, Lourdes Yanes Reefer. Doorify MLS
- $849,9005 bd4 ba3.4k sqft8524 Virgils Farm Rd, Apex, NC 27523For SaleMLS ID #10171964, Phillip DeMuth. Doorify MLS
- $748,0004 bd3 ba2.9k sqft3910 Glorybower Way, Apex, NC 27502For SaleMLS ID #10168806, Shreyans Kochar. Doorify MLS
- $750,0004 bd3 ba2.9k sqft1331 English Cottage Ln, Cary, NC 27518For SaleMLS ID #10189312, Linda Trevor. Doorify MLS
- $599,9004 bd4 ba2.6k sqft2323 Mount Zion Church Rd, Apex, NC 27502For SaleMLS ID #10197506, Jennifer Coleman. Doorify MLS
- $879,0006 bd4 ba3.8k sqft314 Bay Willow Ct, Cary, NC 27519For SaleMLS ID #10187478, Chad Jemison. Doorify MLS
- $825,0003 bd2 ba2.3k sqft2534 Cedar Hedge Ct, Apex, NC 27523For SaleMLS ID #10192835, Marti Hampton. Doorify MLS
- $490,0003 bd3 ba2.2k sqft1115 Lotus Lilly Dr, Durham, NC 27713For SaleMLS ID #10193308, Dianne Gray. Doorify MLS
- $895,0004 bd4 ba3.6k sqft271 The Preserve Trl, Chapel Hill, NC 27517For SaleMLS ID #10191988, Chanel Hart D'Aprix. Doorify MLS
- $789,0003 bd3 ba2.9k sqft3704 Highland Creek Dr, Apex, NC 27502For SaleMLS ID #10181159, Tian Zheng. Doorify MLS
