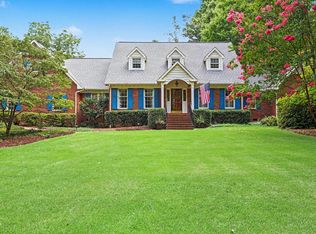
Step into timeless charm with modern convenience in this beautifully updated 1975 brick colonial, ideally located just minutes from the vibrant downtown area. This classic home blends traditional architecture with today's most desirable upgrades, offering both character and comfort. Inside, you'll find thoughtfully modernized living spaces designed for everyday living and entertaining alike. Recent updates complement the home's original charm, creating a warm and inviting atmosphere throughout. Outside, the property truly shines. Enjoy your own private retreat with an inground swimming pool situated on an adjacent lot--perfect for relaxing summer days or hosting gatherings. A spacious two-car garage with mini-split provides ample parking and storage, while a detached storage shed offers additional flexibility for tools, hobbies, or equipment. Energy efficiency and peace of mind come built-in with solar panels and a whole-house generator, ensuring sustainability and reliability year-round. With its prime location near downtown, classic curb appeal, and impressive list of amenities, this home offers the perfect balance of convenience, style, and functionality. Refrigerator, stove & safes do not convey unless purchased separately. Detached garage has HVAC
For sale
Price cut: $100K (7/2)
$699,000
112 E Laramie Dr, Mebane, NC 27302
4beds
2,730sqft
:
Get pre-qualified$4,134/mo
Single Family Residence, Residential
Built in 1975
1.8 Acres Lot
$671,900 Zestimate®
$256/sqft
$-- HOA
What's special
Thoughtfully modernized living spacesClassic curb appealSolar panels
- 126 days |
- 432 |
- 25 |
Zillow last checked:
Listing updated:
Listed by:
Ritchie Jones 336-222-1264,
Richard Jones Real Estate
Source: Doorify MLS,MLS#: 10157849
Facts & features
Interior
Bedrooms & bathrooms
- Bedrooms: 4
- Bathrooms: 3
- Full bathrooms: 2
- 1/2 bathrooms: 1
Heating
- Forced Air, Natural Gas, Solar
Cooling
- Central Air
Features
- High Ceilings
- Flooring: Ceramic Tile, Hardwood
Interior area
- Total structure area: 2,730
- Total interior livable area: 2,730 sqft
- Finished area above ground: 2,730
- Finished area below ground: 0
Video & virtual tour
Property
Parking
- Total spaces: 2
- Parking features: Attached, Storage
- Attached garage spaces: 2
Accessibility
- Accessibility features: Standby Generator
Features
- Levels: Two
- Stories: 2
- Has view: Yes
Lot
- Size: 1.8 Acres
Details
- Additional structures: Shed(s)
- Parcel number: 168860, 168858
- Special conditions: Standard
Construction
Type & style
- Home type: SingleFamily
- Architectural style: Colonial
- Property subtype: Single Family Residence, Residential
Materials
- Brick Veneer
- Foundation: Block
- Roof: Shingle
Condition
- New construction: No
- Year built: 1975
Utilities & green energy
- Sewer: Public Sewer
- Water: Public
Green energy
- Energy generation: Solar
Community & HOA
Community
- Subdivision: Stagecoach Trail
HOA
- Has HOA: No
Location
- Region: Mebane
Financial & listing details
- Price per square foot: $256/sqft
- Tax assessed value: $382,817
- Annual tax amount: $3,487
- Date on market: 4/6/2026
- Road surface type: Asphalt
Estimated market value
$671,900
$638,000 - $705,000
$2,324/mo
Price history
| Date | Event | Price |
|---|---|---|
| 7/2/2026 | Price change | $699,000-12.5%$256/sqft |
Source:  Doorify MLS #10157849 Report a problem Doorify MLS #10157849 Report a problem | ||
| 4/6/2026 | Listed for sale | $799,000+299.5%$293/sqft |
Source: Doorify MLS #10157849 Report a problem | ||
| 1/31/1997 | Sold | $200,000$73/sqft |
Source: Agent Provided Report a problem | ||
Public tax history
| Year | Property taxes | Tax assessment |
|---|---|---|
| 2024 | $3,212 +4.6% | $382,817 |
| 2023 | $3,070 +12.6% | $382,817 +57.3% |
| 2022 | $2,727 -0.9% | $243,441 |
| 2021 | $2,751 -0.4% | $243,441 |
| 2020 | $2,761 -0.5% | $243,441 |
| 2019 | $2,775 | $243,441 |
| 2018 | -- | $243,441 |
| 2017 | -- | $243,441 +6.6% |
| 2016 | $2,432 | $228,469 |
| 2015 | $2,432 | $228,469 |
Find assessor info on the county website
Monthly payment
Est. payment
Payment breakdown
Explore the cost of this home by adjusting the details. Changes won't be saved.Climate risks
Neighborhood: 27302
Nearby schools
GreatSchools rating
- 8/10E M Yoder ElementaryGrades: PK-5Distance: 0.9 mi
- 2/10Woodlawn MiddleGrades: 6-8Distance: 2.4 mi
- 6/10Eastern Alamance HighGrades: 9-12Distance: 2.2 mi
Schools provided by the listing agent
- Elementary: Alamance Burlington - E M Yoder Elementary
- Middle: Alamance Burlington - Woodlawn Middle
- High: Alamance Burlington - Eastern Alamance High
Source: Doorify MLS. This data may not be complete. We recommend contacting the local school district to confirm school assignments for this home.
- $363,0005 bd2 ba2k sqft114 E Laramie Dr, Mebane, NC 27302Off Market
- $495,0005 bd3 ba2.7k sqft116 E Laramie Dr, Mebane, NC 27302Pending

- $332,0004 bd2 ba1.6k sqft507 Stagecoach Rd, Mebane, NC 27302Off Market
- $380,0003 bd2 ba1.6k sqft511 Stagecoach Rd, Mebane, NC 27302Sold
- $342,3003 bd2 ba1.5k sqft213 E Stagecoach Rd, Mebane, NC 27302Off Market
- $550,0003 bd2 ba2k sqft111 E Laramie Dr, Mebane, NC 27302Sold
- $380,0003 bd2 ba1.6k sqft511 E Stagecoach Rd, Mebane, NC 27302Sold
- $550,0003 bd2 ba2k sqft113 E Laramie Dr, Mebane, NC 27302Sold
A local agent can set up tours, give advice and negotiate with sellers.
Similar homes
- $375,0003 bd2 ba1.9k sqft401 N 9th St, Mebane, NC 27302For Sale

 MLS ID #10185224, Alice Ray. Doorify MLS
 - $599,0004 bd2 ba3k sqft3337 Scarlet Oak Dr, Mebane, NC 27302For Sale
 MLS ID #10110121, Natalie Pearse. Doorify MLS
 - $585,0003 bd3 ba2.8k sqft1003 Bryant Ct, Mebane, NC 27302For Sale

 MLS ID #1217971, Ken Walker. Triad MLS
 - $735,0004 bd4 ba3.1k sqft15 Chippers Way, Durham, NC 27705For Sale
 MLS ID #10184692, Jeanette Hussey. Doorify MLS
 - $700,0005 bd3 ba3.8k sqft2804 Gaya Ct, Hillsborough, NC 27278For SaleMLS ID #10158717, Noah B Chase. Doorify MLS
- $699,9004 bd4 ba3.3k sqft1015 Grassland Ct, Hillsborough, NC 27278For SaleMLS ID #10172861, Rick Dean. Doorify MLS
- $675,0004 bd4 ba3.1k sqft711 Hardscrabble Dr, Hillsborough, NC 27278For SaleMLS ID #10182435, Anna Peel Jones. Doorify MLS
- $675,0005 bd3 ba2.4k sqft2435 Sedgefield Dr, Chapel Hill, NC 27514For SaleMLS ID #10184498, Jordan Lee. Doorify MLS
- $765,0004 bd4 ba3.6k sqft2 Bentgrass Ln, Durham, NC 27705For SaleMLS ID #10185131, Melina Olivares. Doorify MLS
- $437,0003 bd3 ba3k sqft121 Walter Hagen Dr, Mebane, NC 27302For SaleMLS ID #10121363, Julian Jahoo. Doorify MLS
- $875,0004 bd4 ba3.2k sqft2101 Waterwheel Rd, Hurdle Mills, NC 27541For SaleMLS ID #10184399, Melissa H White. Doorify MLS
- $570,0003 bd3 ba2.5k sqft419 Calvary Ct, Hillsborough, NC 27278For SaleMLS ID #10179657, Nancy S Dillard. Doorify MLS
- $749,0004 bd2 ba2.3k sqft5500 State Highway 86, Chapel Hill, NC 27514For SaleMLS ID #10146103, Johnny May. Doorify MLS
- $365,0003 bd2 ba1.5k sqft621 Village Lake Dr, Mebane, NC 27302For SaleMLS ID #10183808, Rhonda McLean. Doorify MLS
- $575,0004 bd3 ba2.5k sqft2903 Neville Rd, Chapel Hill, NC 27516For SaleMLS ID #10182657, Tracy Dowling. Doorify MLS
- $799,0004 bd3 ba2.8k sqft2637 Carolina St #87, Graham, NC 27253For SaleMLS ID #10144775, Ritchie Jones. Doorify MLS
- $750,0003 bd3 ba2.9k sqft2469 Foxwood Dr, Chapel Hill, NC 27514For SaleMLS ID #10184586, Kelsey Kearney. Doorify MLS
- $759,0004 bd4 ba3.6k sqft2 Sagamore Pl, Hillsborough, NC 27278For SaleMLS ID #10166829, Chad Jemison. Doorify MLS
- $559,9004 bd3 ba2.1k sqft1003 Scenic Drive, Graham, NC 27253For Sale
 MLS ID #100577936, Hope Mazzeo, Seaside Home Realty. Hive MLS
 - $625,0004 bd3 ba2.2k sqft4408 Talcott Dr, Durham, NC 27705For SaleMLS ID #10182954, Thomas Kortus. Doorify MLS
