Nestled on a one acre lot in the heart of Mebane, this 5 bedroom, 3 bath all brick home offers a perfect blend of comfort and plenty of room to spread out. The floor plan has a convenient main level bedroom & full bath. There are hardwoods through out the main areas and bedrooms; no carpet. The kitchen & dining room were updated in 2021 with LVP flooring, SS appliances & quartz counter tops. Replacement windows were installed by Andersen in 2017. The Generac generator was installed in July of 2020 & serviced yearly. Enjoy outdoor living with the expansive backyard & brick enclosed patio. The basement provides great storage and room for expansion or a workshop. Well established neighborhood close to downtown Mebane and so convenient to the interstate.
Pending
$495,000
116 E Laramie Dr, Mebane, NC 27302
5beds
2,774sqft
:
Get pre-qualified$2,891/mo
Stick/Site Built, Residential, Single Family Residence
Built in 1975
1 Acres Lot
$-- Zestimate®
$--/sqft
$-- HOA
What's special
Brick enclosed patioBasement provides great storageOne acre lotLvp flooringExpansive backyardSs appliancesQuartz counter tops
- 38 days |
- 332 |
- 8 |
Zillow last checked:
Listing updated:
Listed by:
Donna Davis 919-563-4141,
RE/MAX DIAMOND REALTY
Source: Triad MLS,MLS#: 1226448
Facts & features
Interior
Bedrooms & bathrooms
- Bedrooms: 5
- Bathrooms: 3
- Full bathrooms: 3
- Main level bathrooms: 1
Primary bedroom
- Level: Second
- Dimensions: 17.5 x 13.5
Bedroom 2
- Level: Main
- Dimensions: 13 x 11.5
Bedroom 3
- Level: Second
- Dimensions: 13.67 x 11.5
Bedroom 4
- Level: Second
- Dimensions: 13 x 11.5
Bedroom 5
- Level: Second
- Dimensions: 14.92 x 11.08
Breakfast
- Level: Main
- Dimensions: 11.5 x 8.5
Den
- Level: Main
- Dimensions: 19.33 x 15.67
Dining room
- Level: Main
- Dimensions: 15 x 13.5
Entry
- Level: Main
- Dimensions: 8.42 x 5.25
Kitchen
- Level: Main
- Dimensions: 12.33 x 11.42
Laundry
- Level: Basement
Living room
- Level: Main
- Dimensions: 17.5 x 13.5
Heating
- Forced Air, Natural Gas
Cooling
- Attic Fan, Central Air
Appliances
- Included: Built-In Refrigerator, Dishwasher, Free-Standing Range, Electric Water Heater
- Laundry: In Basement
Features
- Great Room, Ceiling Fan(s)
- Flooring: Tile, Vinyl, Wood
- Basement: Unfinished, Basement
- Attic: Partially Floored,Pull Down Stairs
- Number of fireplaces: 1
- Fireplace features: Gas Log, Great Room
Interior area
- Total structure area: 3,938
- Total interior livable area: 2,774 sqft
- Finished area above ground: 2,774
Property
Parking
- Parking features: Driveway, No Garage
- Has uncovered spaces: Yes
Features
- Levels: Two
- Stories: 2
- Pool features: None
Lot
- Size: 1 Acres
- Features: City Lot, Corner Lot
Details
- Parcel number: 168867
- Zoning: SFR
- Special conditions: Owner Sale
Construction
Type & style
- Home type: SingleFamily
- Property subtype: Stick/Site Built, Residential, Single Family Residence
Materials
- Brick
Condition
- Year built: 1975
Utilities & green energy
- Sewer: Public Sewer
- Water: Public
Community & HOA
Community
- Subdivision: Stagecoach Trails
HOA
- Has HOA: No
Location
- Region: Mebane
Financial & listing details
- Tax assessed value: $372,491
- Annual tax amount: $3,202
- Date on market: 7/3/2026
- Cumulative days on market: 18 days
- Listing agreement: Exclusive Right To Sell
- Listing terms: Cash,Conventional
Estimated market value
Not available
Estimated sales range
Not available
Not available
Price history
| Date | Event | Price |
|---|---|---|
| 7/14/2026 | Pending sale | $495,000$178/sqft |
Source:  Doorify MLS #10177997 Report a problem Doorify MLS #10177997 Report a problem | ||
| 7/3/2026 | Listed for sale | $495,000+166.8%$178/sqft |
Source: Doorify MLS #10177997 Report a problem | ||
| 8/8/1997 | Sold | $185,500$67/sqft |
Source: Agent Provided Report a problem | ||
Public tax history
| Year | Property taxes | Tax assessment |
|---|---|---|
| 2024 | $3,125 +4.6% | $372,491 |
| 2023 | $2,987 +23.6% | $372,491 +72.6% |
| 2022 | $2,418 -0.9% | $215,853 |
| 2021 | $2,439 +0.7% | $215,853 +1.1% |
| 2020 | $2,422 -0.5% | $213,553 |
| 2019 | $2,435 | $213,553 |
| 2018 | -- | $213,553 |
| 2017 | -- | $213,553 -4.4% |
| 2016 | $2,377 | $223,309 |
| 2015 | $2,377 | $223,309 |
Find assessor info on the county website
Monthly payment
Est. payment
Payment breakdown
Explore the cost of this home by adjusting the details. Changes won't be saved.Climate risks
Neighborhood: 27302
Nearby schools
GreatSchools rating
- 8/10E M Yoder ElementaryGrades: PK-5Distance: 1 mi
- 2/10Woodlawn MiddleGrades: 6-8Distance: 2.4 mi
- 6/10Eastern Alamance HighGrades: 9-12Distance: 2.3 mi
- $363,0005 bd2 ba2k sqft114 E Laramie Dr, Mebane, NC 27302Off Market
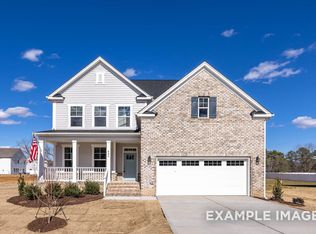
- $552,8714 bd5 ba2.7k sqft318 Travelers Ct, Mebane, NC 27302Sold
- $339,7004 bd2 ba1.7k sqft515 E Stagecoach Rd, Mebane, NC 27302Off Market
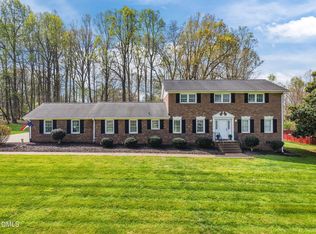
- $699,0004 bd3 ba2.7k sqft112 E Laramie Dr, Mebane, NC 27302For Sale
- $380,0003 bd2 ba1.6k sqft511 Stagecoach Rd, Mebane, NC 27302Sold
- $415,0003 bd3 ba2k sqft314 Travelers Ct, Mebane, NC 27302Sold
- $380,0003 bd2 ba1.6k sqft511 E Stagecoach Rd, Mebane, NC 27302Sold
- $529,0004 bd5 ba3.1k sqft319 Travelers Ct, Mebane, NC 27302Sold
A local agent can set up tours, give advice and negotiate with sellers.
A local lender can help you make sure your offer is ready when you are.
Similar homes
- $499,9003 bd3 ba2.7k sqft211 Walter Hagen Dr, Mebane, NC 27302For Sale

 MLS ID #1229457, Jeannie Toberman. Triad MLS
 - $515,0005 bd3 ba2.8k sqft1017 Scotch Pine Way, Mebane, NC 27302For Sale
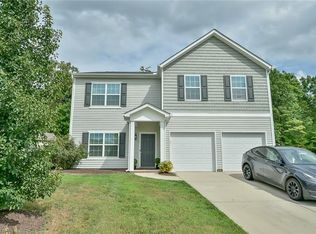 MLS ID #1229491, Jay Parker. Triad MLS
 - $424,9904 bd3 ba2k sqft425 Turnberry Dr, Mebane, NC 27302For Sale
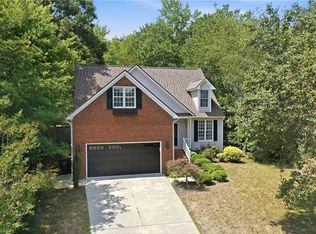 MLS ID #1224995, Rachel Zamorski. Triad MLS
 - $384,9004 bd3 ba2.5k sqft610 Collington Dr, Mebane, NC 27302For Sale
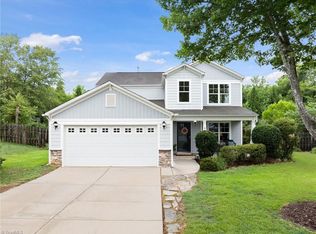 MLS ID #1229645, Gabriel Ramirez. Triad MLS
 - $424,9003 bd3 ba2.1k sqft108 Gene Sarazen Dr, Mebane, NC 27302For SaleMLS ID #1226716, Donna Davis. Triad MLS
- $418,0004 bd3 ba2.7k sqft310 McClellan Trl, Mebane, NC 27302For SaleMLS ID #1228700, Dave Gutheil. Triad MLS
- $334,9004 bd2 ba1.9k sqft1100 S 5th St, Mebane, NC 27302For SaleMLS ID #1217668, David Riley. Triad MLS
- $349,9994 bd2 ba1.8k sqft1066 S 3rd St, Mebane, NC 27302For SaleMLS ID #1215477, Rachel Zamorski. Triad MLS
- $349,9003 bd2 ba1.4k sqft100 Edinborough Dr, Mebane, NC 27302For SaleMLS ID #1228403, Evan Cates. Triad MLS
- $385,0004 bd3 ba2.8k sqft1107 Bethpage Dr, Mebane, NC 27302For SaleMLS ID #1222395, Jacob Mann. Triad MLS
- $389,0003 bd3 ba2k sqft114 Starling St, Mebane, NC 27302For SaleMLS ID #1229528, Anthony Hezar. Triad MLS
- $365,0003 bd2 ba1.6k sqft103 Somerset Ct, Mebane, NC 27302For SaleMLS ID #1226739, Donna Davis. Triad MLS
- $448,0003 bd2 ba2.1k sqft1521 N State Highway 87, Elon, NC 27244For SaleMLS ID #1217677, Barbara Avila. Triad MLS
- $394,5003 bd2 ba1.6k sqft109 Peppertree Dr, Mebane, NC 27302For SaleMLS ID #1224073, Kasey Franklin. Triad MLS
- $395,0003 bd2 ba1.7k sqft2603 Crescent Hill Dr, Mebane, NC 27302For SaleMLS ID #1224802, David Riley. Triad MLS
- $405,0003 bd4 ba2.3k sqft764 Indian Valley Dr, Burlington, NC 27217For SaleMLS ID #1230552, Eithiel Estes. Triad MLS
- $339,9003 bd2 ba2.1k sqft1144 Newberry Dr, Mebane, NC 27302For SaleMLS ID #1221736, Donna Davis. Triad MLS
- $360,0003 bd2 ba1.7k sqft2627 White Pine Ln, Mebane, NC 27302For SaleMLS ID #1219495, Kaila Phillips. Triad MLS
- $374,9003 bd3 ba1.9k sqft108 Holly Ridge Ln, Mebane, NC 27302For SaleMLS ID #1213464, Rachel Zamorski. Triad MLS
- $490,0005 bd3 ba3.7k sqft110 Cape Fear Dr, Whitsett, NC 27377For SaleMLS ID #1230099, Christopher Pappalardo. Triad MLS
