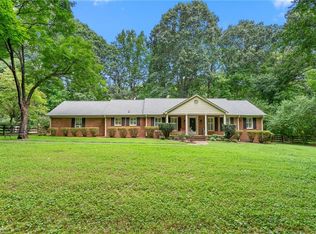
Brick Ranch on a .96 Acre Corner Lot! City Water & Septic. Large Rooms, A Full In Law Suite! Hardwood Floors, Gas Heat & Central Air. In law suite has Space Heater & Window AC. Great Neighborhood & Businesses Across the Road. *** Lot can be Subdivided*** Laundry & Sunroom! Roof is 3 Years Old & HVAC is Approx 8 years Old
For sale
Price cut: $100 (7/30)
$334,900
1100 S 5th St, Mebane, NC 27302
4beds
1,948sqft
Stick/Site Built, Residential, Single Family Residence
Built in 1961
1 Acres Lot
$-- Zestimate®
$--/sqft
$-- HOA
What's special
Full in law suiteLarge roomsHardwood floorsCentral airGas heat
- 165 days
- 369
- 21
Zillow last checked:
Listing updated:
Listed by:
David Riley 336-269-2844,
Keller Williams Central
Source: Triad MLS,MLS#: 1217668
Facts & features
Interior
Bedrooms & bathrooms
- Bedrooms: 4
- Bathrooms: 2
- Full bathrooms: 2
- Main level bathrooms: 2
Primary bedroom
- Level: Main
- Dimensions: 15 x 11
Bedroom 2
- Level: Main
- Dimensions: 13 x 11
Bedroom 3
- Level: Main
- Dimensions: 13 x 10
Bedroom 4
- Level: Main
- Dimensions: 11 x 11
Den
- Level: Main
- Dimensions: 17 x 12
Kitchen
- Level: Main
- Dimensions: 12 x 10
Laundry
- Level: Main
- Dimensions: 7 x 5
Living room
- Level: Main
- Dimensions: 25 x 12
Heating
- Forced Air, Natural Gas
Cooling
- Central Air, Window Unit(s)
Appliances
- Included: Electric Water Heater
- Laundry: Main Level
Features
- Ceiling Fan(s), Dead Bolt(s), In-Law Floorplan
- Flooring: Carpet, Vinyl, Wood
- Basement: Crawl Space
- Attic: Access Only
- Has fireplace: No
Interior area
- Total structure area: 1,948
- Total interior livable area: 1,948 sqft
- Finished area above ground: 1,948
Property
Parking
- Parking features: Driveway, Gravel, Circular Driveway
- Has uncovered spaces: Yes
Accessibility
- Accessibility features: Accessible Approach with Ramp
Features
- Levels: One
- Stories: 1
- Exterior features: Garden
- Pool features: None
Lot
- Size: 1 Acres
- Dimensions: 1 Acre
- Features: Corner Lot, Partially Wooded
- Residential vegetation: Partially Wooded
Living quarters
- Secondary features: Second Living Quarters
Details
- Parcel number: 164177
- Zoning: Res
- Special conditions: Owner Sale
Construction
Type & style
- Home type: SingleFamily
- Architectural style: Transitional
- Property subtype: Stick/Site Built, Residential, Single Family Residence
Materials
- Aluminum Siding, Brick
Condition
- Year built: 1961
Utilities & green energy
- Sewer: Septic Tank
- Water: Public
Community & HOA
HOA
- Has HOA: No
Location
- Region: Mebane
Financial & listing details
- Tax assessed value: $264,944
- Annual tax amount: $2,289
- Date on market: 4/27/2026
- Cumulative days on market: 304 days
- Listing agreement: Exclusive Right To Sell
Estimated market value
Not available
Estimated sales range
Not available
Not available
Price history
| Date | Event | Price |
|---|---|---|
| 7/30/2026 | Price change | $334,9000% |
Source:  Triad MLS #1217668 Report a problem Triad MLS #1217668 Report a problem | ||
| 4/27/2026 | Listed for sale | $335,000-4.3% |
Source: Triad MLS #1217668 Report a problem | ||
| 4/23/2026 | Listing removed | $350,000$180/sqft |
Source:  Doorify MLS #10129861 Report a problem Doorify MLS #10129861 Report a problem | ||
| 1/7/2026 | Price change | $350,000-6.7%$180/sqft |
Source: Doorify MLS #10129861 Report a problem | ||
| 12/5/2025 | Listed for sale | $375,000$193/sqft |
Source: Doorify MLS #10129861 Report a problem | ||
| 10/31/2025 | Pending sale | $375,000$193/sqft |
Source: Doorify MLS #10129861 Report a problem | ||
| 10/26/2025 | Listed for sale | $375,000+1462.5%$193/sqft |
Source: Doorify MLS #10129861 Report a problem | ||
| 4/5/2002 | Sold | $24,000$12/sqft |
Source: Public Record Report a problem | ||
Public tax history
| Year | Property taxes | Tax assessment |
|---|---|---|
| 2025 | $2,289 +3% | $264,944 |
| 2024 | $2,223 +4.6% | $264,944 |
| 2023 | $2,125 -8% | $264,944 +28.5% |
| 2022 | $2,309 -0.9% | $206,166 |
| 2021 | $2,330 +99.2% | $206,166 |
| 2020 | $1,169 -50.2% | $206,166 |
| 2019 | $2,350 | $206,166 |
| 2018 | -- | $206,166 |
| 2017 | -- | $206,166 +5.6% |
| 2016 | $1,039 | $195,237 -0.3% |
| 2015 | $1,039 | $195,763 |
Find assessor info on the county website
Monthly payment
Est. payment
Payment breakdown
Explore the cost of this home by adjusting the details. Changes won't be saved.Climate risks
Neighborhood: 27302
Similar homes
- $449,0003 bd2 ba2.1k sqft4014 Forest Oaks Ln, Mebane, NC 27302For Sale
 MLS ID #1237710, Donna Davis. Triad MLS
 - $369,0003 bd2 ba1.9k sqft401 N 9th St, Mebane, NC 27302For Sale

 MLS ID #10185224, Alice Ray. Doorify MLS
 - $380,0003 bd2 ba1.7k sqft2603 Crescent Hill Dr, Mebane, NC 27302For Sale
 MLS ID #1224802, David Riley. Triad MLS
 - $370,0004 bd3 ba2.8k sqft1107 Bethpage Dr, Mebane, NC 27302For Sale
 MLS ID #1222395, Jacob Mann. Triad MLS
 - $479,9993 bd2 ba1.8k sqft306 N 9th St, Mebane, NC 27302For SaleMLS ID #1237886, Laura Verouden. Triad MLS
- $330,0003 bd3 ba1.7k sqft814 Baker Dr, Haw River, NC 27258For SaleMLS ID #1225399, Lauren Williams. Triad MLS
- $269,9003 bd1 ba1.1k sqft231 Dodson Rd, Mebane, NC 27302For SaleMLS ID #1233627, Vivian Sweatt. Triad MLS
- $295,0003 bd3 ba1.6k sqft212 Haywards Ln, Mebane, NC 27302For SaleMLS ID #1217334, Rachel Zamorski. Triad MLS
- $319,5003 bd3 ba1.7k sqft1003 Camelot Ln, Graham, NC 27253For SaleMLS ID #1223683, Tammy Eggleston. Triad MLS
- $414,9004 bd3 ba2k sqft425 Turnberry Dr, Mebane, NC 27302For SaleMLS ID #1224995, Rachel Zamorski. Triad MLS
- $326,5004 bd2 ba1.8k sqft644 Greenwood Dr, Burlington, NC 27217For SaleMLS ID #1212689, Gary Garvey. Triad MLS
- $349,9003 bd2 ba1.5k sqft8233 State Highway 119 S, Mebane, NC 27302For SaleMLS ID #1227052, Jewell Penn. Triad MLS
- $320,0003 bd2 ba1.3k sqft3176 Garden Rd, Burlington, NC 27215For SaleMLS ID #1237618, Chelsea Boggs. Triad MLS
- $330,0003 bd2 ba1.6k sqft2308 Edgewood Ave, Burlington, NC 27215For SaleMLS ID #1236874, Tess Greeson. Triad MLS
- $349,9004 bd2 ba2.2k sqft916 W Davis St, Burlington, NC 27215For SaleMLS ID #1230563, Brandon Black. Triad MLS
- $415,0004 bd2 ba2.2k sqft624 W Gilbreath St, Graham, NC 27253For SaleMLS ID #1235584, Kristine Young. Triad MLS
- $399,9003 bd3 ba2.3k sqft1000 Hanford Rd, Graham, NC 27253For SaleMLS ID #1228711, Stephen Whitfield. Triad MLS
- $315,0003 bd2 ba1.5k sqft2848 Barksdale Dr, Haw River, NC 27258For SaleMLS ID #1237550, Donna Davis. Triad MLS
- $275,0003 bd3 ba1.7k sqft505 Paris St, Graham, NC 27253For SaleMLS ID #1235700, Kristi R. May. Triad MLS
- $274,9003 bd1 ba1.9k sqft2112 Joyce Ct, Burlington, NC 27217For SaleMLS ID #1235794, Vivian Sweatt. Triad MLS
