Renovated, historic & in the heart of Downtown Mebane, this 1915 bungalow blends timeless appeal with thoughtful updates. Walk to restaurants, coffee shops, boutiques, parks, events & more! Set on a rare 0.71-acre lot with a newly built screened porch, raised garden beds, fruit trees & 23'x14' workshop w/ attached storage. Inside, 10' ceilings, oak floors & extensive trim complement an updated kitchen with custom cabinetry, copper farmhouse sink, gas range, pot filler, island & walk-in pantry. 3 bedrooms & 2 full baths on the main level, including a spacious primary suite with decorative fireplace, dressing/sitting room & large en-suite bath. Upstairs offers additional flex space with an oak plank ceiling & abundant eave storage. IMPORTANT: The second level is NOT included in the advertised square footage or bedroom count due to ceiling height. Recent crawlspace encapsulation & added structural supports provide peace of mind. A rare blend of history, space, & walkable downtown living.
For sale
Price cut: $10K (9/25)
$479,999
306 N 9th St, Mebane, NC 27302
3beds
1,841sqft
Stick/Site Built, Residential, Single Family Residence
Built in 1915
0.71 Acres Lot
$-- Zestimate®
$--/sqft
$-- HOA
What's special
Decorative fireplaceOak floorsFruit treesExtensive trimRaised garden bedsGas rangeNewly built screened porch
- 4 days
- 70
- 4
Likely to sell faster than
Zillow last checked:
Listing updated:
Listed by:
Laura Verouden 336-269-4883,
Diamond Realty Group,
Robert Countiss 336-269-3166,
Diamond Realty Group
Source: Triad MLS,MLS#: 1237886
Facts & features
Interior
Bedrooms & bathrooms
- Bedrooms: 3
- Bathrooms: 2
- Full bathrooms: 2
- Main level bathrooms: 2
Primary bedroom
- Level: Main
- Dimensions: 14.08 x 13.17
Bedroom 2
- Level: Main
- Dimensions: 14 x 13
Bedroom 3
- Level: Main
- Dimensions: 10.42 x 14
Dining room
- Level: Main
- Dimensions: 12.08 x 13
Entry
- Level: Main
- Dimensions: 4.75 x 21.08
Kitchen
- Level: Main
- Dimensions: 15.67 x 11.67
Laundry
- Level: Main
- Dimensions: 7.17 x 5
Living room
- Level: Main
- Dimensions: 15.67 x 14.92
Other
- Level: Main
- Dimensions: 7.67 x 11.25
Heating
- Forced Air, Natural Gas
Cooling
- Central Air, Zoned
Appliances
- Included: Microwave, Dishwasher, Gas Cooktop, Remarks, Free-Standing Range, Range Hood, Electric Water Heater
- Laundry: Dryer Connection, Main Level, Washer Hookup
Features
- Built-in Features, Ceiling Fan(s), Freestanding Tub, Kitchen Island, Pantry, See Remarks, Vaulted Ceiling(s)
- Flooring: Tile, Vinyl, Wood
- Doors: Storm Door(s)
- Windows: Insulated Windows
- Basement: Crawl Space
- Attic: Storage
- Number of fireplaces: 3
- Fireplace features: Living Room, Primary Bedroom, See Remarks
Interior area
- Total structure area: 1,841
- Total interior livable area: 1,841 sqft
- Finished area above ground: 1,841
Property
Parking
- Parking features: Driveway, Gravel
- Has uncovered spaces: Yes
Features
- Levels: One
- Stories: 1
- Patio & porch: Porch
- Exterior features: Garden, Remarks
- Pool features: None
- Fencing: Partial
Lot
- Size: 0.71 Acres
- Features: City Lot, Near Public Transit, Level, Not in Flood Zone, Flat
Details
- Additional structures: Storage
- Parcel number: 168899
- Zoning: RES
- Special conditions: Owner Sale
Construction
Type & style
- Home type: SingleFamily
- Architectural style: Bungalow
- Property subtype: Stick/Site Built, Residential, Single Family Residence
Materials
- Wood Siding
- Foundation: Slab
Condition
- Historic
- Year built: 1915
Utilities & green energy
- Sewer: Public Sewer
- Water: Public
Community & HOA
Community
- Security: Smoke Detector(s)
HOA
- Has HOA: No
Location
- Region: Mebane
Financial & listing details
- Tax assessed value: $448,200
- Annual tax amount: $3,853
- Date on market: 10/5/2026
- Cumulative days on market: 36 days
- Listing agreement: Exclusive Right To Sell
- Listing terms: Cash,Conventional,FHA,VA Loan
Estimated market value
Not available
Estimated sales range
Not available
Not available
Price history
| Date | Event | Price |
|---|---|---|
| 9/25/2026 | Price change | $479,999-2%$261/sqft |
Source:  Doorify MLS #10194968 Report a problem Doorify MLS #10194968 Report a problem | ||
| 8/20/2026 | Listed for sale | $489,999+16.7%$266/sqft |
Source: Doorify MLS #10187499 Report a problem | ||
| 3/28/2023 | Sold | $420,000+2.4% |
Source:  Triad MLS #1098148 Report a problem Triad MLS #1098148 Report a problem | ||
| 3/8/2023 | Pending sale | $410,000$223/sqft |
Source: BURMLS #126810 Report a problem | ||
| 3/2/2023 | Listed for sale | $410,000+168%$223/sqft |
Source: BURMLS #126810 Report a problem | ||
| 3/9/2011 | Sold | $153,000+212.2%$83/sqft |
Source: Public Record Report a problem | ||
| 10/23/2009 | Sold | $49,000+40%$27/sqft |
Source: Public Record Report a problem | ||
| 12/9/2008 | Sold | $35,000$19/sqft |
Source: Public Record Report a problem | ||
Public tax history
| Year | Property taxes | Tax assessment |
|---|---|---|
| 2025 | $3,872 +4.5% | $448,200 +1.5% |
| 2024 | $3,706 +4.6% | $441,750 |
| 2023 | $3,543 +69.8% | $441,750 +137.1% |
| 2022 | $2,087 -0.9% | $186,310 |
| 2021 | $2,105 -0.4% | $186,310 |
| 2020 | $2,113 +40.5% | $186,310 +41.2% |
| 2019 | $1,504 | $131,966 |
| 2018 | -- | $131,966 |
| 2017 | -- | $131,966 +30.8% |
| 2016 | $1,075 | $100,925 |
| 2015 | $1,075 | $100,925 |
Find assessor info on the county website
Monthly payment
Est. payment
Payment breakdown
Explore the cost of this home by adjusting the details. Changes won't be saved.Climate risks
Neighborhood: 27302
Nearby schools
Schools provided by the listing agent
- Elementary: E. M. Yoder
- Middle: Woodlawn
- High: Eastern Alamance
Source: Triad MLS. This data may not be complete. We recommend contacting the local school district to confirm school assignments for this home.
Similar homes
- $449,0003 bd2 ba2.1k sqft4014 Forest Oaks Ln, Mebane, NC 27302For Sale
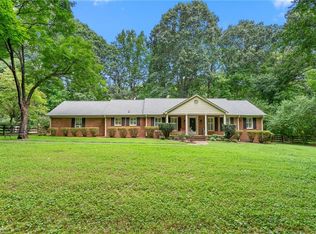
 MLS ID #1237710, Donna Davis. Triad MLS
 - $430,0004 bd2 ba1.7k sqft426 Fitch Dr, Mebane, NC 27302For Sale
 MLS ID #1233945, Amy L. Oakley. Triad MLS
 - $399,0003 bd2 ba2.3k sqft1028 Longleaf Pine, Mebane, NC 27302For Sale
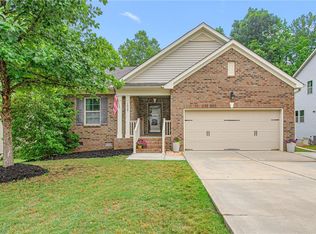 MLS ID #1237699, Donna Davis. Triad MLS
 - $525,0004 bd3 ba2.2k sqft3005 Bramblewood Dr, Mebane, NC 27302For Sale
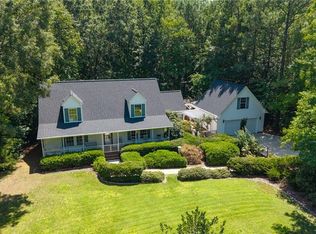 MLS ID #1233868, Karen Lyon. Triad MLS
 - $414,9004 bd3 ba2k sqft425 Turnberry Dr, Mebane, NC 27302For SaleMLS ID #1224995, Rachel Zamorski. Triad MLS
- $374,0004 bd3 ba2k sqft702 Vance St, Mebane, NC 27302For SaleMLS ID #1233636, Rachel Zamorski. Triad MLS
- $499,9003 bd2 ba2.2k sqft2329 Millbrook Dr, Haw River, NC 27258For SaleMLS ID #1234302, Eden Combs. Triad MLS
- $380,0003 bd2 ba1.7k sqft2603 Crescent Hill Dr, Mebane, NC 27302For SaleMLS ID #1224802, David Riley. Triad MLS
- $395,0003 bd3 ba2k sqft208 Ashley Trce, Elon, NC 27244For SaleMLS ID #1238263, Meagan Nicholson. Triad MLS
- $520,0004 bd3 ba2.2k sqft532 Oakwood Ln, Graham, NC 27253For SaleMLS ID #1237392, Christy Donaldson. Triad MLS
- $315,0003 bd3 ba1.5k sqft1145 Briarwood Dr, Mebane, NC 27302For SaleMLS ID #1230753, Brandon Black. Triad MLS
- $269,9003 bd1 ba1.1k sqft231 Dodson Rd, Mebane, NC 27302For SaleMLS ID #1233627, Vivian Sweatt. Triad MLS
- $455,0004 bd3 ba2.5k sqft1406 E Main St, Graham, NC 27253For Sale
 MLS ID #10193001, Ashley Swindoll. Doorify MLS
 - $429,0003 bd2 ba2.1k sqft1521 N State Highway 87, Elon, NC 27244For SaleMLS ID #1217677, Barbara Avila. Triad MLS
- $599,0004 bd4 ba2.3k sqft5901 Nicks Rd, Mebane, NC 27302For SaleMLS ID #1226823, Rachel Zamorski. Triad MLS
- $330,0003 bd3 ba1.7k sqft814 Baker Dr, Haw River, NC 27258For SaleMLS ID #1225399, Lauren Williams. Triad MLS
- $415,0004 bd2 ba2.2k sqft624 W Gilbreath St, Graham, NC 27253For SaleMLS ID #1235584, Kristine Young. Triad MLS
- $429,9003 bd3 ba2.3k sqft5345 Salem Woods Dr, Graham, NC 27253For SaleMLS ID #1237897, Laura Verouden. Triad MLS
- $499,9993 bd2 ba1.5k sqft5931 S State Highway 87, Graham, NC 27253For SaleMLS ID #1227047, Susan Sutton. Triad MLS
- $379,9003 bd3 ba1.6k sqft5675 Swepsonville Saxapahaw Rd, Graham, NC 27253For SaleMLS ID #1237272, Lisa Isley. Triad MLS
