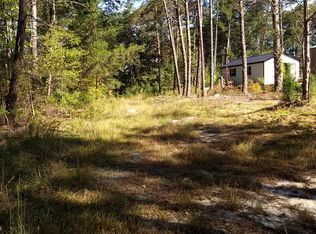
Discover your own hidden gem with this beautifully renovated 3-bedroom, 2-bath home nestled on 5.54 picturesque acres. Thoughtfully updated, this move-in-ready property features durable tile flooring throughout, new exterior doors, and a bright, inviting interior designed for comfortable living. Step outside to enjoy the beautifully landscaped grounds, complete with a peaceful pond that enhances the property's natural beauty. The fenced yard provides a perfect space for pets, gardening, or outdoor entertaining, while the surrounding acreage offers endless opportunities for recreation, privacy, and relaxation. A large storage barn with brand-new flooring provides abundant space for equipment, hobbies, a workshop, or additional storage. Whether you're looking for a serene private retreat or a place to enjoy the beauty of country living with modern updates, this exceptional property offers the perfect blend of comfort, style, and tranquility.
For sale
Price cut: $5K (7/31)
$499,999
5931 S State Highway 87, Graham, NC 27253
3beds
1,522sqft
Stick/Site Built, Residential, Single Family Residence
Built in 1964
5.5 Acres Lot
$482,800 Zestimate®
$--/sqft
$-- HOA
What's special
Fenced yardBeautifully landscaped groundsBright inviting interiorNew exterior doorsDurable tile flooring throughoutPeaceful pond
- 92 days
- 442
- 38
Zillow last checked:
Listing updated:
Listed by:
Susan Sutton 336-212-2755,
Elevation Realty
Source: Triad MLS,MLS#: 1227047
Facts & features
Interior
Bedrooms & bathrooms
- Bedrooms: 3
- Bathrooms: 2
- Full bathrooms: 2
- Main level bathrooms: 2
Primary bedroom
- Level: Main
- Dimensions: 14.25 x 10.67
Bedroom 2
- Level: Main
- Dimensions: 10 x 11
Bedroom 3
- Level: Main
- Dimensions: 13.08 x 11
Dining room
- Level: Main
- Dimensions: 10.33 x 14
Kitchen
- Level: Main
- Dimensions: 9.17 x 19.25
Laundry
- Level: Main
- Dimensions: 14.75 x 9.17
Living room
- Level: Main
- Dimensions: 13.75 x 16.42
Heating
- Heat Pump, Electric
Cooling
- Central Air
Appliances
- Included: Microwave, Dishwasher, Range, Exhaust Fan, Free-Standing Range, Electric Water Heater
- Laundry: Main Level
Features
- Ceiling Fan(s), Kitchen Island, Pantry, Tile Counters
- Flooring: Tile
- Has basement: No
- Attic: Pull Down Stairs
- Has fireplace: No
Interior area
- Total structure area: 1,522
- Total interior livable area: 1,522 sqft
- Finished area above ground: 1,522
Property
Parking
- Total spaces: 2
- Parking features: Carport, Driveway, Garage, Gravel, Attached Carport
- Attached garage spaces: 2
- Has carport: Yes
- Has uncovered spaces: Yes
Features
- Levels: One
- Stories: 1
- Patio & porch: Porch
- Pool features: None
- Fencing: Fenced
Lot
- Size: 5.5 Acres
Details
- Parcel number: 104839
- Zoning: R
- Special conditions: Owner Sale
Construction
Type & style
- Home type: SingleFamily
- Property subtype: Stick/Site Built, Residential, Single Family Residence
Materials
- Brick
- Foundation: Slab
Condition
- Year built: 1964
Utilities & green energy
- Sewer: Private Sewer, Septic Tank
- Water: Private, Well
Community & HOA
HOA
- Has HOA: No
Location
- Region: Graham
Financial & listing details
- Tax assessed value: $174,211
- Annual tax amount: $1,080
- Date on market: 7/9/2026
- Cumulative days on market: 89 days
- Listing agreement: Exclusive Right To Sell
- Listing terms: Cash,Conventional,FHA,USDA Loan,VA Loan
- Exclusions: Photos Show Oven That Seller Will Take With Them, Replacing With Another.
Estimated market value
$482,800
$459,000 - $507,000
$1,523/mo
Price history
| Date | Event | Price |
|---|---|---|
| 7/31/2026 | Price change | $499,999-1% |
Source:  Triad MLS #1227047 Report a problem Triad MLS #1227047 Report a problem | ||
| 7/9/2026 | Listed for sale | $505,000+152.5% |
Source: Triad MLS #1227047 Report a problem | ||
| 11/15/2022 | Sold | $200,000-2.4% |
Source: Triad MLS #1088125 Report a problem | ||
| 10/31/2022 | Pending sale | $205,000$135/sqft |
Source: BURMLS #124900 Report a problem | ||
| 10/25/2022 | Listed for sale | $205,000$135/sqft |
Source: BURMLS #124900 Report a problem | ||
Public tax history
| Year | Property taxes | Tax assessment |
|---|---|---|
| 2025 | $1,010 +4.5% | $174,211 |
| 2024 | $966 +8.9% | $174,211 +1.7% |
| 2023 | $887 -31.9% | $171,362 -0.1% |
| 2022 | $1,303 -1.3% | $171,479 |
| 2021 | $1,320 -0.8% | $171,479 |
| 2020 | $1,331 +3.5% | $171,479 |
| 2019 | $1,286 | $171,479 |
| 2018 | -- | $171,479 |
| 2017 | -- | $171,479 +13.1% |
| 2016 | $996 | $151,666 |
| 2015 | $996 | $151,666 |
Find assessor info on the county website
Monthly payment
Est. payment
Payment breakdown
Explore the cost of this home by adjusting the details. Changes won't be saved.Climate risks
Neighborhood: 27253
Nearby schools
Schools provided by the listing agent
- Middle: Southern
- High: Southern Alamance
Source: Triad MLS. This data may not be complete. We recommend contacting the local school district to confirm school assignments for this home.
Similar homes
- $359,9004 bd2 ba2k sqft2304 Yellow Pine Dr, Graham, NC 27253For Sale

 MLS ID #1237690, Jeffrey Cunningham. Triad MLS
 - $379,9003 bd3 ba1.6k sqft5675 Swepsonville Saxapahaw Rd, Graham, NC 27253For Sale
 MLS ID #1237272, Lisa Isley. Triad MLS
 - $520,0004 bd3 ba2.2k sqft532 Oakwood Ln, Graham, NC 27253For Sale
 MLS ID #1237392, Christy Donaldson. Triad MLS
 - $499,9003 bd2 ba2.2k sqft2329 Millbrook Dr, Haw River, NC 27258For Sale
 MLS ID #1234302, Eden Combs. Triad MLS
 - $449,0003 bd2 ba2.1k sqft4014 Forest Oaks Ln, Mebane, NC 27302For SaleMLS ID #1237710, Donna Davis. Triad MLS
- $415,0004 bd2 ba2.2k sqft624 W Gilbreath St, Graham, NC 27253For SaleMLS ID #1235584, Kristine Young. Triad MLS
- $479,9993 bd2 ba1.8k sqft306 N 9th St, Mebane, NC 27302For SaleMLS ID #1237886, Laura Verouden. Triad MLS
- $275,5003 bd2 ba1.3k sqft2426 Wood Duck Dr, Graham, NC 27253For SaleMLS ID #1237845, Robert Countiss. Triad MLS
- $369,9003 bd2 ba1.8k sqft1519 Wedgewood Dr, Graham, NC 27253For SaleMLS ID #1233355, Natalie Bree. Triad MLS
- $389,9003 bd2 ba1.9k sqft1244 Lawndale Dr, Graham, NC 27253For Sale
 MLS ID #10195069, Katherine Burkholder. Doorify MLS
 - $319,5003 bd3 ba1.7k sqft1003 Camelot Ln, Graham, NC 27253For SaleMLS ID #1223683, Tammy Eggleston. Triad MLS
- $359,9003 bd2 ba1.5k sqft6045 Cane Creek Rd, Snow Camp, NC 27349For SaleMLS ID #1230541, Jeremy Perdue. Triad MLS
- $295,0003 bd2 ba1.2k sqft4141 Whispering Oaks Ct, Graham, NC 27253For SaleMLS ID #1235047, Rich Manzi. Triad MLS
- $405,0004 bd3 ba2.1k sqft513 Cornelia Dr, Graham, NC 27253For SaleMLS ID #1229283, Missy Bennett. Triad MLS
- $383,5003 bd2 ba1.4k sqft5665 Baptist Assembly Rd, Julian, NC 27283For SaleMLS ID #1237428, Laura Verouden. Triad MLS
- $394,9003 bd2 ba2.2k sqft3159 Perrin Dr, Haw River, NC 27258For SaleMLS ID #1237818, Laci Warren. Triad MLS
- $332,0003 bd2 ba1.1k sqft4042 Obra Rd, Graham, NC 27253For SaleMLS ID #1229085, Ashley Chapman. Triad MLS
- $275,0003 bd3 ba1.7k sqft505 Paris St, Graham, NC 27253For SaleMLS ID #1235700, Kristi R. May. Triad MLS
- $394,8003 bd2 ba1.5k sqft5635 Baptist Assembly Rd, Julian, NC 27283For SaleMLS ID #1185809, Gerald Mack. Triad MLS
- $429,0003 bd2 ba2.1k sqft1521 N State Highway 87, Elon, NC 27244For SaleMLS ID #1217677, Barbara Avila. Triad MLS
