PRICE REDUCTION!! Nestled on 5.94 acres, this quiet and private setting offers a newly renovated 1500+ square foot home, with 3 bedrooms, 2 full baths, fully equipped kitchen, wood floors throughout, open floor plan, wood burning fireplace, combining modern comfort with the relaxed charm of country living. Horse lovers will appreciate the impressive center isle barn w/electric, provides ample room for horses. Storage building includes attached covered area w/brand new hydrant and filtered water. Fenced areas provide a safe space for horses or other farm animals. Two spacious chicken coops support a farm-to-table lifestyle. Whether you're caring for your horses, gathering fresh eggs, or simply relaxing, you'll love the peace, privacy, and slower pace this property provides. This is more than a home—it's an opportunity to embrace a lifestyle you've been dreaming of. Come see for yourself. **Areas with furniture, fireplace, front and back of home have been virtually staged.
For sale
Price cut: $15.1K (9/1)
$349,900
8233 State Highway 119 S, Mebane, NC 27302
3beds
1,517sqft
Manufactured Home, Residential
Built in 1991
5.94 Acres Lot
$-- Zestimate®
$--/sqft
$-- HOA
What's special
Wood burning fireplaceWood floors throughoutOpen floor planFully equipped kitchen
- 90 days
- 649
- 86
Zillow last checked:
Listing updated:
Listed by:
Jewell Penn 336-344-2454,
United Realty Group Inc
Source: Triad MLS,MLS#: 1227052
Facts & features
Interior
Bedrooms & bathrooms
- Bedrooms: 3
- Bathrooms: 2
- Full bathrooms: 2
- Main level bathrooms: 2
Primary bedroom
- Level: Main
- Dimensions: 12.75 x 12.58
Bedroom 2
- Level: Main
- Dimensions: 9.75 x 12.5
Bedroom 3
- Level: Main
- Dimensions: 8.5 x 12.58
Den
- Level: Main
- Dimensions: 15.25 x 12.58
Dining room
- Level: Main
- Dimensions: 10.25 x 12.5
Kitchen
- Level: Main
- Dimensions: 11.33 x 12.5
Living room
- Level: Main
- Dimensions: 15.42 x 12.5
Heating
- Circulator, Forced Air, Electric
Cooling
- Central Air
Appliances
- Included: Microwave, Dishwasher, Disposal, Exhaust Fan, Ice Maker, Free-Standing Range, Cooktop, Electric Water Heater
- Laundry: Dryer Connection, In Basement, Washer Hookup
Features
- Ceiling Fan(s), Freestanding Tub, Separate Shower, Vaulted Ceiling(s)
- Flooring: Wood
- Basement: Crawl Space
- Number of fireplaces: 1
- Fireplace features: Blower Fan, Den
Interior area
- Total structure area: 1,517
- Total interior livable area: 1,517 sqft
- Finished area above ground: 1,517
Property
Parking
- Parking features: Driveway, Gravel
- Has uncovered spaces: Yes
Features
- Levels: One
- Stories: 1
- Exterior features: Garden
- Pool features: None
- Fencing: Fenced
Lot
- Size: 5.94 Acres
- Features: Horses Allowed, Cleared, Level, Partially Wooded, Rural, Secluded, Wooded, Flat
- Residential vegetation: Partially Wooded
Details
- Additional structures: Barn(s), Storage
- Parcel number: 0103000001030000
- Zoning: RES
- Special conditions: Owner Sale
- Horses can be raised: Yes
Construction
Type & style
- Home type: MobileManufactured
- Architectural style: Traditional
- Property subtype: Manufactured Home, Residential
Materials
- Brick, Vinyl Siding
Condition
- Year built: 1991
Utilities & green energy
- Sewer: Private Sewer, Septic Tank
- Water: Private, Well
Community & HOA
HOA
- Has HOA: No
Location
- Region: Mebane
Financial & listing details
- Tax assessed value: $103,774
- Annual tax amount: $814
- Date on market: 7/20/2026
- Cumulative days on market: 88 days
- Listing agreement: Exclusive Right To Sell
- Listing terms: Cash,Conventional,FHA,USDA Loan,VA Loan
- Body type: Double Wide
Estimated market value
Not available
Estimated sales range
Not available
Not available
Price history
| Date | Event | Price |
|---|---|---|
| 9/1/2026 | Price change | $349,900-4.1%$231/sqft |
Source:  Doorify MLS #10181368 Report a problem Doorify MLS #10181368 Report a problem | ||
| 7/21/2026 | Listed for sale | $365,000+1303.8% |
Source:  Triad MLS #1227052 Report a problem Triad MLS #1227052 Report a problem | ||
| 5/23/2017 | Sold | $26,000-35%$17/sqft |
Source: Public Record Report a problem | ||
| 11/8/2016 | Sold | $40,000-28.6%$26/sqft |
Source: Public Record Report a problem | ||
| 7/31/2008 | Sold | $56,000+27.8%$37/sqft |
Source: Public Record Report a problem | ||
| 12/11/2006 | Sold | $43,832$29/sqft |
Source: Public Record Report a problem | ||
Public tax history
| Year | Property taxes | Tax assessment |
|---|---|---|
| 2025 | $815 +17.3% | $103,774 +12.6% |
| 2024 | $694 +20.8% | $92,149 +54% |
| 2023 | $575 | $59,840 |
| 2022 | $575 | $59,840 |
| 2021 | $575 +10.2% | -- |
| 2020 | $522 | -- |
| 2019 | -- | -- |
| 2018 | $521 | -- |
| 2017 | -- | -- |
| 2016 | $490 +4.3% | -- |
| 2015 | $470 -8.8% | -- |
| 2014 | $516 | -- |
| 2013 | -- | -- |
| 2012 | -- | -- |
| 2010 | $508 | -- |
Find assessor info on the county website
Monthly payment
Climate risks
Neighborhood: 27302
Similar homes
- $320,0003 bd2 ba1.3k sqft212 Lake View Dr, Pelham, NC 27311For Sale
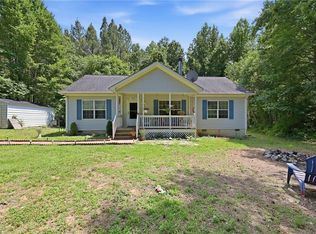
 MLS ID #1238885, Randy Gooch. Triad MLS
 - $350,0003 bd3 ba1.9k sqft636 Stoney Creek Church Rd, Burlington, NC 27217For Sale
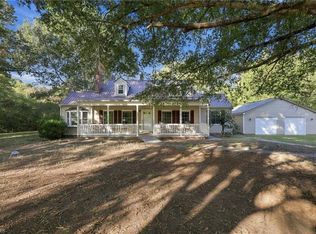 MLS ID #1237784, Robert Cavinder. Triad MLS
 - $380,0003 bd2 ba1.7k sqft2603 Crescent Hill Dr, Mebane, NC 27302For Sale
 MLS ID #1224802, David Riley. Triad MLS
 - $428,0004 bd2 ba1.7k sqft426 Fitch Dr, Mebane, NC 27302For Sale
 MLS ID #1233945, Amy L. Oakley. Triad MLS
 - $288,5003 bd2 ba1.1k sqft1402 Sundown Dr, Mebane, NC 27302For SaleMLS ID #1238135, Renee Lee. Triad MLS
- $449,0003 bd2 ba2.1k sqft4014 Forest Oaks Ln, Mebane, NC 27302For SaleMLS ID #1237710, Donna Davis. Triad MLS
- $334,9004 bd2 ba1.9k sqft1100 S 5th St, Mebane, NC 27302For SaleMLS ID #1217668, David Riley. Triad MLS
- $219,8003 bd2 ba1.8k sqft1380 E Hughes Mill Rd, Burlington, NC 27217For Sale
 MLS ID #10185181, Nicholas S Yarrington. Doorify MLS
 - $315,0003 bd3 ba1.5k sqft1145 Briarwood Dr, Mebane, NC 27302For SaleMLS ID #1230753, Brandon Black. Triad MLS
- $269,9003 bd1 ba1.1k sqft231 Dodson Rd, Mebane, NC 27302For SaleMLS ID #1233627, Vivian Sweatt. Triad MLS
- $374,0004 bd3 ba2k sqft702 Vance St, Mebane, NC 27302For SaleMLS ID #1233636, Rachel Zamorski. Triad MLS
- $414,9004 bd3 ba2k sqft425 Turnberry Dr, Mebane, NC 27302For SaleMLS ID #1224995, Rachel Zamorski. Triad MLS
- $364,0003 bd2 ba1.7k sqft908 Boone Rd, Burlington, NC 27217For SaleMLS ID #1226659, Dino Stewart. Triad MLS
- $335,0003 bd2 ba1.4k sqft200 Dandelion Dr, Timberlake, NC 27583For SaleMLS ID #1226779, Victoria Holmes. Triad MLS
- $319,9003 bd2 ba1.5k sqft3472 Mine Creek Rd, Burlington, NC 27217For SaleMLS ID #1237776, Vivian Sweatt. Triad MLS
- $349,9004 bd3 ba1.7k sqft341 Somers Loop, Reidsville, NC 27320For SaleMLS ID #1180648, Larry Story. Triad MLS
- $479,9993 bd2 ba1.8k sqft306 N 9th St, Mebane, NC 27302For SaleMLS ID #1237886, Laura Verouden. Triad MLS
- $330,0003 bd3 ba1.7k sqft814 Baker Dr, Haw River, NC 27258For SaleMLS ID #1225399, Lauren Williams. Triad MLS
- $429,0003 bd2 ba2.2k sqft3750 State Highway 150, Reidsville, NC 27320For SaleMLS ID #1224500, Christine Barnes. Triad MLS
- $375,0003 bd3 ba1.9k sqft2070 Grooms Rd, Reidsville, NC 27320For SaleMLS ID #1222972, Dishani Harden. Triad MLS
