This beautifully updated ranch home features new engineered wood floors throughout the main living areas and plush new carpet in the bedrooms. The kitchen has been completely renovated with new cabinets, quartz countertops, a stylish tile backsplash, and stainless steel appliances. Bathrooms have been refreshed with new tile floors and custom vanities, offering a clean, modern finish. Nestled on a private wooded lot, this move-in ready home provides a peaceful setting with plenty of privacy.
For sale
Price cut: $100 (10/5)
$219,800
1380 E Hughes Mill Rd, Burlington, NC 27217
3beds
1,830sqft
Manufactured On Land
Built in 1992
1.03 Acres Lot
$218,200 Zestimate®
$120/sqft
$-- HOA
What's special
Private wooded lotStylish tile backsplashQuartz countertopsCustom vanitiesNew cabinetsStainless steel appliances
- 72 days
- 1,259
- 155
Zillow last checked:
Listing updated:
Listed by:
Nicholas S Yarrington 910-639-4890,
Grow Local Realty, LLC
Source: Doorify MLS,MLS#: 10185181
Facts & features
Interior
Bedrooms & bathrooms
- Bedrooms: 3
- Bathrooms: 2
- Full bathrooms: 2
- Main level bedrooms: 3
Primary bedroom
- Level: Main
- Area: 148.48 Square Feet
- Dimensions: 11.6 x 12.8
Bedroom 2
- Level: Main
- Area: 117.52 Square Feet
- Dimensions: 11.3 x 10.4
Bedroom 3
- Level: Main
- Area: 132.21 Square Feet
- Dimensions: 11.3 x 11.7
Breakfast room
- Level: Main
- Area: 105.4 Square Feet
- Dimensions: 12.4 x 8.5
Dining room
- Level: Main
- Area: 175.5 Square Feet
- Dimensions: 11.7 x 15.0
Family room
- Level: Main
- Area: 274.92 Square Feet
- Dimensions: 17.4 x 15.8
Kitchen
- Level: Main
- Area: 92.4 Square Feet
- Dimensions: 11.0 x 8.4
Laundry
- Level: Main
- Area: 40 Square Feet
- Dimensions: 8.0 x 5.0
Living room
- Level: Main
- Area: 182.9 Square Feet
- Dimensions: 11.8 x 15.5
Office
- Level: Main
- Area: 81.9 Square Feet
- Dimensions: 11.7 x 7.0
Other
- Level: Main
- Area: 90.4 Square Feet
- Dimensions: 11.3 x 8.0
Heating
- Forced Air
Cooling
- Central Air
Appliances
- Included: Dishwasher, Electric Range, Microwave
- Laundry: Electric Dryer Hookup, Washer Hookup
Features
- Ceiling Fan(s), Primary Downstairs, Soaking Tub, Walk-In Closet(s), Kitchen/Dining Room Combination, Separate Shower, Walk-In Shower, Quartz Counters, Smooth Ceilings
- Flooring: Carpet, Luxury Vinyl, Tile
Interior area
- Total structure area: 1,830
- Total interior livable area: 1,830 sqft
- Finished area above ground: 1,830
- Finished area below ground: 0
Property
Parking
- Parking features: Driveway
- Has uncovered spaces: Yes
Features
- Levels: One
- Stories: 1
Lot
- Size: 1.03 Acres
- Features: Wooded
Details
- Parcel number: 0090.00.00.0078.0000
- Special conditions: Standard
Construction
Type & style
- Home type: MobileManufactured
- Architectural style: Ranch
- Property subtype: Manufactured On Land
Materials
- Vinyl Siding
- Foundation: Crawlspace
- Roof: Shingle
Condition
- Updated/Remodeled
- New construction: No
- Year built: 1992
Utilities & green energy
- Sewer: Aerobic Septic, Septic Tank
- Water: Well
Community & HOA
HOA
- Has HOA: No
Location
- Region: Burlington
Financial & listing details
- Price per square foot: $120/sqft
- Tax assessed value: $109,819
- Annual tax amount: $869
- Date on market: 9/30/2026
- Listing agreement: Exclusive Right To Sell
- Listing terms: Cash,Conventional,FHA,VA Loan
- Body type: Double Wide
Estimated market value
$218,200
$207,000 - $229,000
Not available
Price history
| Date | Event | Price |
|---|---|---|
| 10/5/2026 | Price change | $219,8000%$120/sqft |
Source:  Doorify MLS #10185181 Report a problem Doorify MLS #10185181 Report a problem | ||
| 9/30/2026 | Listed for sale | $219,900$120/sqft |
Source: Doorify MLS #10185181 Report a problem | ||
| 8/17/2026 | Pending sale | $219,900$120/sqft |
Source: Doorify MLS #10185181 Report a problem | ||
| 8/8/2026 | Listed for sale | $219,900+203.3%$120/sqft |
Source: Doorify MLS #10185181 Report a problem | ||
| 2/17/2026 | Sold | $72,500-48.2%$40/sqft |
Source: Public Record Report a problem | ||
| 9/3/2025 | Listing removed | $140,000 |
Source:  Triad MLS #1160375 Report a problem Triad MLS #1160375 Report a problem | ||
| 4/25/2025 | Price change | $140,000-24.3% |
Source: Triad MLS #1160375 Report a problem | ||
| 4/8/2025 | Price change | $185,000-5.1% |
Source: Triad MLS #1160375 Report a problem | ||
| 10/21/2024 | Listed for sale | $195,000 |
Source: Triad MLS #1160375 Report a problem | ||
Public tax history
| Year | Property taxes | Tax assessment |
|---|---|---|
| 2025 | $855 +6.4% | $109,819 |
| 2024 | $804 +22.7% | $109,819 +56.4% |
| 2023 | $655 | $70,225 |
| 2022 | $655 -2.5% | $70,225 |
| 2021 | $672 +8.4% | -- |
| 2020 | $620 | -- |
| 2019 | -- | -- |
| 2018 | $619 +5.8% | -- |
| 2017 | $585 +79.9% | -- |
| 2016 | $325 -41.6% | -- |
| 2015 | $557 -11.3% | -- |
| 2014 | $628 | -- |
| 2013 | -- | -- |
| 2012 | -- | -- |
| 2010 | $531 | -- |
Find assessor info on the county website
Monthly payment
Climate risks
Neighborhood: 27217
Nearby schools
Schools provided by the listing agent
- Elementary: Caswell - South Elementary School
- Middle: Caswell - N L Dillard Middle School
- High: Caswell - Bartlett Yancey High School
Source: Doorify MLS. This data may not be complete. We recommend contacting the local school district to confirm school assignments for this home.
Similar homes
- $238,8003 bd2 ba1.3k sqft2314 Basil Holt Rd, Burlington, NC 27217For Sale
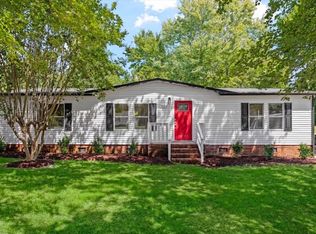
 MLS ID #10191001, Nicholas S Yarrington. Doorify MLS
 - $224,5003 bd2 ba1.2k sqft2526 Hyde St, Burlington, NC 27217For Sale
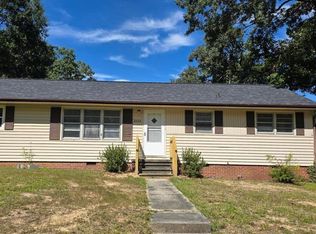
 MLS ID #1237877, Lisa Wittig. Triad MLS
 - $236,8003 bd2 ba1.1k sqft445 Key St, Burlington, NC 27217For Sale
 MLS ID #1227641, Edelmira Luna. Triad MLS
 - $240,0002 bd1 ba1.3k sqft983 N North Carolina Hwy #87, Burlington, NC 27217For Sale
 MLS ID #10196280, Kristi May. Doorify MLS
 - $250,0003 bd2 ba1.1k sqft104 Taylors Ct, Burlington, NC 27217For SaleMLS ID #1235006, Kelly Wirt. Triad MLS
- $319,9003 bd2 ba1.5k sqft3472 Mine Creek Rd, Burlington, NC 27217For SaleMLS ID #1237776, Vivian Sweatt. Triad MLS
- $274,9003 bd1 ba1.9k sqft2112 Joyce Ct, Burlington, NC 27217For SaleMLS ID #1235794, Vivian Sweatt. Triad MLS
- $199,9003 bd2 ba1.3k sqft625 N Mebane St, Burlington, NC 27217For SaleMLS ID #1188771, James Howard. Triad MLS
- $283,0003 bd2 ba1.5k sqft719 Greenwood Dr, Burlington, NC 27217For SaleMLS ID #1228652, Lauren Gibson. Triad MLS
- $230,0003 bd2 ba1.5k sqft2442 Hoskins Rd, Burlington, NC 27215For SaleMLS ID #1227335, Loren Crabbe. Triad MLS
- $225,0002 bd2 ba1.1k sqft912 Virginia Ave, Burlington, NC 27217For SaleMLS ID #1225652, Christy Donaldson. Triad MLS
- $270,0003 bd2 ba1.5k sqft1771 Longshadow Dr, Burlington, NC 27217For SaleMLS ID #1223947, Carolyn Nelson. Triad MLS
- $275,0003 bd2 ba1.2k sqft1621 N Park Ave, Burlington, NC 27217For SaleMLS ID #10195465, Melissa H White. Doorify MLS
- $245,0003 bd2 ba1.6k sqft215 Bidney Dr, Burlington, NC 27215For SaleMLS ID #1230544, Sherri Dyer. Triad MLS
- $249,9003 bd2 ba1.4k sqft110 Hill St, Hillsborough, NC 27278For SaleMLS ID #10198143, Hunter Cutright. Doorify MLS
- $254,0003 bd2 ba1.2k sqft207 W Holt St, Burlington, NC 27217For SaleMLS ID #1203147, Joel Sivertsen. Triad MLS
- $205,0003 bd2 ba1.4k sqft1121 Sherwood Dr APT 10, Burlington, NC 27215For SaleMLS ID #1237360, Hilary Hill. Triad MLS
- $259,9003 bd1 ba1.1k sqft718 James St, Burlington, NC 27217For SaleMLS ID #1217533, Alejandro Felipe Grundseth. Triad MLS
- $199,0003 bd2 ba1.4k sqft2202 Huntington Rd Unit E5, Burlington, NC 27215For SaleMLS ID #10186572, Dawn C Payne. Doorify MLS
- $235,0003 bd1 ba1.2k sqft1115 E Willowbrook Dr, Burlington, NC 27215For SaleMLS ID #1231414, Cynthia Dameron. Triad MLS
