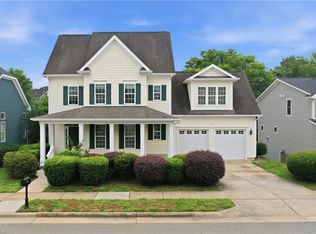
Luxury finishes abound in this spacious 5-bedroom, cul-de-sac home. On the main level you will find an inviting entry way, separate dining room, half bath and open Kitchen/Living area. Featuring a newly updated kitchen and luxury vinyl plank flooring throughout the main level. Moving to the second floor, you are greeted by custom stair railings and stunning hardwood floors. The open loft area leads to four spacious bedrooms and an upgraded hall bath. The expansive primary suite is bright, airy and features two walk-in closets and a newly updated ensuite bath. The backyard boasts a large patio with covered gazebo, a hot tub to unwind in after a long day and plenty of additional space for outdoor living and entertaining. Energy costs for this home are reduced through the use of its solar panels! With its convenient location, tucked away cul-de-sac lot and ample upgrades, this is a home that is easy to fall in love with.
For sale
$485,000
1017 Scotch Pine Way, Mebane, NC 27302
4beds
2,840sqft
Stick/Site Built, Residential, Single Family Residence
Built in 2012
0.26 Acres Lot
$472,000 Zestimate®
$--/sqft
$56/mo HOA
What's special
Hot tubOpen loft areaCustom stair railingsStunning hardwood floorsCul-de-sac homeFour spacious bedroomsTucked away cul-de-sac lot
- 7 days
- 56
- 2
Likely to sell faster than
Zillow last checked:
Listing updated:
Listed by:
Laci Warren 919-563-4141,
Diamond Realty Group
Source: Triad MLS,MLS#: 1237819
Facts & features
Interior
Bedrooms & bathrooms
- Bedrooms: 4
- Bathrooms: 3
- Full bathrooms: 2
- 1/2 bathrooms: 1
- Main level bathrooms: 1
Heating
- Forced Air, Natural Gas
Cooling
- Central Air
Appliances
- Included: Electric Water Heater
Features
- Has basement: No
- Has fireplace: No
Interior area
- Total structure area: 2,840
- Total interior livable area: 2,840 sqft
- Finished area above ground: 2,840
Property
Parking
- Total spaces: 2
- Parking features: Driveway, Garage, Attached
- Attached garage spaces: 2
- Has uncovered spaces: Yes
Features
- Levels: Two
- Stories: 2
- Patio & porch: Porch
- Pool features: None
- Fencing: None
Lot
- Size: 0.26 Acres
- Dimensions: .26
- Features: City Lot
Details
- Parcel number: 171305
- Zoning: Residential
- Special conditions: Owner Sale
Construction
Type & style
- Home type: SingleFamily
- Property subtype: Stick/Site Built, Residential, Single Family Residence
Materials
- Vinyl Siding
- Foundation: Slab
Condition
- Year built: 2012
Utilities & green energy
- Sewer: Public Sewer
- Water: Public
Community & HOA
Community
- Subdivision: Arbor Creek
HOA
- Has HOA: Yes
- HOA fee: $168 quarterly
Location
- Region: Mebane
Financial & listing details
- Tax assessed value: $419,792
- Annual tax amount: $3,609
- Date on market: 10/4/2026
- Cumulative days on market: 60 days
- Listing agreement: Exclusive Right To Sell
- Listing terms: Cash,Conventional,FHA,VA Loan
Estimated market value
$472,000
$448,000 - $496,000
$2,528/mo
Price history
| Date | Event | Price |
|---|---|---|
| 9/26/2026 | Listed for sale | $485,000-4%$171/sqft |
Source:  Doorify MLS #10195153 Report a problem Doorify MLS #10195153 Report a problem | ||
| 9/24/2026 | Listing removed | $505,000 |
Source:  Triad MLS #1229491 Report a problem Triad MLS #1229491 Report a problem | ||
| 8/12/2026 | Price change | $505,000-1.9%$178/sqft |
Source: Doorify MLS #10177639 Report a problem | ||
| 7/8/2026 | Price change | $515,000-16.3%$181/sqft |
Source: Doorify MLS #10177639 Report a problem | ||
| 7/3/2026 | Listed for sale | $615,000+26.8%$217/sqft |
Source: Doorify MLS #10177639 Report a problem | ||
| 8/1/2022 | Listing removed | -- |
Source: Doorify MLS #2445917 Report a problem | ||
| 6/2/2022 | Price change | $485,000-7.9%$171/sqft |
Source: BURMLS #123030 Report a problem | ||
| 5/16/2022 | Price change | $526,500-4.3%$185/sqft |
Source: BURMLS #123030 Report a problem | ||
| 4/30/2022 | Listed for sale | $550,000+10%$194/sqft |
Source: Doorify MLS #2445917 Report a problem | ||
| 4/27/2022 | Listing removed | -- |
Source: Owner Report a problem | ||
| 3/29/2022 | Listed for sale | $500,000+28.2%$176/sqft |
Source: Owner Report a problem | ||
| 1/7/2021 | Listing removed | -- |
Source: Owner Report a problem | ||
| 10/9/2020 | Listed for sale | $390,000+47.2%$137/sqft |
Source: Owner Report a problem | ||
| 2/8/2019 | Sold | $265,000+34.5%$93/sqft |
Source: Doorify MLS #2220573 Report a problem | ||
| 2/10/2017 | Listing removed | $1,650$1/sqft |
Source: Larson Properties Report a problem | ||
| 1/27/2017 | Listed for rent | $1,650+3.1%$1/sqft |
Source: Larson Properties Report a problem | ||
| 3/22/2016 | Listing removed | $1,600$1/sqft |
Source: Larson Properties Report a problem | ||
| 3/7/2016 | Listed for rent | $1,600-8.5%$1/sqft |
Source: Larson Properties Report a problem | ||
| 8/31/2015 | Listing removed | $1,749$1/sqft |
Source: Owner Report a problem | ||
| 8/12/2015 | Listed for rent | $1,749$1/sqft |
Source: Owner Report a problem | ||
| 9/28/2012 | Sold | $197,000 |
Source: Triad MLS #640814 Report a problem | ||
Public tax history
| Year | Property taxes | Tax assessment |
|---|---|---|
| 2025 | $3,627 +3% | $419,792 |
| 2024 | $3,522 +4.6% | $419,792 |
| 2023 | $3,367 +24.4% | $419,792 +73.7% |
| 2022 | $2,706 -0.9% | $241,618 |
| 2021 | $2,730 -0.4% | $241,618 |
| 2020 | $2,741 -0.5% | $241,618 |
| 2019 | $2,754 | $241,618 |
| 2018 | -- | $241,618 |
| 2017 | -- | $241,618 +5.7% |
| 2016 | $2,434 | $228,618 |
| 2015 | $2,434 | $228,618 |
Find assessor info on the county website
Monthly payment
Est. payment
Payment breakdown
Explore the cost of this home by adjusting the details. Changes won't be saved.Climate risks
Neighborhood: 27302
Nearby schools
Schools provided by the listing agent
- Elementary: Audrey W. Garrett
- Middle: Hawfields
- High: Southeast
Source: Triad MLS. This data may not be complete. We recommend contacting the local school district to confirm school assignments for this home.


Similar homes
- $465,0004 bd3 ba2.9k sqft934 Sweet Gum Way, Mebane, NC 27302For Sale

 MLS ID #1223858, India Dillard. Triad MLS
 - $539,5003 bd3 ba2.5k sqft1103 Battery Dr, Mebane, NC 27302For Sale
 MLS ID #1237437, Ken Walker. Triad MLS
 - $475,8803 bd3 ba2.3k sqft1110 Nantucket Dr Lot 92, Mebane, NC 27302New Construction
 MLS ID #1222750, Katherine Cummings. Triad MLS
 - $460,0003 bd3 ba3.1k sqft2108 Stanchion St, Haw River, NC 27258For Sale
 MLS ID #1238644, Lori Porter. Triad MLS
 - $450,0004 bd3 ba2.8k sqft859 Royal Oak Ln, Mebane, NC 27302For SaleMLS ID #1228968, Tammy Eggleston. Triad MLS
- $435,0003 bd3 ba2.2k sqft978 Bonanza Ln, Mebane, NC 27302For SaleMLS ID #1237517, Ken Walker. Triad MLS
- $374,0004 bd3 ba2k sqft702 Vance St, Mebane, NC 27302For SaleMLS ID #1233636, Rachel Zamorski. Triad MLS
- $380,0005 bd4 ba2.8k sqft1204 Montreux Dr, Mebane, NC 27302For SaleMLS ID #1233694, Rachel Zamorski. Triad MLS
- $414,9004 bd3 ba2k sqft425 Turnberry Dr, Mebane, NC 27302For SaleMLS ID #1224995, Rachel Zamorski. Triad MLS
- $391,4904 bd3 ba2.8k sqft2702 Luxborough Ln, Mebane, NC 27302New ConstructionTriad MLS
- $385,0004 bd3 ba2.5k sqft2703 Luxborough Ln, Mebane, NC 27302New ConstructionTriad MLS
- $389,0005 bd3 ba2.5k sqft1580 Aberdeen Dr, Mebane, NC 27302New ConstructionTriad MLS
- $559,0003 bd3 ba2.6k sqft4351 Salem Church Rd, Haw River, NC 27258For SaleMLS ID #1237485, Ken Walker. Triad MLS
- $375,0005 bd3 ba2.5k sqft1572 Aberdeen Dr, Mebane, NC 27302New ConstructionTriad MLS
- $389,0004 bd3 ba2.8k sqft2707 Luxborough Ln, Mebane, NC 27302New ConstructionTriad MLS
- $725,0003 bd3 ba2.2k sqft4945 Thomas Rd, Mebane, NC 27302For SaleMLS ID #1235054, Lisa Ellis. Triad MLS
- $394,9003 bd2 ba2.2k sqft3159 Perrin Dr, Haw River, NC 27258For SaleMLS ID #1237818, Laci Warren. Triad MLS
- $445,0004 bd3 ba2.6k sqft1309 Princeton Dr, Elon, NC 27244For SaleMLS ID #1235340, Eithiel Estes. Triad MLS
- $365,0004 bd3 ba1.9k sqft1576 Aberdeen Dr, Mebane, NC 27302New ConstructionTriad MLS
- $429,9003 bd3 ba2.3k sqft5345 Salem Woods Dr, Graham, NC 27253For SaleMLS ID #1237897, Laura Verouden. Triad MLS
