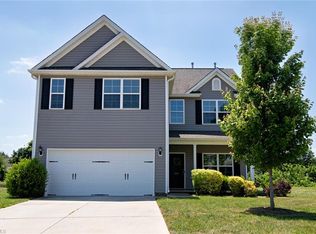
Meticulously maintained One level ranch w/ upstairs bonus in Autumn Trace Neighborhood. Conveniently located minutes to hwy 54 and 3 miles from 85/40. Featuring an open floor plan with 3 bedrooms, 2 baths on the main level and a huge bonus on the second level. New LVP throughout. The kitchen features a center island, spacious granite counter tops and custom sliding shelves inside kitchen cabinets and pantry. Primary bedroom w/tray ceiling & spacious bath. Fenced back yard complete with covered stampcrete patio and storage shed.
For sale
$399,000
3159 Perrin Dr, Haw River, NC 27258
3beds
2,250sqft
Stick/Site Built, Residential, Single Family Residence
Built in 2018
0.23 Acres Lot
$396,700 Zestimate®
$--/sqft
$27/mo HOA
What's special
One level ranchOpen floor planCovered stampcrete patioSpacious granite counter topsStorage shedNew lvp throughoutUpstairs bonus
- 169 days
- 66
- 1
Zillow last checked:
Listing updated:
Listed by:
Laci Warren 919-563-4141,
RE/MAX DIAMOND REALTY
Source: Triad MLS,MLS#: 1213130
Facts & features
Interior
Bedrooms & bathrooms
- Bedrooms: 3
- Bathrooms: 2
- Full bathrooms: 2
- Main level bathrooms: 2
Primary bedroom
- Level: Main
Bedroom 2
- Level: Main
Bedroom 3
- Level: Main
Bonus room
- Level: Second
Kitchen
- Level: Main
Living room
- Level: Main
Heating
- Forced Air, Natural Gas
Cooling
- Central Air
Appliances
- Included: Dishwasher, Free-Standing Range, Gas Water Heater
- Laundry: Main Level
Features
- Kitchen Island, Pantry
- Flooring: Vinyl
- Has basement: No
- Attic: Storage
- Number of fireplaces: 1
- Fireplace features: Gas Log, Living Room
Interior area
- Total structure area: 2,250
- Total interior livable area: 2,250 sqft
- Finished area above ground: 2,250
Video & virtual tour
Property
Parking
- Total spaces: 2
- Parking features: Driveway, Garage, Attached
- Attached garage spaces: 2
- Has uncovered spaces: Yes
Features
- Levels: One
- Stories: 1
- Patio & porch: Porch
- Pool features: None
- Fencing: Fenced
Lot
- Size: 0.23 Acres
- Dimensions: 10,019
- Features: City Lot, Cleared
Details
- Additional structures: Storage
- Parcel number: 173866
- Zoning: Residential
- Special conditions: Owner Sale
Construction
Type & style
- Home type: SingleFamily
- Architectural style: Ranch
- Property subtype: Stick/Site Built, Residential, Single Family Residence
Materials
- Vinyl Siding
- Foundation: Slab
Condition
- Year built: 2018
Utilities & green energy
- Sewer: Public Sewer
- Water: Public
Community & HOA
Community
- Subdivision: Autumn Trace
HOA
- Has HOA: Yes
- HOA fee: $80 quarterly
Location
- Region: Haw River
Financial & listing details
- Tax assessed value: $372,000
- Annual tax amount: $2,196
- Date on market: 3/20/2026
- Cumulative days on market: 65 days
- Listing agreement: Exclusive Right To Sell
- Listing terms: Cash,Conventional,FHA,VA Loan
Estimated market value
$396,700
$377,000 - $417,000
$2,122/mo
Price history
| Date | Event | Price |
|---|---|---|
| 8/26/2026 | Listed for sale | $399,000 |
Source:  Triad MLS #1213130 Report a problem Triad MLS #1213130 Report a problem | ||
| 8/7/2026 | Pending sale | $399,000 |
Source: Triad MLS #1213130 Report a problem | ||
| 7/16/2026 | Listed for sale | $399,000$177/sqft |
Source:  Doorify MLS #10154275 Report a problem Doorify MLS #10154275 Report a problem | ||
| 4/23/2026 | Pending sale | $399,000$177/sqft |
Source: Doorify MLS #10154275 Report a problem | ||
| 4/9/2026 | Price change | $399,000-1.5%$177/sqft |
Source: Doorify MLS #10154275 Report a problem | ||
| 3/20/2026 | Listed for sale | $405,000+8.9%$180/sqft |
Source: Doorify MLS #10154275 Report a problem | ||
| 4/14/2022 | Sold | $372,000+6.9%$165/sqft |
Source: Public Record Report a problem | ||
| 3/14/2022 | Pending sale | $348,000$155/sqft |
Source: BURMLS #122475 Report a problem | ||
| 3/10/2022 | Listed for sale | $348,000+49.4%$155/sqft |
Source: BURMLS #122475 Report a problem | ||
| 7/30/2018 | Sold | $233,000+198.7%$104/sqft |
Source: Public Record Report a problem | ||
| 2/26/2018 | Sold | $78,000$35/sqft |
Source: Public Record Report a problem | ||
Public tax history
| Year | Property taxes | Tax assessment |
|---|---|---|
| 2024 | $2,108 +7.5% | $398,401 |
| 2023 | $1,960 +24.8% | $398,401 +87.7% |
| 2022 | $1,571 -1.3% | $212,268 |
| 2021 | $1,592 -0.8% | $212,268 |
| 2020 | $1,605 -0.5% | $212,268 |
| 2019 | $1,613 | $212,268 +607.6% |
| 2018 | -- | $30,000 |
Find assessor info on the county website
Monthly payment
Est. payment
Payment breakdown
Explore the cost of this home by adjusting the details. Changes won't be saved.Climate risks
Neighborhood: 27258
Similar homes
- $345,0004 bd3 ba2.4k sqft236 Solstice Dr, Haw River, NC 27258For Sale

 MLS ID #1233346, Toyin Ojo-Alao. Triad MLS
 - $335,0003 bd2 ba1.2k sqft1366 Long Dairy Ct, Graham, NC 27253For Sale
 MLS ID #1233665, Maghon Taylor. Triad MLS
 - $384,9505 bd3 ba2.5k sqft1197 Green Vista Way, Graham, NC 27253For Sale
 MLS ID #1229661, Ashley Lancaster. Triad MLS
 - $375,0004 bd3 ba2.2k sqft540 Alamanni Ct, Graham, NC 27253For Sale
 MLS ID #1220452, Jessica Stoner. Triad MLS
 - $375,0003 bd3 ba2.6k sqft1009 Haynoke Dr, Graham, NC 27253For SaleMLS ID #1225487, Dania Jackson. Triad MLS
- $380,0005 bd4 ba2.8k sqft1204 Montreux Dr, Mebane, NC 27302For SaleMLS ID #1233694, Rachel Zamorski. Triad MLS
- $385,0004 bd3 ba2k sqft702 Vance St, Mebane, NC 27302For SaleMLS ID #1233636, Rachel Zamorski. Triad MLS
- $369,9003 bd3 ba2.5k sqft2586 Lacy Holt Rd, Graham, NC 27253For SaleMLS ID #1211196, Nicole Sudol. Triad MLS
- $470,0003 bd3 ba3.1k sqft2108 Stanchion St, Haw River, NC 27258For SaleMLS ID #1226844, Lori Porter. Triad MLS
- $419,9003 bd2 ba2.3k sqft1028 Longleaf Pine, Mebane, NC 27302For SaleMLS ID #1220586, Donna Davis. Triad MLS
- $385,0004 bd3 ba2.8k sqft1107 Bethpage Dr, Mebane, NC 27302For SaleMLS ID #1222395, Jacob Mann. Triad MLS
- $389,4404 bd3 ba2.5k sqft2703 Luxborough Ln, Mebane, NC 27302New ConstructionTriad MLS
- $429,9004 bd3 ba2.5k sqft1727 Geyser Ct, Graham, NC 27253For SaleMLS ID #1217745, Flemania Mannino. Triad MLS
- $369,9004 bd3 ba2.5k sqft610 Collington Dr, Mebane, NC 27302For SaleMLS ID #1229645, Gabriel Ramirez. Triad MLS
- $399,0004 bd4 ba3.1k sqft3134 Hannaford Dr, Mebane, NC 27302New ConstructionTriad MLS
- $299,0003 bd3 ba1.6k sqft273 Thad Dr, Haw River, NC 27258For SaleMLS ID #1225468, Shannon Whitfield. Triad MLS
- $373,9004 bd3 ba3k sqft1133 Hardwick Dr, Mebane, NC 27302For SaleMLS ID #1224842, Darya Wojtyra. Triad MLS
- $383,0004 bd3 ba2.5k sqft3154 Hannaford Dr, Mebane, NC 27302New ConstructionTriad MLS
- $429,9003 bd3 ba2.3k sqft5345 Salem Woods Dr, Graham, NC 27253For SaleMLS ID #1219572, Laura Verouden. Triad MLS
- $415,0004 bd3 ba2.4k sqft6725 Barton Creek Dr, Whitsett, NC 27377For SaleMLS ID #1233720, Toni Howard. Triad MLS
