Like-new home built in 2024 on 0.75 acres in peaceful Salem Woods, less than 2 mi. from Historic Saxapahaw Village with dining, live music, and small-town charm. Enjoy a large homesite and an easy ~20-min. commute to Chapel Hill. This nearly 2,400 sq ft home offers 3 bedrooms, 2.5 baths, loft, and main-level office/flex space with glass french doors. Open-concept main level features LVP flooring, gas-log fireplace, and a bright kitchen with oversized island, granite countertops, pantry, stainless appliances, & gas range. Vaulted morning room filled with natural light makes the perfect dining space. Upstairs, the primary suite includes a tray ceiling, oversized walk-in closet, dual vanity, walk-in shower, & water closet. Covered front porch, rear deck overlooking tree-lined backyard, transferable structural warranty with 8.5 years remaining, transferable termite bond with built-in Taexx pest defense system. USDA eligible. Space, style, and serenity await in one of Graham's hidden gems!
For sale
Price cut: $5K (8/17)
$429,900
5345 Salem Woods Dr, Graham, NC 27253
3beds
2,388sqft
Stick/Site Built, Residential, Single Family Residence
Built in 2024
0.75 Acres Lot
$-- Zestimate®
$--/sqft
$17/mo HOA
What's special
Gas-log fireplaceCovered front porchWalk-in showerLvp flooringGranite countertopsLarge homesiteGas range
- 99 days |
- 409 |
- 17 |
Zillow last checked:
Listing updated:
Listed by:
Laura Verouden 336-269-4883,
RE/MAX DIAMOND REALTY,
Robert Countiss 336-269-3166,
RE/MAX DIAMOND REALTY
Source: Triad MLS,MLS#: 1219572
Facts & features
Interior
Bedrooms & bathrooms
- Bedrooms: 3
- Bathrooms: 3
- Full bathrooms: 2
- 1/2 bathrooms: 1
- Main level bathrooms: 1
Primary bedroom
- Level: Second
- Dimensions: 14.58 x 14.67
Bedroom 2
- Level: Second
- Dimensions: 14.33 x 11.92
Bedroom 3
- Level: Second
- Dimensions: 10.25 x 12.33
Dining room
- Level: Main
- Dimensions: 11.25 x 11.58
Kitchen
- Level: Main
- Dimensions: 12 x 18.92
Laundry
- Level: Second
- Dimensions: 6.75 x 5.58
Living room
- Level: Main
- Dimensions: 15.83 x 14.58
Loft
- Level: Second
- Dimensions: 12 x 16.33
Study
- Level: Main
- Dimensions: 9.92 x 15.92
Heating
- Forced Air, Natural Gas
Cooling
- Central Air
Appliances
- Included: Microwave, Dishwasher, Free-Standing Range, Gas Water Heater, Tankless Water Heater
- Laundry: Dryer Connection, Laundry Room, Washer Hookup
Features
- Ceiling Fan(s), Dead Bolt(s), Kitchen Island, Pantry
- Flooring: Carpet, Vinyl
- Doors: Insulated Doors
- Windows: Insulated Windows
- Basement: Crawl Space
- Attic: Pull Down Stairs
- Number of fireplaces: 1
- Fireplace features: Gas Log, Living Room
Interior area
- Total structure area: 2,388
- Total interior livable area: 2,388 sqft
- Finished area above ground: 2,388
Property
Parking
- Total spaces: 2
- Parking features: Driveway, Garage, Paved, Garage Door Opener, Attached, Garage Faces Front
- Attached garage spaces: 2
- Has uncovered spaces: Yes
Features
- Levels: Two
- Stories: 2
- Patio & porch: Porch
- Exterior features: Garden
- Pool features: None
- Fencing: None
Lot
- Size: 0.75 Acres
- Features: Level, Partially Wooded, Not in Flood Zone, Flat
- Residential vegetation: Partially Wooded
Details
- Parcel number: 180452
- Zoning: RES
- Special conditions: Owner Sale
Construction
Type & style
- Home type: SingleFamily
- Architectural style: Transitional
- Property subtype: Stick/Site Built, Residential, Single Family Residence
Materials
- Brick, Vinyl Siding
Condition
- Year built: 2024
Utilities & green energy
- Sewer: Private Sewer, Septic Tank
- Water: Private, Well
Community & HOA
Community
- Subdivision: Salem Woods
HOA
- Has HOA: Yes
- HOA fee: $198 annually
Location
- Region: Graham
Financial & listing details
- Tax assessed value: $514,704
- Annual tax amount: $2,851
- Date on market: 5/14/2026
- Cumulative days on market: 99 days
- Listing agreement: Exclusive Right To Sell
- Listing terms: Cash,Conventional,FHA,USDA Loan,VA Loan
Estimated market value
Not available
Estimated sales range
Not available
Not available
Price history
| Date | Event | Price |
|---|---|---|
| 8/17/2026 | Price change | $429,900-1.1%$180/sqft |
Source:  Doorify MLS #10167245 Report a problem Doorify MLS #10167245 Report a problem | ||
| 6/29/2026 | Price change | $434,900-1.8% |
Source:  Triad MLS #1219572 Report a problem Triad MLS #1219572 Report a problem | ||
| 6/3/2026 | Price change | $443,000-1.6%$186/sqft |
Source: Doorify MLS #10167245 Report a problem | ||
| 5/14/2026 | Listed for sale | $450,000+0.4%$188/sqft |
Source: Doorify MLS #10167245 Report a problem | ||
| 11/7/2024 | Sold | $448,275$188/sqft |
Source: Doorify MLS #10062261 Report a problem | ||
Public tax history
Tax history is unavailable.
Monthly payment
Est. payment
Payment breakdown
Explore the cost of this home by adjusting the details. Changes won't be saved.Climate risks
Neighborhood: 27253
Nearby schools
GreatSchools rating
- 3/10B Everett Jordan ElementaryGrades: K-5Distance: 2.1 mi
- 9/10Hawfields MiddleGrades: 6-8Distance: 6.6 mi
- 6/10Southeast Alamance High SchoolGrades: 9-12Distance: 5.1 mi
Schools provided by the listing agent
- Elementary: B. Everett Jordan
- Middle: Hawfields
- High: Southeast
Source: Triad MLS. This data may not be complete. We recommend contacting the local school district to confirm school assignments for this home.
- $465,0004 bd3 ba2.5k sqft5361 Salem Woods Dr LOT 10, Graham, NC 27253Sold
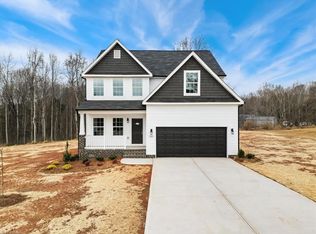
- $378,4003 bd2 ba1.7k sqft5331 Salem Woods Dr, Graham, NC 27253Off Market
- $449,7003 bd2 ba2k sqft5344 Salem Woods LOT 20, Graham, NC 27253Sold
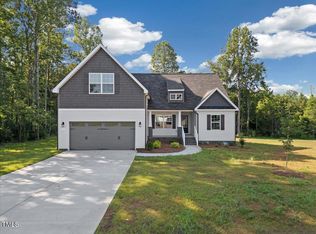
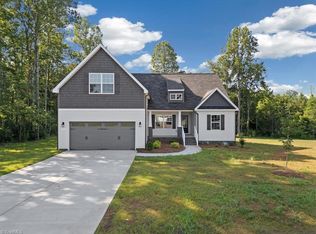
- $449,7003 bd2 ba2k sqftLOT 5344 Twenty Salem Woods Dr, Graham, NC 27253Sold
- $464,9904 bd3 ba2.6k sqft5375 Salem Woods Dr #SW-11, Graham, NC 27253Sold
- $445,0004 bd3 ba2.5k sqft5315 Salem Woods Dr, Graham, NC 27253Sold
- $445,0003 bd2 ba2k sqft5389 Salem Woods Dr LOT 12, Graham, NC 27253Sold
- $300,0003 bd2 ba1.4k sqft5411 Jaeger Dr, Graham, NC 27253Sold
A local agent can set up tours, give advice and negotiate with sellers.
A local lender can help you make sure your offer is ready when you are.
Similar homes
- $447,9904 bd3 ba2.6k sqft5505 Jaeger Dr, Graham, NC 27253New Construction

 MLS ID #1229456, Bill Sims. Triad MLS
 - $389,9903 bd3 ba1.9k sqft5397 Salem Woods Dr, Graham, NC 27253New Construction
 MLS ID #1229442, Bill Sims. Triad MLS
 - $429,9004 bd3 ba2.5k sqft1727 Geyser Ct, Graham, NC 27253For Sale
 MLS ID #1217745, Flemania Mannino. Triad MLS
 - $410,0004 bd3 ba2.1k sqft513 Cornelia Dr, Graham, NC 27253For Sale
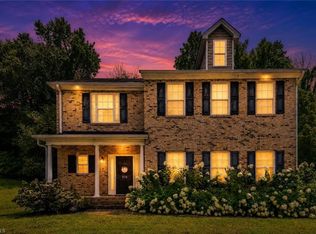 MLS ID #1229283, Missy Bennett. Triad MLS
 - $375,0003 bd3 ba2.6k sqft1009 Haynoke Dr, Graham, NC 27253For SaleMLS ID #1225487, Dania Jackson. Triad MLS
- $430,0004 bd4 ba2.9k sqft2329 Longshadow Dr, Graham, NC 27253For SaleMLS ID #1211241, Mary Donnell. Triad MLS
- $375,0004 bd3 ba2.2k sqft540 Alamanni Ct, Graham, NC 27253For SaleMLS ID #1220452, Jessica Stoner. Triad MLS
- $389,9004 bd3 ba2.3k sqft1208 Yellow Wood Dr, Mebane, NC 27302For SaleMLS ID #1232905, Renee Lee. Triad MLS
- $369,9003 bd3 ba2.5k sqft2586 Lacy Holt Rd, Graham, NC 27253For SaleMLS ID #1211196, Nicole Sudol. Triad MLS
- $384,9505 bd3 ba2.5k sqft1197 Green Vista Way, Graham, NC 27253For SaleMLS ID #1229661, Ashley Lancaster. Triad MLS
- $338,0003 bd2 ba1.8k sqft1648 Abberly Pl, Graham, NC 27253For Sale
 MLS ID #10186763, Bobbie K Boghosian. Doorify MLS
 - $415,0005 bd3 ba3.1k sqft1612 Bancroft Ct, Graham, NC 27253For SaleMLS ID #1226783, Tory Apple. Triad MLS
- $349,0003 bd3 ba1.9k sqft418 Wildwood Ln, Graham, NC 27253For SaleMLS ID #1214904, Sarah R. Kindley. Triad MLS
- $419,9003 bd2 ba2.3k sqft1028 Longleaf Pine, Mebane, NC 27302For SaleMLS ID #1220586, Donna Davis. Triad MLS
- $418,0004 bd3 ba2.7k sqft310 McClellan Trl, Mebane, NC 27302For SaleMLS ID #1228700, Dave Gutheil. Triad MLS
- $415,0004 bd3 ba2.6k sqft733 Whisper Ridge Dr, Graham, NC 27253For SaleMLS ID #1213566, Kristi R. May. Triad MLS
- $609,9994 bd3 ba3k sqft7584 Cypress Dr, Graham, NC 27253For SaleMLS ID #1224404, Jeannie Toberman. Triad MLS
- $424,9904 bd3 ba2k sqft425 Turnberry Dr, Mebane, NC 27302For SaleMLS ID #1224995, Rachel Zamorski. Triad MLS
- $415,0003 bd3 ba2.3k sqft3050 State Highway 62 E, Liberty, NC 27298For SaleMLS ID #1229540, Emily McMillan. Triad MLS
- $420,0004 bd3 ba2.3k sqft3046 State Highway 62, Liberty, NC 27298For SaleMLS ID #1229673, Emily McMillan. Triad MLS
