Another fabulous opportunity to live in the always popular Midland II! You'll fall in love with the spacious and open layout of this charming home, featuring 3 bedrooms and 2 full bathrooms on the main level, with an additional bonus room upstairs perfect for an office, playroom, or extra living space. The entire common area is graced with beautiful luxury vinyl plank flooring, creating a sleek and modern feel throughout. The open-concept family room boasts a cozy gas log fireplace that is ideal for relaxing or entertaining. The chef's kitchen is a dream, complete with elegant quartz countertops, stainless-steel appliances, including a gas range, and a large island for added prep space. A formal dining room offers a versatile flex space to suit your needs. Enjoy the convenience of modern amenities with a tankless water heater and gas heat. The attached 2-car garage provides ample storage, while the screened porch and 12x10 deck offer serene outdoor spaces to unwind and entertain. Set on a generous .92-acre lot, this home provides plenty of room for outdoor activities and privacy. With low HOA dues and USDA eligibility, this home offers exceptional value. Located in Southeast Alamance County, just outside the Village of Saxapahaw, you'll enjoy the area's unique blend of arts, food, and nature, while still remaining an easy drive to Chapel Hill, Durham, Hillsborough and Mebane. Don't miss out on this incredible opportunity to own a new home in a wonderful community. WH2001
Sold for $449,700
$449,700
5344 Salem Woods Lot 20, Graham, NC 27253
3beds
2,069sqft
Single Family Residence, Residential
Built in 2025
0.68 Acres Lot
$441,700 Zestimate®
$217/sqft
$2,359 Estimated rent
Home value
$441,700
$380,000 - $512,000
$2,359/mo
Zestimate® history
Owner options
List your home for rent
$2,359/mo
Rent Zestimate®
Find your next renter with Zillow Rental Manager. Plus, with online applications, you can quickly screen prospective tenants – for free.
$2,359/mo
Rent Zestimate®
Refinance and save
$2,877/mo
Est. payment
Refinancing to a lower rate could help reduce your monthly payments and save thousands over the life of the loan.
$2,877/mo
Est. payment
Explore your selling options
Work with a Zillow partner agent
Leverage their expertise and Zillow's premium Showcase listings to get your home seen by more buyers.
Get startedList with your own agent
Get your home in front of millions of buyers by listing it on Zillow.
Learn how to do itSell it yourself
Take full control of how buyers see your home on Zillow by listing For Sale by Owner (FSBO).
List your homeWhat's special
Zillow last checked:
Listing updated:
Listed by:
Marlo Countiss 336-269-5292,
Re/MaxDiamond Realty,
Laura Countiss Verouden,
Re/MaxDiamond Realty
Bought with:
Gabriel M Ramirez, 314668
DASH Carolina
Source: Doorify MLS,MLS#: 10083156
Facts & features
Interior
Bedrooms & bathrooms
- Bedrooms: 3
- Bathrooms: 2
- Full bathrooms: 2
Heating
- Forced Air, Natural Gas
Cooling
- Central Air
Appliances
- Included: Dishwasher, Disposal, Gas Range, Microwave
- Laundry: Laundry Room, Main Level
Features
- Cathedral Ceiling(s), High Speed Internet, Kitchen Island, Open Floorplan, Pantry, Smooth Ceilings, Walk-In Closet(s), Walk-In Shower
- Flooring: Carpet, Vinyl
- Windows: Insulated Windows
- Basement: Crawl Space
- Number of fireplaces: 1
- Fireplace features: Family Room, Gas Log
Interior area
- Total structure area: 2,069
- Total interior livable area: 2,069 sqft
- Finished area above ground: 2,069
- Finished area below ground: 0
Property
Parking
- Total spaces: 2
- Parking features: Attached, Garage, Garage Faces Front
- Attached garage spaces: 2
Features
- Levels: One and One Half
- Stories: 1
- Patio & porch: Covered, Deck, Porch, Screened
- Exterior features: Rain Gutters, None
- Pool features: None
- Spa features: None
- Fencing: None
- Has view: Yes
- View description: Neighborhood
Lot
- Size: 0.68 Acres
- Features: Cul-De-Sac, Gentle Sloping, Landscaped
Details
- Additional structures: None
- Parcel number: 180462
- Zoning: res
- Special conditions: Standard
Construction
Type & style
- Home type: SingleFamily
- Architectural style: Ranch
- Property subtype: Single Family Residence, Residential
Materials
- Vinyl Siding
- Foundation: Block
- Roof: Shingle
Condition
- New construction: Yes
- Year built: 2025
- Major remodel year: 2025
Details
- Builder name: Windsor Homes
Utilities & green energy
- Sewer: Septic Tank
- Water: Well
- Utilities for property: Cable Available, Electricity Connected, Natural Gas Connected, Phone Available, Septic Connected
Community & HOA
Community
- Features: None
- Subdivision: Salem Woods
HOA
- Has HOA: Yes
- Amenities included: Cable TV, Landscaping
- Services included: None
- HOA fee: $198 annually
Location
- Region: Graham
Financial & listing details
- Price per square foot: $217/sqft
- Annual tax amount: $2,565
- Date on market: 3/19/2025
- Road surface type: Paved
Price history
| Date | Event | Price |
|---|---|---|
| 8/14/2025 | Sold | $449,700-1.2%$217/sqft |
Source:  Doorify MLS #10083156 Report a problem Doorify MLS #10083156 Report a problem | ||
| 7/3/2025 | Pending sale | $454,990$220/sqft |
Source: Doorify MLS #10083156 Report a problem | ||
| 6/26/2025 | Price change | $454,990-2.4%$220/sqft |
Source: Doorify MLS #10083156 Report a problem | ||
| 3/19/2025 | Listed for sale | $465,990$225/sqft |
Source: Doorify MLS #10083156 Report a problem | ||
Public tax history
Tax history is unavailable.
Neighborhood: 27253
Nearby homes
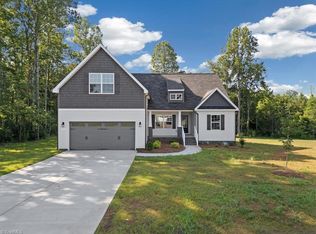
- $449,7003 bd2 ba2k sqftLOT 5344 Twenty Salem Woods Dr, Graham, NC 27253Sold
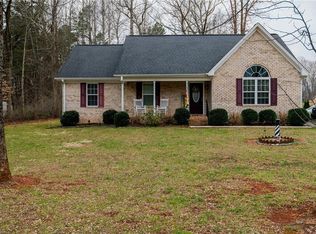
- $300,0003 bd2 ba1.4k sqft5411 Jaeger Dr, Graham, NC 27253Sold
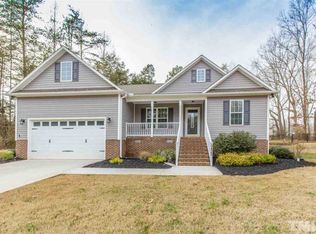
- $353,8003 bd2 ba1.6k sqft5423 Jaeger Dr, Graham, NC 27253Off Market
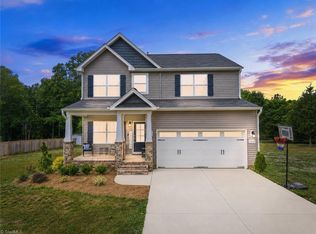
- $434,9003 bd3 ba2.3k sqft5345 Salem Woods Dr, Graham, NC 27253For Sale
- $465,0004 bd3 ba2.5k sqft5361 Salem Woods Dr LOT 10, Graham, NC 27253Sold
- $459,7004 bd3 ba2.6k sqft5433 Jaeger Dr LOT 29, Graham, NC 27253Sold
- $381,1003 bd2 ba1.7k sqft5331 Salem Woods Dr, Graham, NC 27253Off Market
- $445,0004 bd3 ba2.5k sqft5315 Salem Woods Dr, Graham, NC 27253Sold
Nearby schools
GreatSchools rating
- 3/10B Everett Jordan ElementaryGrades: K-5Distance: 2.1 mi
- 9/10Hawfields MiddleGrades: 6-8Distance: 6.6 mi
- 6/10Southeast Alamance High SchoolGrades: 9-12Distance: 5.1 mi
Schools provided by the listing agent
- Elementary: Alamance - B Everett Jordan
- Middle: Alamance - Hawfields
- High: Alamance - Southeast Alamance
Source: Doorify MLS. This data may not be complete. We recommend contacting the local school district to confirm school assignments for this home.
Get a cash offer in 3 minutes
Find out how much your home could sell for in as little as 3 minutes with a no-obligation cash offer.
Estimated market value
$441,700
Get a cash offer in 3 minutes
Find out how much your home could sell for in as little as 3 minutes with a no-obligation cash offer.
Estimated market value
$441,700
- North Carolina
- Alamance County
- Graham
- 27253
- 5344 Salem Woods Lot 20
Nearby cities
Nearby zip codes
Other Graham Topics
