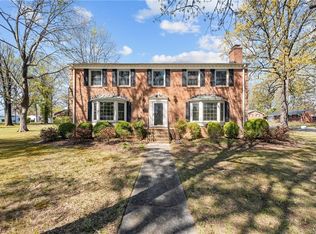
PRICE IMPROVEMENT! This beautifully maintained brick end-unit townhome sits on an appealing corner lot in Graham, NC—now at a new price with an included 1-year home warranty. The main level offers convenient one-level living with spacious bedrooms and a sunroom filled with natural light. An open kitchen seamlessly connects to the living and dining areas for easy living and entertaining. Upstairs features a versatile bonus room with plush carpet, a full bath, and abundant storage, including a walk-in attic and dedicated walk-in crawl space. Step outside to a private back patio complete with a built-in gas grill, perfect for gatherings. A 2-car garage adds everyday convenience. Combining comfort, functionality, and low-maintenance living, this move-in-ready home is an exceptional value with maximum buyer peace of mind. Schedule your tour today!
For sale
Price cut: $15K (9/15)
$400,000
733 Whisper Ridge Dr, Graham, NC 27253
4beds
2,607sqft
Stick/Site Built, Residential, Townhouse
Built in 2008
-- sqft lot
$-- Zestimate®
$--/sqft
$125/mo HOA
What's special
Fantastic corner lotPrivate back patioInviting open atmosphereGenerously sized bedroomsBuilt-in gas grill
- 200 days
- 248
- 5
Zillow last checked:
Listing updated:
Listed by:
Kristi R. May 336-269-1015,
Keller Williams Central
Source: Triad MLS,MLS#: 1213566
Facts & features
Interior
Bedrooms & bathrooms
- Bedrooms: 4
- Bathrooms: 3
- Full bathrooms: 3
- Main level bathrooms: 2
Primary bedroom
- Level: Main
- Dimensions: 14.75 x 15.42
Bedroom 2
- Level: Main
- Dimensions: 12 x 14
Bedroom 3
- Level: Main
- Dimensions: 14 x 12
Bonus room
- Level: Main
- Dimensions: 27 x 15
Dining room
- Level: Main
- Dimensions: 16 x 10
Kitchen
- Level: Main
- Dimensions: 13.75 x 14
Laundry
- Level: Main
- Dimensions: 5.75 x 3
Living room
- Level: Main
- Dimensions: 21 x 15
Heating
- Forced Air, Natural Gas
Cooling
- Central Air
Appliances
- Included: Microwave, Dishwasher, Gas Water Heater
- Laundry: Dryer Connection, Washer Hookup
Features
- Ceiling Fan(s), Pantry, Solid Surface Counter
- Flooring: Carpet, Engineered Hardwood, Tile
- Basement: Crawl Space
- Attic: Walk-In
- Number of fireplaces: 1
- Fireplace features: Gas Log, Living Room
Interior area
- Total structure area: 2,607
- Total interior livable area: 2,607 sqft
- Finished area above ground: 2,607
Property
Parking
- Total spaces: 2
- Parking features: Driveway, Garage, Garage Door Opener, Attached Carport
- Attached garage spaces: 2
- Has carport: Yes
- Has uncovered spaces: Yes
Features
- Levels: One
- Stories: 1
- Exterior features: Gas Grill
- Pool features: None
Lot
- Dimensions: 58 x 128 x 57 x 123
Details
- Parcel number: 143550
- Zoning: Residential
- Special conditions: Owner Sale
Construction
Type & style
- Home type: Townhouse
- Property subtype: Stick/Site Built, Residential, Townhouse
Materials
- Brick
Condition
- Year built: 2008
Utilities & green energy
- Sewer: Public Sewer
- Water: Public
Community & HOA
Community
- Subdivision: West Hill
HOA
- Has HOA: Yes
- HOA fee: $125 monthly
Location
- Region: Graham
Financial & listing details
- Tax assessed value: $405,885
- Annual tax amount: $1,995
- Date on market: 3/31/2026
- Cumulative days on market: 75 days
- Listing agreement: Exclusive Right To Sell
- Listing terms: Cash,Conventional,VA Loan
Estimated market value
Not available
Estimated sales range
Not available
Not available
Price history
| Date | Event | Price |
|---|---|---|
| 9/15/2026 | Price change | $400,000-3.6%$153/sqft |
Source:  Doorify MLS #10156589 Report a problem Doorify MLS #10156589 Report a problem | ||
| 8/19/2026 | Price change | $415,000-3.5%$159/sqft |
Source: Doorify MLS #10156589 Report a problem | ||
| 8/6/2026 | Listed for sale | $429,900$165/sqft |
Source: Doorify MLS #10156589 Report a problem | ||
| 4/17/2026 | Listing removed | $429,900$165/sqft |
Source: Doorify MLS #10156589 Report a problem | ||
| 4/16/2026 | Listed for sale | $429,900 |
Source:  Triad MLS #1213566 Report a problem Triad MLS #1213566 Report a problem | ||
| 4/2/2026 | Pending sale | $429,900 |
Source: Triad MLS #1213566 Report a problem | ||
| 3/31/2026 | Listed for sale | $429,900+1854.1% |
Source: Triad MLS #1213566 Report a problem | ||
| 2/29/2008 | Sold | $22,000$8/sqft |
Source: Public Record Report a problem | ||
Public tax history
| Year | Property taxes | Tax assessment |
|---|---|---|
| 2025 | $2,005 +5.3% | $405,885 |
| 2024 | $1,904 +8.6% | $405,885 |
| 2023 | $1,753 +10.1% | $405,885 +65.7% |
| 2022 | $1,592 -1.5% | $244,968 |
| 2021 | $1,617 -1.5% | $244,968 |
| 2020 | $1,641 | $244,968 |
| 2019 | $1,641 | $244,968 |
| 2018 | -- | $244,968 |
| 2017 | -- | $244,968 -11.2% |
| 2016 | $1,592 | $275,815 |
| 2015 | $1,592 | $275,815 |
Find assessor info on the county website
Monthly payment
Est. payment
Payment breakdown
Explore the cost of this home by adjusting the details. Changes won't be saved.Climate risks
Neighborhood: 27253
Similar homes
- $375,0004 bd3 ba2.1k sqft1602 Broadway Dr, Graham, NC 27253For Sale
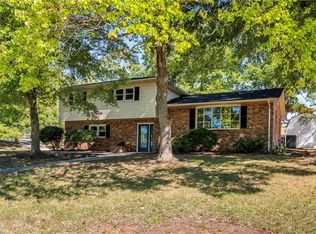
 MLS ID #1238316, Michael Griffith, Jr.. Triad MLS
 - $405,0004 bd3 ba2.1k sqft513 Cornelia Dr, Graham, NC 27253For Sale
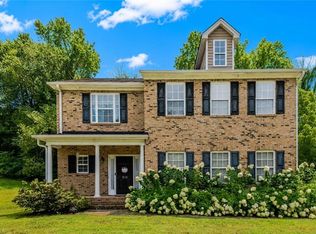 MLS ID #1229283, Missy Bennett. Triad MLS
 - $375,0005 bd3 ba2.8k sqft301 Jones St, Graham, NC 27253For Sale
 MLS ID #1238733, Hilary Hill. Triad MLS
 - $375,0003 bd3 ba2.6k sqft1009 Haynoke Dr, Graham, NC 27253For Sale
 MLS ID #1225487, Dania Jackson. Triad MLS
 - $369,9003 bd3 ba2.5k sqft2586 Lacy Holt Rd, Graham, NC 27253For SaleMLS ID #1211196, Nicole Sudol. Triad MLS
- $382,0003 bd2 ba1.8k sqft2575 Lacy Holt Rd, Graham, NC 27253For SaleMLS ID #1217081, Trent Oakley. Triad MLS
- $334,5003 bd3 ba2k sqft2408 Chartwell Ln, Graham, NC 27253For SaleMLS ID #1237998, Mitchell Mullis. Triad MLS
- $415,0004 bd3 ba2.6k sqft1030 Broadlands Way, Graham, NC 27253For SaleMLS ID #1235249, Kelly Ramirez. Triad MLS
- $378,9005 bd3 ba2.5k sqft1197 Green Vista Way, Graham, NC 27253For SaleMLS ID #1229661, Ashley Lancaster. Triad MLS
- $379,9003 bd3 ba1.6k sqft5675 Swepsonville Saxapahaw Rd, Graham, NC 27253For SaleMLS ID #1237272, Lisa Isley. Triad MLS
- $394,9003 bd2 ba2.2k sqft3159 Perrin Dr, Haw River, NC 27258For SaleMLS ID #1237818, Laci Warren. Triad MLS
- $465,5003 bd3 ba2.2k sqft3113 Cullens Dr, Graham, NC 27253New ConstructionTriad MLS
- $385,0004 bd3 ba2.3k sqft1208 Yellow Wood Dr, Mebane, NC 27302For Sale
 MLS ID #10198784, Ryan Reynolds. Doorify MLS
 - $429,9003 bd3 ba2.3k sqft5345 Salem Woods Dr, Graham, NC 27253For SaleMLS ID #1237897, Laura Verouden. Triad MLS
- $464,8003 bd2 ba2.2k sqft3117 Cullens Dr, Graham, NC 27253New ConstructionTriad MLS
- $327,0003 bd3 ba2k sqft1333 Beaufort Dr, Graham, NC 27253For SaleMLS ID #1235208, Thomas Hopkins. Triad MLS
- $345,0004 bd3 ba2.4k sqft236 Solstice Dr, Haw River, NC 27258For SaleMLS ID #1233346, Toyin Ojo-Alao. Triad MLS
- $448,0004 bd3 ba2.8k sqft2491 Orchid Dr, Elon, NC 27244For SaleMLS ID #10198344, Miranda Parker. Doorify MLS
- $340,0004 bd3 ba2.2k sqft4176 Northrop Dr, Haw River, NC 27258For SaleMLS ID #1235707, Rachel Zamorski. Triad MLS
- $399,0003 bd2 ba2.3k sqft1028 Longleaf Pine, Mebane, NC 27302For SaleMLS ID #1237699, Donna Davis. Triad MLS
