Looking for a move-in-ready home in Graham, NC with a main-level primary bedroom, flexible living space, and quick access to I-40/I-85? Built in 2022, this 3-bedroom, 2.5-bath home in Forks of Alamance offers 2,501 square feet and a layout that makes everyday living easier. The open kitchen, dining, and living areas provide plenty of room to gather, while the kitchen island, stone countertops, pantry, recessed lighting, and included refrigerator add practical value. The main-floor primary suite features a tray ceiling, walk-in closet, double vanity, and private bath. Upstairs are two generously sized bedrooms, a full bath, and a large loft that can serve as a home office, media room, exercise area, playroom, or second living room. Outside, enjoy a covered front porch, back patio, and fenced backyard. Additional features include a two-car attached garage, main-level laundry, public water and sewer, and neighborhood dog park. Located in Graham in Alamance County, the home is convenient to downtown Graham, Burlington, Mebane, Elon, shopping, restaurants, and I-40/I-85. Get newer construction without waiting for a home to be built.
For sale
Price cut: $10K (8/19)
$359,900
2586 Lacy Holt Rd, Graham, NC 27253
3beds
2,501sqft
Single Family Residence
Built in 2021
9,583 Square Feet Lot
$-- Zestimate®
$144/sqft
$30/mo HOA
What's special
- 8 days
- 63
- 0
Likely to sell faster than
Zillow last checked:
Listing updated:
Listed by:
Nicole Sudol 336-516-5431,
Above & Beyond Realty LLC
Source: Doorify MLS,MLS#: 10200274
Facts & features
Interior
Bedrooms & bathrooms
- Bedrooms: 3
- Bathrooms: 3
- Full bathrooms: 2
- 1/2 bathrooms: 1
- Main level bedrooms: 1
Primary bedroom
- Level: Main
- Area: 172.72 Square Feet
- Dimensions: 13.6 x 12.7
Bedroom 2
- Level: Second
- Area: 183.54 Square Feet
- Dimensions: 13.11 x 14.0
Bedroom 3
- Level: Second
- Area: 173.6 Square Feet
- Dimensions: 12.4 x 14.0
Dining room
- Level: Main
- Area: 61.95 Square Feet
- Dimensions: 6.8 x 9.11
Kitchen
- Level: Main
- Area: 136.88 Square Feet
- Dimensions: 11.8 x 11.6
Living room
- Level: Main
- Area: 244.2 Square Feet
- Dimensions: 16.5 x 14.8
Loft
- Level: Second
- Area: 293.28 Square Feet
- Dimensions: 15.6 x 18.8
Other
- Level: Second
- Area: 271.15 Square Feet
- Dimensions: 14.5 x 18.7
Heating
- Forced Air, Natural Gas, Gas Pack
Cooling
- Central Air, Ceiling Fan(s)
Appliances
- Included: Dryer, Dishwasher, Electric Range, Free-Standing Electric Range, Free-Standing Refrigerator, Free-Standing Range, Ice Maker, Microwave, Range, Refrigerator, Washer, Washer/Dryer
- Laundry: Laundry Closet, Inside, Laundry Room, Main Level, Washer Hookup
Features
- Breakfast Bar, Ceiling Fan(s), Chandelier, Double Vanity, Kitchen Island, Open Floorplan, Pantry, Primary Downstairs, Recessed Lighting, Stone Counters, Tray Ceiling(s), Walk-In Closet(s), Kitchen/Dining Room Combination, Shower Only, Bathtub/Shower Combination, Smooth Ceilings
- Flooring: Carpet, Luxury Vinyl, Vinyl, Wood
- Common walls with other units/homes: No Common Walls
Interior area
- Total structure area: 2,501
- Total interior livable area: 2,501 sqft
- Finished area above ground: 2,501
- Finished area below ground: 0
Property
Parking
- Total spaces: 4
- Parking features: Attached, Driveway, Garage Faces Front, Garage, Garage Door Opener
- Garage spaces: 2
- Has uncovered spaces: Yes
Features
- Levels: Two
- Stories: 2
- Patio & porch: Covered, Front Porch, Patio, Porch
- Exterior features: Fire Pit, Private Yard, Rain Gutters, Fenced Yard
- Fencing: Back Yard,Fenced,Wrought Iron
- Has view: Yes
- View description: Trees/Woods
Lot
- Size: 9,583 Square Feet
- Features: Back Yard, Cleared, Gentle Sloping, Sloped
Details
- Parcel number: 176447
- Special conditions: Standard
Construction
Type & style
- Home type: SingleFamily
- Architectural style: Traditional
- Property subtype: Single Family Residence
Materials
- Brick, Vinyl Siding
- Foundation: Slab
- Roof: Shingle
Condition
- New construction: No
- Year built: 2021
Utilities & green energy
- Sewer: Public Sewer
- Water: Public
Community & HOA
Community
- Features: Suburban
- Security: Smoke Detector(s)
- Subdivision: Forks of Alamance
HOA
- Has HOA: Yes
- Amenities included: Dog Park
- Services included: None
- HOA fee: $360 annually
- HOA name: Priestly Mgmt
- HOA phone: 336-379-5007
Location
- Region: Graham
Financial & listing details
- Price per square foot: $144/sqft
- Tax assessed value: $408,942
- Annual tax amount: $2,010
- Date on market: 10/26/2026
- Listing agreement: Exclusive Right To Sell
- Listing terms: Cash,Conventional,FHA,VA Loan
- Road surface type: Asphalt
Estimated market value
Not available
Estimated sales range
Not available
Not available
Price history
| Date | Event | Price |
|---|---|---|
| 8/19/2026 | Price change | $359,900-2.7%$144/sqft |
Source:  Doorify MLS #10187313 Report a problem | ||
| 7/14/2026 | Price change | $369,900-2.6%$148/sqft |
Source: Doorify MLS #10149155 Report a problem | ||
| 3/29/2026 | Price change | $379,900-3.7% |
Source:  Triad MLS #1211196 Report a problem | ||
| 3/9/2026 | Price change | $394,500-0.9%$158/sqft |
Source: Doorify MLS #10149155 Report a problem | ||
| 2/27/2026 | Listed for sale | $397,900+0.7%$159/sqft |
Source: Doorify MLS #10149155 Report a problem | ||
| 8/20/2025 | Listing removed | $395,000 |
Source: Triad MLS #1186055 Report a problem | ||
| 6/27/2025 | Listed for sale | $395,000+14.5% |
Source: Triad MLS #1186055 Report a problem | ||
| 12/21/2022 | Sold | $345,000$138/sqft |
Source: Public Record Report a problem | ||
Public tax history
| Year | Property taxes | Tax assessment |
|---|---|---|
| 2025 | $2,020 +5.3% | $408,942 |
| 2024 | $1,918 +8.6% | $408,942 |
| 2023 | $1,767 +114.2% | $408,942 +222.3% |
| 2022 | $825 +296.7% | $126,896 +302.8% |
| 2021 | $208 | $31,500 |
Find assessor info on the county website
Monthly payment
Est. payment
Payment breakdown
Explore the cost of this home by adjusting the details. Changes won't be saved.Climate risks
Neighborhood: 27253
Nearby schools
Schools provided by the listing agent
- Elementary: Alamance Burlington - Alexander Wilson Elementary
- Middle: Alamance Burlington - Southern Alamance Middle
- High: Alamance Burlington - Southern Alamance High
Source: Doorify MLS. This data may not be complete. We recommend contacting the local school district to confirm school assignments for this home.

Similar homes
- $349,9003 bd3 ba2k sqft1722 Langlais Dr, Graham, NC 27253For Sale
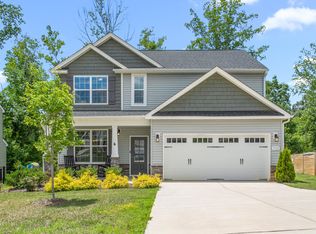
 MLS ID #10180155, James Kempski. Doorify MLS
- $379,9903 bd3 ba2.1k sqft131 Luther Dr, Graham, NC 27253New Construction
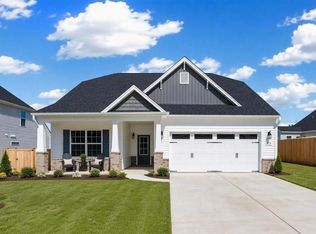
 Triad MLS
- $344,9004 bd3 ba2.5k sqft101 Stillhouse Farm Dr, Graham, NC 27253For Sale
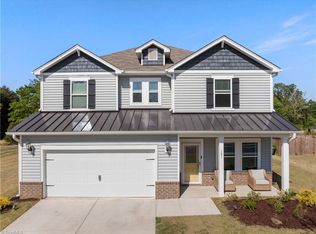 MLS ID #1216664, Gerald Mack. Triad MLS
- $407,0004 bd3 ba2.4k sqft1725 Langlais Dr, Graham, NC 27253For Sale
 MLS ID #10183795, Jaime Gutierrez. Doorify MLS
- $425,0003 bd3 ba2.4k sqft3023 Bayou St, Graham, NC 27253New ConstructionTriad MLS
- $300,0003 bd3 ba1.5k sqft2193 Boyd Creek Dr, Graham, NC 27253For SaleMLS ID #10196201, Trinity Oliver. Doorify MLS
- $480,0004 bd3 ba3k sqft3030 Bayou St, Graham, NC 27253New ConstructionTriad MLS
- $425,5004 bd3 ba2.6k sqftKendall, Graham, NC 27253New ConstructionMLS ID #10056851, Wesley S Wallace. Doorify MLS
- $265,0003 bd3 ba1.4k sqft233 Melmark Dr, Burlington, NC 27217For SaleMLS ID #10200893, Maryin Dos Ramos. Doorify MLS
- $338,0004 bd3 ba2.4k sqft1006 Collington Dr, Mebane, NC 27302For SaleMLS ID #10198724, Ashley Vene Tuck. Doorify MLS
- $299,0003 bd3 ba1.6k sqft626 Bentley Ln, Burlington, NC 27217For SaleMLS ID #1227429, Katrina Lane. Triad MLS
- $375,0004 bd3 ba1.5k sqft132 N State St, Haw River, NC 27258New ConstructionMLS ID #10190590, Steve Doyle. Doorify MLS
- $379,0003 bd3 ba2.2k sqft907 Burning Maple Ln, Mebane, NC 27302For SaleMLS ID #10185758, Bryan Scott Carver. Doorify MLS
- $359,0003 bd2 ba1.9k sqft1584 Aberdeen Dr, Mebane, NC 27302New ConstructionMLS ID #1229372, Elizabeth Ward. Triad MLS
