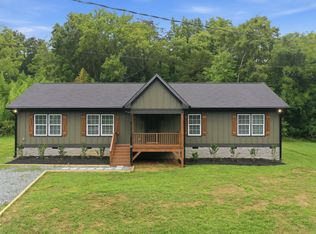
Quality built new construction! 4BR 2.5BA single-level home with insulated 1-car Garage, Circular Drive and private Back Yard! Enjoy premium LVP and tile floors (no carpeting). Bright rooms, 10' ceilings, expansive Kitchen with custom cabinetry, quartz tops, DW and large walk-in Pantry. Glass sliders access the spacious Rear Patio overlooking mature landscaping including Peach, Banana and Blueberry plantings! Living Room is open to the Dining Area and Kitchen beyond. Primary BR has an ensuite Bath with large vanity and shower with bench. Three Bedrooms share a Full Bath with tile floor, tub/shower combo with tile walls. The Laundry/Utility Room is also a Half Bath which includes a tile floor and dog/pet cleaning station! The generous insulated Garage has a 9'h door and access into the kitchen. More quality of construction specs & features: Engineered Trusses; No load-bearing interior wall; 5/8" drywall; Provia vinyl siding; Fiberglass reinforced concrete slab; City water & sewer; 30-yr architectural shingles and gutters; 22ml wear layer premium LVP flooring. Great convenient location. This custom built home is ready now!
New construction
$375,000
132 N State St, Haw River, NC 27258
4beds
1,575sqft
Single Family Residence
Built in 2026
0.52 Acres Lot
$371,300 Zestimate®
$238/sqft
$-- HOA
What's special
Bright roomsShower with benchLarge walk-in pantryProvia vinyl sidingLarge vanityCircular driveQuartz tops
- 47 days
- 148
- 15
Zillow last checked:
Listing updated:
Listed by:
Steve Doyle 919-619-0192,
NewStone Realty, LLC
Source: Doorify MLS,MLS#: 10190590
Facts & features
Interior
Bedrooms & bathrooms
- Bedrooms: 4
- Bathrooms: 3
- Full bathrooms: 2
- 1/2 bathrooms: 1
- Main level bedrooms: 4
Primary bedroom
- Level: Main
- Area: 145.92 Square Feet
- Dimensions: 13.17 x 11.08
Bedroom 2
- Level: Main
- Area: 94.5 Square Feet
- Dimensions: 10.5 x 9.0
Bedroom 3
- Level: Main
- Area: 95.34 Square Feet
- Dimensions: 10.5 x 9.08
Bedroom 4
- Level: Main
- Area: 105 Square Feet
- Dimensions: 10.5 x 10.0
Dining room
- Level: Main
- Area: 125.87 Square Feet
- Dimensions: 12.08 x 10.42
Other
- Level: Main
- Area: 44.08 Square Feet
- Dimensions: 7.25 x 6.08
Kitchen
- Level: Main
- Area: 201.9 Square Feet
- Dimensions: 15.33 x 13.17
Laundry
- Level: Main
- Area: 58.14 Square Feet
- Dimensions: 7.67 x 7.58
Living room
- Level: Main
- Area: 190.16 Square Feet
- Dimensions: 14.17 x 13.42
Other
- Description: Garage
- Level: Main
- Area: 448 Square Feet
- Dimensions: 28.0 x 16.0
Other
- Description: Patio
- Level: Main
- Area: 360 Square Feet
- Dimensions: 30.0 x 12.0
Heating
- Heat Pump
Cooling
- Heat Pump
Appliances
- Included: Dishwasher, Water Heater
- Laundry: Electric Dryer Hookup, Inside, Laundry Room, Main Level, Sink, Washer Hookup
Features
- Ceiling Fan(s), High Ceilings, Open Floorplan, Pantry, Primary Downstairs, Recessed Lighting, Walk-In Closet(s), Separate Shower, Bathtub/Shower Combination, Quartz Counters, Smooth Ceilings
- Flooring: Luxury Vinyl, Tile
- Windows: Insulated Windows
Interior area
- Total structure area: 1,575
- Total interior livable area: 1,575 sqft
- Finished area above ground: 1,575
- Finished area below ground: 0
Property
Parking
- Total spaces: 1
- Parking features: Circular Driveway, Driveway, Garage, Garage Door Opener, Gravel, Off Street
- Garage spaces: 1
- Has uncovered spaces: Yes
Features
- Levels: One
- Stories: 1
- Patio & porch: Patio
- Exterior features: Private Yard, Rain Gutters
- Has view: Yes
- View description: Neighborhood
Lot
- Size: 0.52 Acres
- Features: Back Yard, Landscaped, Level, Native Plants, Open Lot, Hardwood Trees
- Residential vegetation: Grassed, Partially Wooded
Details
- Parcel number: 153681
- Special conditions: Trust
Construction
Type & style
- Home type: SingleFamily
- Architectural style: Ranch
- Property subtype: Single Family Residence
Materials
- Vinyl Siding
- Foundation: Slab
- Roof: Fiberglass
Condition
- New Construction
- New construction: Yes
- Year built: 2026
- Major remodel year: 2026
Utilities & green energy
- Sewer: Public Sewer
- Water: Public
- Utilities for property: Electricity Connected, Sewer Connected, Water Connected
Community & HOA
HOA
- Has HOA: No
Location
- Region: Haw River
Financial & listing details
- Price per square foot: $238/sqft
- Tax assessed value: $37,792
- Annual tax amount: $352
- Date on market: 9/4/2026
- Listing agreement: Exclusive Right To Sell
- Listing terms: Trust Deed
- Road surface type: Asphalt
Estimated market value
$371,300
$353,000 - $390,000
$1,916/mo
Price history
| Date | Event | Price |
|---|---|---|
| 9/4/2026 | Listed for sale | $375,000-6%$238/sqft |
Source:  Doorify MLS #10190590 Report a problem Doorify MLS #10190590 Report a problem | ||
| 8/13/2026 | Listing removed | $399,000$253/sqft |
Source: Doorify MLS #10175205 Report a problem | ||
| 7/6/2026 | Price change | $399,000-8.3%$253/sqft |
Source: Doorify MLS #10175205 Report a problem | ||
| 6/19/2026 | Listed for sale | $435,000$276/sqft |
Source: Doorify MLS #10175205 Report a problem | ||
Public tax history
| Year | Property taxes | Tax assessment |
|---|---|---|
| 2025 | $353 +2.8% | $37,792 |
| 2024 | $344 +4.2% | $37,792 |
| 2023 | $330 -3.4% | $37,792 +41.8% |
| 2022 | $341 -0.8% | $26,652 |
| 2021 | $344 -0.8% | $26,652 |
| 2020 | $346 +13% | $26,652 |
| 2019 | $307 | $26,652 |
| 2018 | -- | $26,652 |
| 2017 | -- | $26,652 +17.6% |
| 2016 | $239 | $22,654 |
| 2015 | $239 | $22,654 |
Find assessor info on the county website
Monthly payment
Est. payment
Payment breakdown
Explore the cost of this home by adjusting the details. Changes won't be saved.Climate risks
Neighborhood: 27258
Nearby schools
Schools provided by the listing agent
- Elementary: Alamance Burlington - Haw River Elementary
- Middle: Alamance Burlington - Woodlawn Middle
- High: Alamance Burlington - Eastern Alamance High
Source: Doorify MLS. This data may not be complete. We recommend contacting the local school district to confirm school assignments for this home.
Similar homes
- $360,0004 bd2 ba2k sqft3738 S State Highway 119, Haw River, NC 27258For Sale

 MLS ID #10182733, Andrea H Reeves. Doorify MLS
 - $369,9004 bd2 ba1.7k sqft509 E Webb St, Mebane, NC 27302For Sale
 MLS ID #10184580, Colleen Blondell. Doorify MLS
 - $377,5003 bd3 ba2.1k sqft1406 Copper Cir, Mebane, NC 27302For Sale
 MLS ID #10187035, Daniel Miller. Doorify MLS
 - $338,0004 bd3 ba1.9k sqft3005 Egert Dr, Haw River, NC 27258For Sale
 MLS ID #10181297, Melissa H White. Doorify MLS
 - $365,9004 bd3 ba1.8k sqft854 Royal Oak Ln, Mebane, NC 27302For SaleMLS ID #10190045, Andy Harrell. Doorify MLS
- $389,5003 bd2 ba1.9k sqft407 W Crawford St, Mebane, NC 27302For Sale
 MLS ID #1238739, Victoria McKee. Triad MLS
 - $354,7003 bd2 ba1.4k sqft429 Tate Ave, Mebane, NC 27302New ConstructionMLS ID #10188813, Brandon Caputo. Doorify MLS
- $399,9993 bd2 ba1.5k sqft5235 Salem Woods Dr, Graham, NC 27253For SaleMLS ID #10189676, Marcus Orr. Doorify MLS
- $379,0003 bd3 ba2.2k sqft907 Burning Maple Ln, Mebane, NC 27302For SaleMLS ID #10185758, Bryan Scott Carver. Doorify MLS
- $304,9993 bd3 ba1.9k sqft128 Steamboat Lane, Burlington, NC 27217For Sale
 MLS ID #100587738, Erica Mooring, Coldwell Banker Advantage-Southern Pines. Hive MLS
 - $269,9003 bd2 ba1.2k sqft306 Oakgrove Dr, Graham, NC 27253For SaleMLS ID #1232972, Renee Lee. Triad MLS
- $389,0002 bd3 ba1.8k sqft1227 Prospect Dr, Mebane, NC 27302For SaleMLS ID #10157887, Stirling West. Doorify MLS
- $349,9003 bd3 ba2k sqft1722 Langlais Dr, Graham, NC 27253For SaleMLS ID #10180155, James Kempski. Doorify MLS
- $209,9002 bd1 ba1k sqft600 Town Branch Rd, Graham, NC 27253For SaleMLS ID #1239760, Daniel Sprouse. Triad MLS
- $399,0003 bd3 ba2k sqft2234 Saddle Club Rd, Burlington, NC 27215For SaleMLS ID #10158081, Eric Burns. Doorify MLS
- $330,0003 bd2 ba1.2k sqft3947 N State Highway 119, Mebane, NC 27302For SaleMLS ID #1238653, Lori Porter. Triad MLS
- $365,0002 bd3 ba2.1k sqft112 Gene Sarazen Dr, Mebane, NC 27302For SaleMLS ID #10193333, Kent Thompson. Doorify MLS
- $369,0003 bd3 ba2.3k sqft119 Starling St, Mebane, NC 27302For SaleMLS ID #10191420, Cindy Thompson. Doorify MLS
