Short sale subject to lender approval. Built in 2024, this beautifully designed 4-bedroom home in the desirable Riley's Meadow community offers modern style and everyday functionality. The open-concept floor plan features a spacious living area that flows seamlessly into the kitchen, complete with a large center island with bar seating, stainless steel appliances, a pantry, and plenty of cabinet and counter space. Upstairs, the generous primary suite offers a private en-suite bath, while three additional bedrooms provide flexibility for family, guests, or a home office. The conveniently located second-floor laundry room makes daily living a breeze. Outside, enjoy a fenced backyard perfect for pets, play, or entertaining, along with the convenience of a 2-car garage. An excellent opportunity to own a nearly new home in a growing community. The community features a playground and pool. Minutes from Graham Park. Convenient to I85.
For sale
Price increase: $13K (7/21)
$338,000
3005 Egert Dr, Haw River, NC 27258
4beds
1,928sqft
Single Family Residence, Residential
Built in 2024
4,791 Square Feet Lot
$334,700 Zestimate®
$175/sqft
$45/mo HOA
What's special
Modern styleSecond-floor laundry roomGenerous primary suitePrivate en-suite bathOpen-concept floor planThree additional bedroomsStainless steel appliances
- 25 days |
- 324 |
- 30 |
Zillow last checked:
Listing updated:
Listed by:
Melissa H White 919-304-2323,
Keller Williams Central
Source: Doorify MLS,MLS#: 10181297
Facts & features
Interior
Bedrooms & bathrooms
- Bedrooms: 4
- Bathrooms: 3
- Full bathrooms: 2
- 1/2 bathrooms: 1
Heating
- Central, Electric, Heat Pump, None
Cooling
- Central Air
Appliances
- Laundry: Laundry Room
Features
- Flooring: Carpet, Vinyl
Interior area
- Total structure area: 1,928
- Total interior livable area: 1,928 sqft
- Finished area above ground: 1,928
- Finished area below ground: 0
Video & virtual tour
Property
Parking
- Total spaces: 2
- Parking features: Garage - Attached
- Attached garage spaces: 2
Features
- Levels: Two
- Stories: 2
- Patio & porch: Front Porch, Patio
- Exterior features: Private Yard
- Fencing: Back Yard, Fenced, Vinyl
- Has view: Yes
Lot
- Size: 4,791 Square Feet
Details
- Parcel number: 8893874365
- Special conditions: Short Sale
Construction
Type & style
- Home type: SingleFamily
- Architectural style: Transitional
- Property subtype: Single Family Residence, Residential
Materials
- Stone, Vinyl Siding
- Foundation: Slab
- Roof: Shingle
Condition
- New construction: No
- Year built: 2024
Utilities & green energy
- Sewer: Public Sewer
- Water: Public
Community & HOA
Community
- Subdivision: Rileys Meadow
HOA
- Has HOA: Yes
- Amenities included: Pool
- Services included: Unknown
- HOA fee: $45 monthly
Location
- Region: Haw River
Financial & listing details
- Price per square foot: $175/sqft
- Annual tax amount: $2,570
- Date on market: 7/20/2026
Estimated market value
$334,700
$318,000 - $351,000
$2,152/mo
Price history
| Date | Event | Price |
|---|---|---|
| 7/21/2026 | Price change | $338,000+4%$175/sqft |
Source:  Doorify MLS #10181297 Report a problem Doorify MLS #10181297 Report a problem | ||
| 7/20/2026 | Listed for sale | $325,000-5.8%$169/sqft |
Source: Doorify MLS #10181297 Report a problem | ||
| 7/19/2024 | Sold | $344,990-0.3% |
Source:  Triad MLS #1136323 Report a problem Triad MLS #1136323 Report a problem | ||
| 4/1/2024 | Pending sale | $345,990 |
Source: Triad MLS #1136323 Report a problem | ||
| 3/27/2024 | Price change | $345,990+0.9% |
Source: Triad MLS #1136323 Report a problem | ||
| 3/19/2024 | Price change | $342,990+0.6% |
Source: Triad MLS #1136323 Report a problem | ||
| 3/17/2024 | Listed for sale | $340,990 |
Source: Triad MLS #1136323 Report a problem | ||
Public tax history
Tax history is unavailable.
Monthly payment
Est. payment
Payment breakdown
Explore the cost of this home by adjusting the details. Changes won't be saved.Climate risks
Neighborhood: 27258
Nearby schools
GreatSchools rating
- 7/10Garrett ElementaryGrades: PK-5Distance: 2.7 mi
- 9/10Hawfields MiddleGrades: 6-8Distance: 2.4 mi
- 6/10Southeast Alamance High SchoolGrades: 9-12Distance: 1 mi
Schools provided by the listing agent
- Elementary: Alamance Burlington - Alexander Wilson Elementary
- Middle: Alamance Burlington - Hawfields Middle
- High: Alamance Burlington - Southeast Alamance High School
Source: Doorify MLS. This data may not be complete. We recommend contacting the local school district to confirm school assignments for this home.
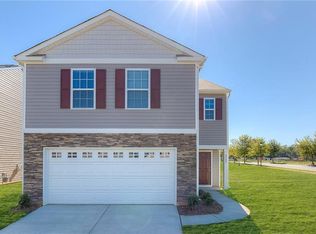
- $363,9904 bd3 ba2.1k sqft3011 Egert Dr, Haw River, NC 27258Sold
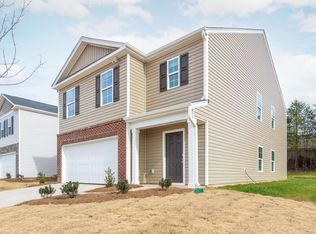
- $366,9405 bd3 ba2.3k sqft2527 Lily Dr, Haw River, NC 27258Sold
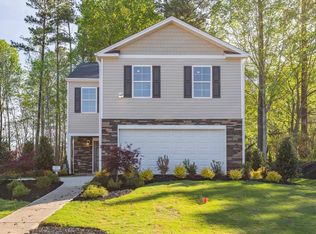
- $351,9904 bd3 ba1.9k sqft3019 Egert Dr LOT 251, Haw River, NC 27258Sold
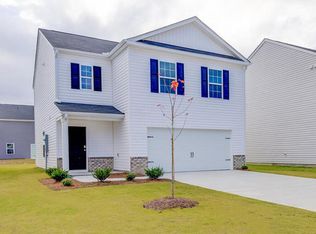
- $334,4904 bd3 ba1.6k sqft3009 Egert Dr LOT 246, Haw River, NC 27258Sold
- $349,0004 bd3 ba2.1k sqft2518 Lily Dr, Haw River, NC 27258Sold
- $342,4404 bd3 ba2.3k sqft214 Lily Dr, Haw River, NC 27258Sold
- $372,9405 bd3 ba2.3k sqft3014 Egert Dr LOT 262, Haw River, NC 27258Sold
- $325,0004 bd3 ba1.9k sqft2536 Lily Dr, Haw River, NC 27258Sold
A local agent can set up tours, give advice and negotiate with sellers.
Similar homes
- $349,0004 bd3 ba2.1k sqft3122 Mallory Dr, Haw River, NC 27258For Sale
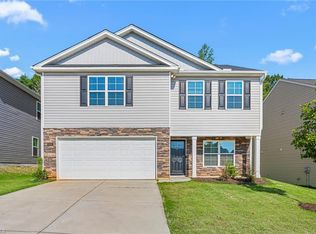
 MLS ID #1225356, Stephen Satterfield. Triad MLS
 - $338,0003 bd3 ba1.8k sqft3331 Perrin Dr, Haw River, NC 27258For Sale
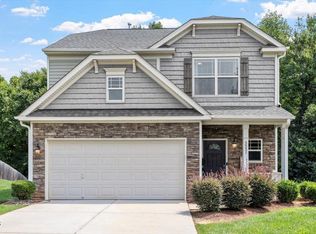
 MLS ID #10185683, Nina Lam. Doorify MLS
 - $362,0003 bd3 ba1.7k sqft1446 Fruit Cobbler Dr, Haw River, NC 27258For Sale
 MLS ID #10184952, Jasmine Lubbad. Doorify MLS
 - $345,0004 bd3 ba2.3k sqft236 Solstice Dr, Haw River, NC 27258For Sale
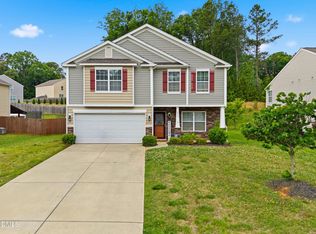 MLS ID #10166657, Toyin Ojo. Doorify MLS
 - $340,0003 bd3 ba1.7k sqft814 Baker Dr, Haw River, NC 27258For SaleMLS ID #1225399, Lauren Williams. Triad MLS
- $320,0004 bd3 ba2k sqft331 Lawton Dr, Haw River, NC 27258For SaleMLS ID #10147345, Margarita Alejandra Moreno. Doorify MLS
- $375,0004 bd2 ba2k sqft3738 S State Highway 119, Haw River, NC 27258For SaleMLS ID #10182733, Andrea H Reeves. Doorify MLS
- $335,9903 bd3 ba1.7k sqft1071 Cherry Stem Rd, Haw River, NC 27258SoldMLS ID #1104298, Annita Bowden. Triad MLS
- $307,0003 bd2 ba1.5k sqft3286 S State Highway 54, Haw River, NC 27258For SaleMLS ID #1228048, Flemania Mannino. Triad MLS
- from $354,9904 bd2 ba1.7k sqftCALI Plan, Old Fields, Haw River, NC 27258New ConstructionDR Horton
- $394,5004 bd3 ba2.6k sqft3505 Mallory Drive, Haw River, NC 27258For SaleMLS ID #10167781, Meagan L Nicholson. eXp Realty
- $330,0003 bd3 ba1.7k sqft1744 Old Fields Blvd, Haw River, NC 27258For SaleMLS ID #1223177, Earla Clark. Triad MLS
- $329,0003 bd3 ba1.7k sqft1003 Camelot Ln, Graham, NC 27253For SaleMLS ID #1223683, Tammy Eggleston. Triad MLS
- from $386,0004 bd4 ba2.5k sqftAlec Plan, Old Fields, Haw River, NC 27258New ConstructionDR Horton
- from $365,9903 bd3 ba2.3k sqftGALEN Plan, Old Fields, Haw River, NC 27258New ConstructionDR Horton
- from $329,9903 bd2 ba1.6k sqftAria Plan, Quarry Hills - D.R. Horton, Graham, NC 27253New ConstructionDR Horton
- $295,0003 bd3 ba1.4k sqft1695 Collie Dr, Haw River, NC 27258For SaleMLS ID #10167244, Kent Thompson. Doorify MLS
- $340,0003 bd3 ba1.7k sqft1737 Old Fields Blvd, Haw River, NC 27258New ConstructionMLS ID #1219458, Earla Clark. Triad MLS
- $342,5003 bd3 ba1.7k sqft1729 Old Fields Blvd, Haw River, NC 27258New ConstructionMLS ID #1219482, Earla Clark. Triad MLS
- $330,0003 bd2 ba1.5k sqft404 Winchester Dr, Graham, NC 27253For SaleMLS ID #1226107, Shaylan Good. Triad MLS
