Welcome to peaceful country living with all the freedom you've been looking for! Nestled on 1.37 acres, this charming one-level ranch offers the perfect blend of comfort, privacy, and outdoor enjoyment, with no HOA and no restrictive covenants, so bring your chickens, fishing poles, gardening dreams, and outdoor toys! Enjoy beautiful views of Haw Creek, which borders the back of the property, where you can spend your afternoons fishing right from your own backyard. Whether you're relaxing on the porch, exploring the outdoors, or simply taking in the peaceful surroundings, this property offers a lifestyle that's hard to find. Inside, you'll find a functional one-level layout with 3 bedrs and 2 full baths, making everyday living easy and convenient. Additional updates include a new roof installed in 2025, providing added value and peace of mind. If you've been searching for a home with room to spread out, country charm, and the freedom to truly make it your own, this is the one!
For sale
Price cut: $8K (8/17)
$299,000
3286 S State Highway 54, Haw River, NC 27258
3beds
1,534sqft
Single Family Residence, Residential
Built in 2008
1.37 Acres Lot
$295,800 Zestimate®
$--/sqft
$-- HOA
What's special
Charming one-level ranchRoom to spread outFunctional one-level layoutRelaxing on the porch
- 50 days
- 1,088
- 107
Zillow last checked:
Listing updated:
Listed by:
Flemania Mannino 336-500-7156,
Flemania Legacy Group
Source: Triad MLS,MLS#: 1228048
Facts & features
Interior
Bedrooms & bathrooms
- Bedrooms: 3
- Bathrooms: 2
- Full bathrooms: 2
- Main level bathrooms: 2
Primary bedroom
- Level: Main
- Dimensions: 16.33 x 12.75
Bedroom 2
- Level: Main
- Dimensions: 10.08 x 12.92
Bedroom 3
- Level: Main
- Dimensions: 10.08 x 12.83
Dining room
- Level: Main
- Dimensions: 8.75 x 13.33
Kitchen
- Level: Main
- Dimensions: 14.25 x 13.42
Laundry
- Level: Main
- Dimensions: 6.92 x 9.08
Living room
- Level: Main
- Dimensions: 23 x 12.75
Heating
- Heat Pump, Electric
Cooling
- Central Air
Appliances
- Included: Electric Water Heater
Features
- Basement: Crawl Space
- Number of fireplaces: 1
- Fireplace features: Living Room
Interior area
- Total structure area: 1,534
- Total interior livable area: 1,534 sqft
- Finished area above ground: 1,534
Property
Parking
- Parking features: Driveway, Field, Gravel
- Has uncovered spaces: Yes
Features
- Levels: One
- Stories: 1
- Pool features: None
Lot
- Size: 1.37 Acres
Details
- Parcel number: 158887
- Zoning: R3313
- Special conditions: Owner Sale
Construction
Type & style
- Home type: SingleFamily
- Architectural style: Ranch
- Property subtype: Single Family Residence, Residential
Materials
- Vinyl Siding
Condition
- Year built: 2008
Utilities & green energy
- Sewer: Septic Tank
- Water: Well
Community & HOA
HOA
- Has HOA: No
Location
- Region: Haw River
Financial & listing details
- Tax assessed value: $264,635
- Annual tax amount: $1,459
- Date on market: 7/18/2026
- Cumulative days on market: 98 days
- Listing agreement: Exclusive Right To Sell
- Listing terms: Cash,Conventional,FHA,USDA Loan,VA Loan
Estimated market value
$295,800
$281,000 - $311,000
$1,785/mo
Price history
| Date | Event | Price |
|---|---|---|
| 8/17/2026 | Price change | $299,000-2.6%$195/sqft |
Source:  Doorify MLS #10181093 Report a problem Doorify MLS #10181093 Report a problem | ||
| 7/18/2026 | Listed for sale | $307,000+2.7%$200/sqft |
Source: Doorify MLS #10181093 Report a problem | ||
| 7/17/2026 | Listing removed | $299,000$195/sqft |
Source: eXp Realty #1224145 Report a problem | ||
| 6/12/2026 | Listed for sale | $299,000$195/sqft |
Source: Doorify MLS #10173523 Report a problem | ||
| 6/8/2026 | Listing removed | $299,000 |
Source:  Triad MLS #1221748 Report a problem Triad MLS #1221748 Report a problem | ||
| 5/24/2026 | Listed for sale | $299,000+24.1% |
Source: Triad MLS #1221748 Report a problem | ||
| 6/6/2022 | Sold | $241,000+9.5% |
Source: Triad MLS #1065722 Report a problem | ||
| 5/1/2022 | Pending sale | $220,000 |
Source: Triad MLS #1065722 Report a problem | ||
| 4/27/2022 | Listed for sale | $220,000+70.5% |
Source: Triad MLS #1065722 Report a problem | ||
| 7/8/2008 | Sold | $129,000$84/sqft |
Source: Public Record Report a problem | ||
Public tax history
| Year | Property taxes | Tax assessment |
|---|---|---|
| 2024 | $1,400 +7.5% | $264,635 |
| 2023 | $1,302 +36.3% | $264,635 +105% |
| 2022 | $955 -1.3% | $129,101 |
| 2021 | $968 -0.8% | $129,101 |
| 2020 | $976 -0.5% | $129,101 |
| 2019 | $981 | $129,101 |
| 2018 | -- | $129,101 |
| 2017 | -- | $129,101 -3.5% |
| 2016 | $892 | $133,756 |
| 2015 | $892 | $133,756 |
Find assessor info on the county website
Monthly payment
Est. payment
Payment breakdown
Explore the cost of this home by adjusting the details. Changes won't be saved.Climate risks
Neighborhood: 27258

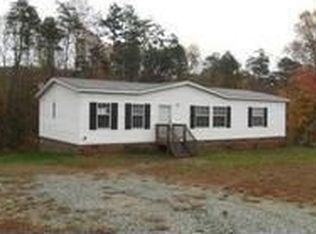
Similar homes
- $335,0003 bd2 ba1.2k sqft1366 Long Dairy Ct, Graham, NC 27253For Sale

 MLS ID #1233665, Maghon Taylor. Triad MLS
 - $335,0003 bd2 ba1.4k sqft3955 Chucks Ct, Burlington, NC 27215For Sale
 MLS ID #1228943, Amber Harvalias. Triad MLS
 - $340,0003 bd3 ba1.7k sqft814 Baker Dr, Haw River, NC 27258For Sale
 MLS ID #1225399, Lauren Williams. Triad MLS
 - $299,0003 bd3 ba1.6k sqft273 Thad Dr, Haw River, NC 27258For Sale
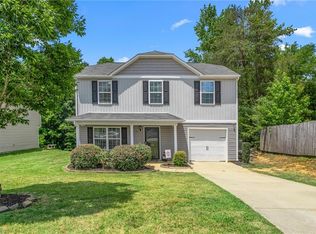 MLS ID #1225468, Shannon Whitfield. Triad MLS
 - $319,5003 bd3 ba1.7k sqft1003 Camelot Ln, Graham, NC 27253For SaleMLS ID #1223683, Tammy Eggleston. Triad MLS
- $375,0004 bd2 ba2k sqft3738 S State Highway 119, Haw River, NC 27258For Sale
 MLS ID #10182733, Andrea H Reeves. Doorify MLS
 - $285,0003 bd2 ba1.2k sqft306 Oakgrove Dr, Graham, NC 27253For SaleMLS ID #1232972, Renee Lee. Triad MLS
- $328,0003 bd2 ba1.2k sqft1701 Daniels Farm Rd, Mebane, NC 27302For SaleMLS ID #1233405, Flemania Mannino. Triad MLS
- $355,0003 bd2 ba1.3k sqft3004 Cedar Crest Ct, Graham, NC 27253For SaleMLS ID #10156145, Alice Ray. Doorify MLS
- $275,0003 bd2 ba1.1k sqft948 W Greensboro Chapel Hill Rd, Snow Camp, NC 27349For SaleMLS ID #1233383, Amber Harvalias. Triad MLS
- $299,0003 bd3 ba1.4k sqft412 Sunland Dr, Mebane, NC 27302For SaleMLS ID #10183824, Audrey Morris. Doorify MLS
- $300,0003 bd2 ba1.5k sqft719 Greenwood Dr, Burlington, NC 27217For SaleMLS ID #1228652, Lauren Gibson. Triad MLS
- $298,9003 bd2 ba1.7k sqft1005 Gold Cir, Mebane, NC 27302For SaleMLS ID #10186288, Armand Lenchek. Doorify MLS
- $249,9002 bd2 ba1k sqft1253 Carolina St, Graham, NC 27253For SaleMLS ID #1224572, John Hinnant. Triad MLS
- $235,0003 bd2 ba1.5k sqft610 Larry Ave, Graham, NC 27253For SaleMLS ID #1234044, Olivia Janicello. Triad MLS
- $315,0003 bd3 ba1.5k sqft1145 Briarwood Dr, Mebane, NC 27302For SaleMLS ID #1230753, Brandon Black. Triad MLS
- $349,9003 bd2 ba1.4k sqft4643 Andrea Ln, Burlington, NC 27215For SaleMLS ID #1229328, John Hinnant. Triad MLS
- $365,0003 bd2 ba1.5k sqft6045 Cane Creek Rd, Snow Camp, NC 27349For SaleMLS ID #1230541, Jeremy Perdue. Triad MLS
- $369,9003 bd2 ba1.8k sqft1519 Wedgewood Dr, Graham, NC 27253For SaleMLS ID #1233355, Natalie Bree. Triad MLS
- $395,0003 bd2 ba1.7k sqft2603 Crescent Hill Dr, Mebane, NC 27302For SaleMLS ID #1224802, David Riley. Triad MLS
