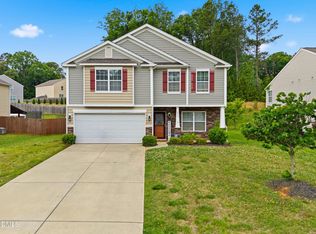
Home comes with a 1 year warranty! Welcome to 3505 Mallory Drive, a thoughtfully designed home offering the space, functionality and outdoor living that today's buyers are searching for in an incredible location. The open floor plan creates a seamless flow throughout the main living areas, while offering separate spaces for dining room and an office. Upstairs, four generously sized bedrooms and a bonus room provide flex space for families, guests, or a second home office. A large custom, extended patio and wrought iron fencing offers privacy and room to entertain, while the outdoor gazebo bar provides a shaded retreat. A fire pit area completes the space, making this backyard as functional as it is inviting. Community amenities include a pool and clubhouse and walking trails directly across from the neighborhood connect residents to the beautiful Graham Regional park. Convenient access to Hwy 54 and I-40/85, this home is an excellent choice for professionals commuting to Chapel Hill, Durham, Greensboro, or broader Triangle.
For sale
Price cut: $500 (6/12)
$394,500
3505 Mallory Drive, Haw River, NC 27258
4beds
2,644sqft
:
Get pre-qualified$2,454/mo
Single Family Residence
Built in 2024
6,098 Square Feet Lot
$390,600 Zestimate®
$149/sqft
$-- HOA
What's special
Large custom extended patioFour generously sized bedrooms
- 87 days |
- 178 |
- 13 |
Zillow last checked:
Listing updated:
Listed by:
Meagan L Nicholson,
EXP REALTY OF PIEDMONT NC LLC
Source: eXp Realty,MLS#: 10167781
Facts & features
Interior
Bedrooms & bathrooms
- Bedrooms: 4
- Bathrooms: 3
- Full bathrooms: 2
- 1/2 bathrooms: 1
Bedroom 2
- Level: Second
Bedroom 3
- Level: Main
Bedroom 4
- Level: Second
Dining room
- Level: Main
Kitchen
- Level: Main
Living room
- Level: Main
Loft
- Level: Second
Office
- Level: Main
Other
- Level: Second
Other
- Level: Second
Heating
- Electric, Zoned
Cooling
- Electric, Zoned
Features
- Flooring: Carpet, Vinyl
- Has fireplace: No
- Common walls with other units/homes: No Common Walls
Interior area
- Total structure area: 2,644
- Total interior livable area: 2,644 sqft
- Finished area above ground: 2,644
- Finished area below ground: 0
Property
Parking
- Total spaces: 2
- Parking features: Garage - Attached
- Attached garage spaces: 2
Features
- Levels: Two
- Stories: 2
- Patio & porch: Covered, Porch
- Fencing: Back Yard,Fenced,Vinyl
- Has view: Yes
Lot
- Size: 6,098 Square Feet
Details
- Parcel number: 179863
- Zoning: res
- Special conditions: Standard
Construction
Type & style
- Home type: SingleFamily
- Architectural style: Traditional
- Property subtype: Single Family Residence
Materials
- Stone Veneer, Vinyl Siding
- Foundation: Slab
- Roof: Shingle
Condition
- New construction: No
- Year built: 2024
Details
- Builder name: D.R. Horton
Utilities & green energy
- Sewer: Public Sewer
- Water: Public
Community & HOA
Community
- Subdivision: Rileys Meadow
HOA
- Has HOA: No
Location
- Region: Haw River
Financial & listing details
- Price per square foot: $149/sqft
- Annual tax amount: $3,231
- Date on market: 5/15/2026
Estimated market value
$390,600
$371,000 - $410,000
$2,432/mo
Price history
| Date | Event | Price |
|---|---|---|
| 6/12/2026 | Price change | $394,500-0.1%$149/sqft |
Source:  Doorify MLS #10167781 Report a problem Doorify MLS #10167781 Report a problem | ||
| 5/15/2026 | Listed for sale | $395,000+2.1% |
Source:  Triad MLS #1219818 Report a problem Triad MLS #1219818 Report a problem | ||
| 9/27/2024 | Sold | $387,050+0.3% |
Source: Triad MLS #1138494 Report a problem | ||
| 8/31/2024 | Pending sale | $386,000 |
Source: Triad MLS #1138494 Report a problem | ||
| 8/28/2024 | Price change | $386,000-2.5% |
Source: Triad MLS #1138494 Report a problem | ||
| 4/18/2024 | Listed for sale | $395,990 |
Source: Triad MLS #1138494 Report a problem | ||
Public tax history
Tax history is unavailable.
Monthly payment
Est. payment
Payment breakdown
Explore the cost of this home by adjusting the details. Changes won't be saved.Climate risks
Neighborhood: 27258
Nearby schools
GreatSchools rating
- 7/10Garrett ElementaryGrades: PK-5Distance: 2.9 mi
- 9/10Hawfields MiddleGrades: 6-8Distance: 2.6 mi
- 6/10Southeast Alamance High SchoolGrades: 9-12Distance: 1.2 mi
Schools provided by the listing agent
- Elementary: Alamance Burlington - Audrey W Garrett Elementary
- Middle: Alamance Burlington - Hawfields Middle
- High: Alamance Burlington - Southeast Alamance High School
Source: eXp Realty. This data may not be complete. We recommend contacting the local school district to confirm school assignments for this home.
- $389,9405 bd3 ba2.5k sqft3501 Mallory Dr, Haw River, NC 27258Sold
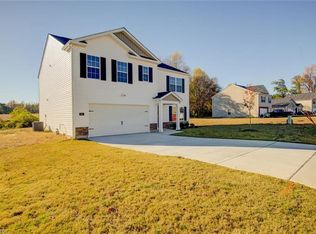
- $387,0504 bd3 ba2.6k sqft3505 Mallory Dr LOT 337, Haw River, NC 27258Sold

- $356,0004 bd2 ba1.7k sqft3509 Mallory Dr LOT 338, Haw River, NC 27258Sold
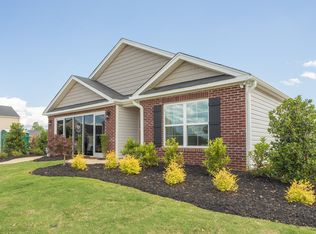
- $396,4904 bd3 ba2.6k sqft3523 Mallory Dr, Haw River, NC 27258Sold
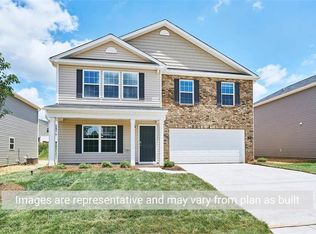
- $389,9405 bd3 ba2.5k sqft3501 Mallory Dr LOT 336, Haw River, NC 27258Sold
- $388,5005 bd3 ba2.5k sqft3515 Mallory Dr LOT 339, Haw River, NC 27258Sold
- $388,5005 bd3 ba2.5k sqft3515 Mallory Dr, Haw River, NC 27258Sold
- $390,4405 bd3 ba2.5k sqft3510 Mallory Dr LOT 347, Haw River, NC 27258Sold
A local agent can set up tours, give advice and negotiate with sellers.
A local lender can help you make sure your offer is ready when you are.
Similar homes
- $362,0003 bd3 ba1.7k sqft1446 Fruit Cobbler Dr, Haw River, NC 27258For Sale

 MLS ID #10184952, Jasmine Lubbad. Doorify MLS
 - $335,9903 bd3 ba1.7k sqft1071 Cherry Stem Rd, Haw River, NC 27258Sold
 MLS ID #1104298, Annita Bowden. Triad MLS
 - $345,0004 bd3 ba2.3k sqft236 Solstice Dr, Haw River, NC 27258For Sale
 MLS ID #10166657, Toyin Ojo. Doorify MLS
 - $409,0004 bd3 ba2.4k sqft1725 Langlais Dr, Graham, NC 27253For Sale
 MLS ID #10183795, Jaime Gutierrez. Doorify MLS
 - $400,0003 bd3 ba2.4k sqft1336 Lansdowne Dr, Mebane, NC 27302For SaleMLS ID #10184945, Barblin Jibunor. Doorify MLS
- $320,0004 bd3 ba2k sqft331 Lawton Dr, Haw River, NC 27258For SaleMLS ID #10147345, Margarita Alejandra Moreno. Doorify MLS
- $429,9754 bd3 ba2.4k sqft935 Sweet Gum Way, Mebane, NC 27302For SaleMLS ID #1228357, Jamie Costello. Triad MLS
- $405,0004 bd3 ba2.1k sqft104 Antietam Pl, Mebane, NC 27302For SaleMLS ID #10175735, Jessica Marquina. Doorify MLS
- $405,0003 bd3 ba2.2k sqft3141 Wagoner Ln, Graham, NC 27253For SaleMLS ID #10149701, Joseph Wells. Doorify MLS
- $399,0004 bd3 ba2.8k sqftD.R. Horton, Mebane, NC 27302New ConstructionDoorify MLS
- $468,0004 bd4 ba3.1k sqft2009 Summer Walk Dr, Mebane, NC 27302For SaleMLS ID #10165053, Amanda Webster Tabor. Doorify MLS
- $405,0004 bd2 ba1.6k sqft1405 Sundown Dr, Mebane, NC 27302New ConstructionMLS ID #10184672, Henry Taing. Doorify MLS
- $405,0004 bd3 ba2.3k sqft575 Kayak Ct, Mebane, NC 27302For SaleMLS ID #1227653, Takeisha George. Triad MLS
- $416,1004 bd2 ba2k sqft299 Roseberry Loop, Burlington, NC 27215Off Market
- $359,9003 bd3 ba2k sqft1722 Langlais Dr, Graham, NC 27253For SaleMLS ID #10180155, James Kempski. Doorify MLS
- $295,0003 bd3 ba1.4k sqft1695 Collie Dr, Haw River, NC 27258For SaleMLS ID #10167244, Kent Thompson. Doorify MLS
- $399,0004 bd3 ba2.4k sqft1150 Winding Spring Dr, Mebane, NC 27302New ConstructionDoorify MLS
- $399,9003 bd3 ba2.4k sqft795 Heartpine Dr, Mebane, NC 27302For SaleMLS ID #10168285, Marisol Alvarez. Doorify MLS
- $400,0005 bd3 ba3k sqft2026 Heron Pointe Dr, Whitsett, NC 27377For SaleMLS ID #1228033, Kristoff Jones. Triad MLS
- $339,0004 bd3 ba2.2k sqft2902 Cullens Dr, Graham, NC 27253For SaleMLS ID #10144660, Rob Sutter. Doorify MLS
