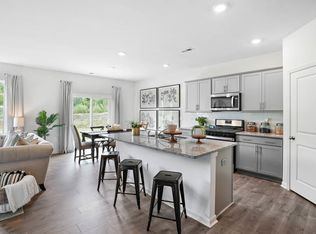
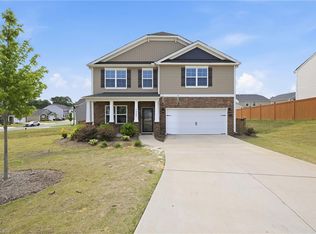
Welcome to this beautiful newer-construction home featuring 4 spacious bedrooms, 2.5 bathrooms, and a thoughtfully designed open-concept floor plan perfect for modern living. Move-in ready and filled with natural light, this home offers a dedicated office space ideal for working from home, studying, or creating your own private retreat. The well-appointed kitchen flows seamlessly into the living and dining areas, creating the perfect setting for entertaining family and friends. Upstairs, you'll find all four bedrooms along with the conveniently located laundry room, making everyday living both practical and efficient. A two-car garage provides ample storage and parking, while the low monthly HOA fee gives residents access to a neighborhood pool for summertime enjoyment. Ideally located directly across from New Graham Park, you'll have easy access to walking trails, playgrounds, and entertainment areas. Combining comfort, convenience, and an exceptional location.
For sale
Price cut: $7K (7/17)
$353,000
3122 Mallory Dr, Haw River, NC 27258
4beds
2,175sqft
:
Get pre-qualified$2,241/mo
Stick/Site Built, Residential, Single Family Residence
Built in 2023
0.19 Acres Lot
$-- Zestimate®
$--/sqft
$45/mo HOA
What's special
Filled with natural lightDedicated office spaceWell-appointed kitchen
- 34 days |
- 201 |
- 10 |
Zillow last checked:
Listing updated:
Listed by:
Stephen Satterfield 336-269-5734,
Coldwell Banker Advantage
Source: Triad MLS,MLS#: 1225356 Originating MLS: High Point
Originating MLS: High PointFacts & features
Interior
Bedrooms & bathrooms
- Bedrooms: 4
- Bathrooms: 3
- Full bathrooms: 2
- 1/2 bathrooms: 1
- Main level bathrooms: 1
Heating
- Heat Pump, Electric
Cooling
- Central Air
Appliances
- Included: Electric Water Heater
- Laundry: Laundry Room
Features
- Kitchen Island, Pantry
- Flooring: Carpet, Vinyl
- Basement: Crawl Space
- Has fireplace: No
Interior area
- Total structure area: 2,175
- Total interior livable area: 2,175 sqft
- Finished area above ground: 2,175
Property
Parking
- Total spaces: 2
- Parking features: Driveway, Garage, Attached
- Attached garage spaces: 2
- Has uncovered spaces: Yes
Features
- Levels: Two
- Stories: 2
- Pool features: In Ground, Community
Lot
- Size: 0.19 Acres
Details
- Additional structures: Pool House
- Parcel number: 179156
- Zoning: Residential
- Special conditions: Owner Sale
Construction
Type & style
- Home type: SingleFamily
- Architectural style: Traditional
- Property subtype: Stick/Site Built, Residential, Single Family Residence
Materials
- Stone, Vinyl Siding
Condition
- Year built: 2023
Utilities & green energy
- Sewer: Public Sewer
- Water: Public
Community & HOA
Community
- Subdivision: Riley's Meadows
HOA
- Has HOA: Yes
- HOA fee: $45 monthly
Location
- Region: Haw River
Financial & listing details
- Tax assessed value: $345,155
- Annual tax amount: $1,696
- Date on market: 6/23/2026
- Cumulative days on market: 34 days
- Listing agreement: Exclusive Right To Sell
- Listing terms: Cash,Conventional,FHA,VA Loan
Estimated market value
Not available
Estimated sales range
Not available
Not available
Price history
| Date | Event | Price |
|---|---|---|
| 7/17/2026 | Price change | $353,000-1.9%$162/sqft |
Source:  Doorify MLS #10175764 Report a problem Doorify MLS #10175764 Report a problem | ||
| 6/23/2026 | Listed for sale | $360,000+1.1% |
Source:  Triad MLS #1225356 Report a problem Triad MLS #1225356 Report a problem | ||
| 9/29/2023 | Sold | $356,100$164/sqft |
Source: Doorify MLS #2514510 Report a problem | ||
| 6/3/2023 | Pending sale | $356,100$164/sqft |
Source: Doorify MLS #2514510 Report a problem | ||
Public tax history
Tax history is unavailable.
Monthly payment
Est. payment
Payment breakdown
Explore the cost of this home by adjusting the details. Changes won't be saved.Climate risks
Neighborhood: 27258
Nearby schools
GreatSchools rating
- 7/10Garrett ElementaryGrades: PK-5Distance: 2.8 mi
- 9/10Hawfields MiddleGrades: 6-8Distance: 2.5 mi
- 6/10Southeast Alamance High SchoolGrades: 9-12Distance: 0.9 mi
- $374,4405 bd3 ba2.5k sqft3126 Mallory Dr #372, Haw River, NC 27258Sold
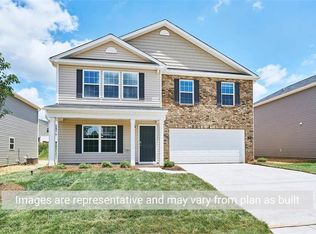
- $384,0004 bd3 ba2.6k sqft3118 Mallory Dr, Haw River, NC 27258Sold
- $376,4904 bd3 ba2.6k sqft3132 Mallory Dr, Haw River, NC 27258Sold

- $378,4405 bd3 ba2.5k sqft3110 Mallory Dr #376, Haw River, NC 27258Sold
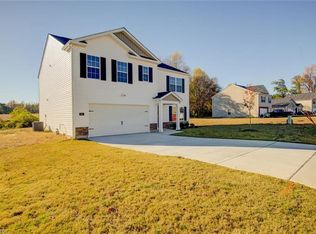
- $360,0004 bd3 ba2.1k sqft3106 Mallory Dr #377, Haw River, NC 27258Sold
- $378,4405 bd3 ba2.5k sqft3110 Mallory Dr, Haw River, NC 27258Sold
- $341,9904 bd2 ba1.7k sqft3214 Mallory Dr #367, Graham, NC 27253Sold
- $360,0004 bd3 ba2.1k sqft3106 Mallory Dr, Haw River, NC 27258Sold
A local agent can set up tours, give advice and negotiate with sellers.
A local lender can help you make sure your offer is ready when you are.
Similar homes
- $394,5004 bd3 ba2.6k sqft3505 Mallory Dr, Haw River, NC 27258For Sale

 MLS ID #1219818, Meagan Nicholson. Triad MLS
 - $375,0003 bd3 ba2.6k sqft1009 Haynoke Dr, Graham, NC 27253For Sale
 MLS ID #1225487, Dania Jackson. Triad MLS
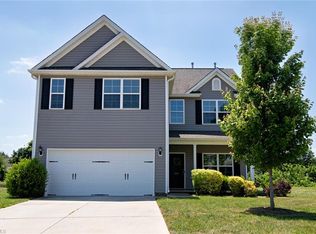
 - $375,0004 bd3 ba2.2k sqft540 Alamanni Ct, Graham, NC 27253For Sale
 MLS ID #1220452, Jessica Stoner. Triad MLS
 - $395,0004 bd3 ba2.8k sqft1020 Broadlands Way, Graham, NC 27253For Sale
 MLS ID #1222025, William Sargeson. Triad MLS
 - $375,0003 bd3 ba2.3k sqft1639 Abberly Pl, Graham, NC 27253For SaleMLS ID #1216162, Jim Allen. Triad MLS
- $347,5003 bd3 ba1.7k sqft1727 Old Fields Blvd, Haw River, NC 27258New ConstructionMLS ID #1219474, Earla Clark. Triad MLS
- $347,5003 bd3 ba1.7k sqft1731 Old Fields Blvd, Haw River, NC 27258New ConstructionMLS ID #1219496, Earla Clark. Triad MLS
- $340,0003 bd3 ba1.7k sqft1737 Old Fields Blvd, Haw River, NC 27258New ConstructionMLS ID #1219458, Earla Clark. Triad MLS
- $342,5003 bd3 ba1.7k sqft1729 Old Fields Blvd, Haw River, NC 27258New ConstructionMLS ID #1219482, Earla Clark. Triad MLS
- $332,0003 bd3 ba1.7k sqft1739 Old Fields Blvd, Haw River, NC 27258For SaleMLS ID #1219376, Earla Clark. Triad MLS
- $380,4904 bd4 ba2.5k sqft3147 Hannaford Dr, Mebane, NC 27302New ConstructionTriad MLS
- $386,8904 bd4 ba2.5k sqft3139 Hannaford Dr, Mebane, NC 27302New ConstructionMLS ID #1219873, Elizabeth Ward. Triad MLS
- $385,4404 bd3 ba2.5k sqft3154 Hannaford Dr, Mebane, NC 27302New ConstructionTriad MLS
- $385,0004 bd3 ba2.8k sqft1107 Bethpage Dr, Mebane, NC 27302For SaleMLS ID #1222395, Jacob Mann. Triad MLS
- $418,0004 bd3 ba2.7k sqft310 McClellan Trl, Mebane, NC 27302For SaleMLS ID #1228700, Dave Gutheil. Triad MLS
- $384,9004 bd2 ba1.7k sqft2413 Trevana Way, Graham, NC 27253For SaleMLS ID #1218892, Tameaka Tyler. Triad MLS
- $394,9004 bd3 ba2.2k sqft1208 Yellow Wood Dr, Mebane, NC 27302For SaleMLS ID #1224856, Renee Lee. Triad MLS
- $389,9004 bd3 ba3k sqft1133 Hardwick Dr, Mebane, NC 27302For SaleMLS ID #1224842, Darya Wojtyra. Triad MLS
- $259,0003 bd3 ba1.4k sqft2005 Frost Dr, Haw River, NC 27258For SaleMLS ID #1225806, Kristi R. May. Triad MLS
- $382,0003 bd2 ba1.8k sqft2575 Lacy Holt Rd, Graham, NC 27253For SaleMLS ID #1217081, Trent Oakley. Triad MLS
