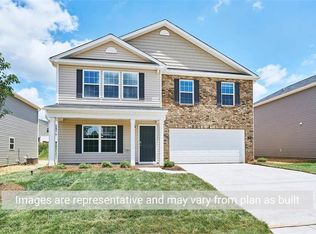
Welcome to the Hayden floorplan! This stunning home offers an array of features & a spacious layout that is perfect for comfortable living & entertaining. As you step into the home, you'll be greeted by a formal dining room, setting the stage for elegant dinners & special occasions. The open kitchen is a chef's dream, complete with a walk-in pantry & an island that features seating. The kitchen also boasts stainless steel appliances, including a dishwasher, a smooth top electric range, and a microwave conveniently placed above the range. Adjacent to the kitchen is a charming breakfast area with a patio door that leads out to the patio and backyard, providing a seamless transition between indoor & outdoor living spaces. The family room, breakfast area, & kitchen flow together in an open concept design, allowing for effortless interaction & connectivity. On the first floor, you'll find a guest bedroom, providing a private space for visitors, along with a full bath featuring a walk-in shower. Moving to the second floor, you'll discover three additional bedrooms, offering ample space for family members or guests.
Sold for $374,440
$374,440
3126 Mallory Dr #372, Haw River, NC 27258
5beds
2,511sqft
Single Family Residence, Residential
Built in 2023
9,147 Square Feet Lot
$379,800 Zestimate®
$149/sqft
$2,372 Estimated rent
Home value
$379,800
$361,000 - $399,000
$2,372/mo
Zestimate® history
Owner options
List your home for rent
$2,372/mo
Rent Zestimate®
Find your next renter with Zillow Rental Manager. Plus, with online applications, you can quickly screen prospective tenants – for free.
$2,372/mo
Rent Zestimate®
Refinance and save
$2,276/mo
Est. payment
Refinancing to a lower rate could help reduce your monthly payments and save thousands over the life of the loan.
$2,276/mo
Est. payment
Explore your selling options
Work with a Zillow partner agent
Leverage their expertise and Zillow's premium Showcase listings to get your home seen by more buyers.
Get startedList with your own agent
Get your home in front of millions of buyers by listing it on Zillow.
Learn how to do itSell it yourself
Take full control of how buyers see your home on Zillow by listing For Sale by Owner (FSBO).
List your homeWhat's special
Amazon echo dotSkybell video doorbellZ-wave wifi programmable thermostatZ-wave door lockGuest bedroomOpen loftZ-wave wireless switch
Zillow last checked:
Listing updated:
Listed by:
Linda Bohling 919-793-8966,
D.R. Horton, Inc.,
Brandie Durham,
D.R. Horton, Inc.
Bought with:
Tammie Harris, 257849
Tammie Harris Real Estate Firm
Source: Doorify MLS,MLS#: 2515077
Facts & features
Interior
Bedrooms & bathrooms
- Bedrooms: 5
- Bathrooms: 3
- Full bathrooms: 3
Heating
- Electric, Forced Air
Cooling
- Central Air
Appliances
- Included: Dishwasher, Electric Range, Electric Water Heater, ENERGY STAR Qualified Appliances, Microwave, Plumbed For Ice Maker
- Laundry: Laundry Room, Upper Level
Features
- Bathtub/Shower Combination, Double Vanity, Entrance Foyer, Granite Counters, High Speed Internet, Living/Dining Room Combination, Pantry, Quartz Counters, Smooth Ceilings, Walk-In Closet(s), Walk-In Shower, Water Closet
- Flooring: Carpet, Vinyl
- Windows: Insulated Windows
- Has fireplace: No
Interior area
- Total structure area: 2,511
- Total interior livable area: 2,511 sqft
- Finished area above ground: 2,511
- Finished area below ground: 0
Property
Parking
- Total spaces: 2
- Parking features: Attached, Concrete, Driveway, Garage, Garage Door Opener, Garage Faces Front
- Attached garage spaces: 2
Features
- Levels: Two
- Stories: 2
- Patio & porch: Patio, Porch
- Exterior features: Rain Gutters
- Pool features: Community
- Has view: Yes
Lot
- Size: 9,147 Square Feet
- Dimensions: 179 x 34 x 169 x 50
- Features: Landscaped
Construction
Type & style
- Home type: SingleFamily
- Architectural style: Transitional
- Property subtype: Single Family Residence, Residential
Materials
- Shake Siding, Vinyl Siding
- Foundation: Slab
Condition
- New construction: Yes
- Year built: 2023
Utilities & green energy
- Sewer: Public Sewer
- Water: Public
Community & HOA
Community
- Features: Pool, Street Lights
- Subdivision: Rileys Meadow
HOA
- Has HOA: Yes
- Amenities included: Pool
- Services included: Storm Water Maintenance
- HOA fee: $45 monthly
Location
- Region: Haw River
Financial & listing details
- Price per square foot: $149/sqft
- Date on market: 6/7/2023
Price history
| Date | Event | Price |
|---|---|---|
| 11/24/2023 | Sold | $374,440$149/sqft |
Source:  Doorify MLS #2515077 Report a problem Doorify MLS #2515077 Report a problem | ||
| 6/12/2023 | Pending sale | $374,440 |
Source:  Triad MLS #1107864 Report a problem Triad MLS #1107864 Report a problem | ||
| 6/7/2023 | Listed for sale | $374,440$149/sqft |
Source: Doorify MLS #2515077 Report a problem | ||
Public tax history
Tax history is unavailable.
Neighborhood: 27258
Nearby homes
- $384,0004 bd3 ba2.6k sqft3118 Mallory Dr, Haw River, NC 27258Sold
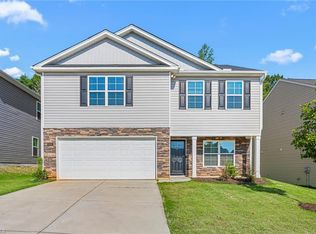
- $349,0004 bd3 ba2.1k sqft3122 Mallory Dr, Haw River, NC 27258For Sale
- $376,4904 bd3 ba2.6k sqft3132 Mallory Dr, Haw River, NC 27258Sold

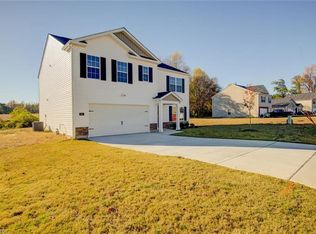
- $378,4405 bd3 ba2.5k sqft3110 Mallory Dr #376, Haw River, NC 27258Sold
- $360,0004 bd3 ba2.1k sqft3106 Mallory Dr #377, Haw River, NC 27258Sold
- $360,0004 bd3 ba2.1k sqft3127 Mallory Dr, Haw River, NC 27258Sold
- $333,6304 bd2 ba1.7k sqft3123 Mallory Dr #280, Haw River, NC 27258Sold
- $384,0004 bd3 ba2.6k sqft3118 Mallory Dr LOT 374, Haw River, NC 27258Sold
Nearby schools
GreatSchools rating
- 7/10Garrett ElementaryGrades: PK-5Distance: 2.8 mi
- 9/10Hawfields MiddleGrades: 6-8Distance: 2.5 mi
- 6/10Southeast Alamance High SchoolGrades: 9-12Distance: 0.9 mi
Schools provided by the listing agent
- Elementary: Alamance - Alexander Wilson
- Middle: Alamance - Hawfields
- High: Alamance - Southeast Alamance
Source: Doorify MLS. This data may not be complete. We recommend contacting the local school district to confirm school assignments for this home.


Get pre-qualified for a loan
At Zillow Home Loans, we can pre-qualify you in as little as 5 minutes with no impact to your credit score.An equal housing lender. NMLS #10287.
- North Carolina
- Alamance County
- Haw River
- 27258
- 3126 Mallory Dr Unit 372
Nearby cities
Nearby zip codes
Other Haw River Topics
