The Winston is a spacious two-story home featured at The Landing at Summerhaven located in Mebane, NC. This home offers 4 bedrooms, 3.5 bathrooms, a 2-car garage, and 2,565 sq. ft. of living space. Upon entering, you’re greeted by a foyer leading to a home office and powder room. The open-concept main level features a large family room with a cozy fireplace and a gourmet kitchen with stainless steel appliances, a center island, and a spacious breakfast room. The primary suite includes a walk-in shower, dual vanities, and a walk-in closet. Right off the breakfast area is a patio for outdoor relaxation. Upstairs, the second primary suite provides a private retreat with an ensuite bathroom, walk-in shower, and dual vanities. The additional two bedrooms share a full bathroom. The laundry closet is conveniently located nearby. With its thoughtful design and spacious layout, the Winston is the perfect place to call home at The Landing at Summerhaven.
Pending
$386,890
3139 Hannaford Dr, Mebane, NC 27302
4beds
2,565sqft
:
Get pre-qualified$2,407/mo
Stick/Site Built, Residential, Single Family Residence
Built in 2026
0.32 Acres Lot
$-- Zestimate®
$--/sqft
$118/mo HOA
What's special
Cozy fireplaceGourmet kitchenHome officeWalk-in showerSpacious breakfast roomCenter islandLaundry closet
- 91 days |
- 73 |
- 2 |
Zillow last checked:
Listing updated:
Listed by:
Elizabeth Ward 336-649-4344,
DR Horton
Source: Triad MLS,MLS#: 1219873
Facts & features
Interior
Bedrooms & bathrooms
- Bedrooms: 4
- Bathrooms: 4
- Full bathrooms: 3
- 1/2 bathrooms: 1
- Main level bathrooms: 2
Primary bedroom
- Level: Second
- Dimensions: 15.17 x 13.08
Primary bedroom
- Level: Main
- Dimensions: 13.5 x 18.08
Bedroom 2
- Level: Second
- Dimensions: 12.25 x 13.08
Bedroom 3
- Level: Second
- Dimensions: 12.25 x 13.33
Dining room
- Level: Main
- Dimensions: 12.25 x 11.75
Living room
- Level: Main
- Dimensions: 14 x 19.33
Loft
- Level: Second
- Dimensions: 12.67 x 17.58
Heating
- Fireplace(s), Forced Air, Natural Gas
Cooling
- Central Air
Appliances
- Included: Microwave, Dishwasher, Gas Cooktop, Free-Standing Range, Gas Water Heater
- Laundry: Dryer Connection, Main Level, Washer Hookup
Features
- Dead Bolt(s), Kitchen Island, Pantry
- Flooring: Carpet, Engineered Hardwood, Vinyl
- Has basement: No
- Attic: Pull Down Stairs
- Number of fireplaces: 1
- Fireplace features: Gas Log, Living Room
Interior area
- Total structure area: 2,565
- Total interior livable area: 2,565 sqft
- Finished area above ground: 2,565
Property
Parking
- Total spaces: 2
- Parking features: Driveway, Garage, Paved, Garage Door Opener, Attached, Garage Faces Front
- Attached garage spaces: 2
- Has uncovered spaces: Yes
Features
- Levels: Two
- Stories: 2
- Patio & porch: Porch
- Pool features: None
Lot
- Size: 0.32 Acres
- Features: Cleared, Subdivided, Subdivision
Details
- Parcel number: 182602
- Zoning: RES
- Special conditions: Owner Sale
Construction
Type & style
- Home type: SingleFamily
- Property subtype: Stick/Site Built, Residential, Single Family Residence
Materials
- Stone, Vinyl Siding
- Foundation: Slab
Condition
- New Construction
- New construction: Yes
- Year built: 2026
Utilities & green energy
- Sewer: Septic Tank
- Water: Public
Community & HOA
Community
- Security: Smoke Detector(s)
- Subdivision: The Landing At Summerhaven
HOA
- Has HOA: Yes
- HOA fee: $118 monthly
Location
- Region: Mebane
Financial & listing details
- Date on market: 5/15/2026
- Cumulative days on market: 85 days
- Listing agreement: Exclusive Right To Sell
- Listing terms: Cash,Conventional,FHA,VA Loan
Estimated market value
Not available
Estimated sales range
Not available
Not available
Price history
| Date | Event | Price |
|---|---|---|
| 7/28/2026 | Pending sale | $386,890 |
Source:  Triad MLS #1219873 Report a problem Triad MLS #1219873 Report a problem | ||
| 5/15/2026 | Listed for sale | $386,890 |
Source: Triad MLS #1219873 Report a problem | ||
Public tax history
Tax history is unavailable.
Monthly payment
Est. payment
Payment breakdown
Explore the cost of this home by adjusting the details. Changes won't be saved.Climate risks
Neighborhood: 27302
Nearby schools
GreatSchools rating
- 7/10Garrett ElementaryGrades: PK-5Distance: 1.9 mi
- 9/10Hawfields MiddleGrades: 6-8Distance: 1.7 mi
- 6/10Southeast Alamance High SchoolGrades: 9-12Distance: 0.8 mi
Schools provided by the listing agent
- Elementary: Audrey W. Garrett
- Middle: Hawfields
- High: Southeast
Source: Triad MLS. This data may not be complete. We recommend contacting the local school district to confirm school assignments for this home.
- $373,0004 bd3 ba2.5k sqft3119 Hannaford Dr, Mebane, NC 27302Sold
- $379,0004 bd3 ba2.5k sqft3131 Hannaford Dr, Mebane, NC 27302New Construction

- $380,4904 bd4 ba2.5k sqft3147 Hannaford Dr, Mebane, NC 27302Pending

- $398,0004 bd4 ba3.1k sqft3118 Hannaford Dr, Mebane, NC 27302Sold
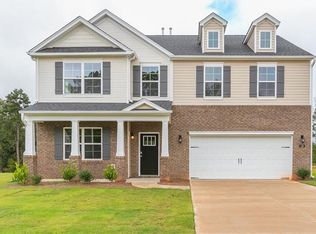
- $385,4404 bd3 ba2.5k sqft3154 Hannaford Dr, Mebane, NC 27302New Construction
- $385,4404 bd3 ba2.5k sqft3126 Hannaford Dr, Mebane, NC 27302Sold
- $373,4904 bd4 ba2.5k sqft3115 Hannaford Dr, Mebane, NC 27302Sold
- $348,9904 bd2 ba1.7k sqft3130 Hannaford Dr, Mebane, NC 27302Pending
A local agent can set up tours, give advice and negotiate with sellers.
A local lender can help you make sure your offer is ready when you are.
Similar homes
- $393,4904 bd3 ba2.8k sqft2707 Luxborough Ln, Mebane, NC 27302New Construction
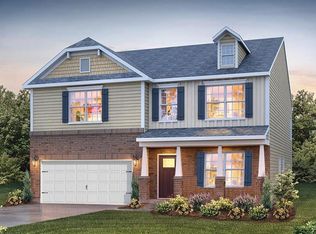
 Triad MLS
 - $385,4404 bd3 ba2.5k sqft3154 Hannaford Dr, Mebane, NC 27302New Construction
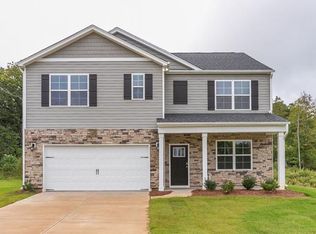 Triad MLS
 - $389,2904 bd3 ba2.5k sqft3108 Hannaford Dr, Mebane, NC 27302New ConstructionMLS ID #1210180, Elizabeth Ward. Triad MLS
- $374,9004 bd3 ba3k sqft1133 Hardwick Dr, Mebane, NC 27302For Sale
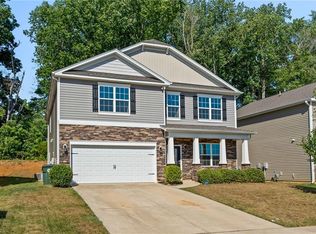 MLS ID #1224842, Darya Wojtyra. Triad MLS
 - $385,0004 bd3 ba1.9k sqft1576 Aberdeen Dr, Mebane, NC 27302New ConstructionMLS ID #1225646, Elizabeth Ward. Triad MLS
- $379,9994 bd3 ba2k sqft403 Fairway Dr, Mebane, NC 27302For SaleMLS ID #1228501, Joshua Jones. Triad MLS
- $418,0004 bd3 ba2.7k sqft310 McClellan Trl, Mebane, NC 27302For SaleMLS ID #1228700, Dave Gutheil. Triad MLS
- $395,0004 bd2 ba1.7k sqft1419 Carisbrooke Dr, Mebane, NC 27302For SaleMLS ID #1228871, Rose Cooper. Triad MLS
- $409,9005 bd3 ba2.8k sqft244 McClellan Trl, Mebane, NC 27302For SaleMLS ID #1222712, Karen Lyon. Triad MLS
- $395,0004 bd2 ba1.8k sqft2549 Pinetop Ave, Graham, NC 27253New ConstructionMLS ID #1230632, Joel Sivertsen. Triad MLS
- $389,9505 bd3 ba2.5k sqft1197 Green Vista Way, Graham, NC 27253For SaleMLS ID #1229661, Ashley Lancaster. Triad MLS
- $374,9004 bd3 ba2.1k sqft526 Winesap Dr, Graham, NC 27253For SaleMLS ID #1229894, Thomas Farlow. Triad MLS
- $375,0003 bd3 ba2.6k sqft1009 Haynoke Dr, Graham, NC 27253For SaleMLS ID #1225487, Dania Jackson. Triad MLS
- $429,9004 bd3 ba2.7k sqft783 Heartpine Dr, Mebane, NC 27302For SaleMLS ID #1220473, Chad Meredith. Triad MLS
- $375,0004 bd3 ba2.2k sqft540 Alamanni Ct, Graham, NC 27253For SaleMLS ID #1220452, Jessica Stoner. Triad MLS
- $349,0004 bd3 ba2.1k sqft3122 Mallory Dr, Haw River, NC 27258For SaleMLS ID #1225356, Stephen Satterfield. Triad MLS
- $389,0003 bd3 ba2k sqft114 Starling St, Mebane, NC 27302For SaleMLS ID #1229528, Anthony Hezar. Triad MLS
- $475,0004 bd3 ba2.9k sqft934 Sweet Gum Way, Mebane, NC 27302For SaleMLS ID #1223858, India Dillard. Triad MLS
- $363,0003 bd2 ba1.6k sqft4505 Alamance Baptist Church Loop, Burlington, NC 27215New Construction
 MLS ID #10185835, Katie Miller. Doorify MLS
 - $519,5005 bd4 ba2.9k sqft1641 Wareham Dr, Mebane, NC 27302New ConstructionTriad MLS
