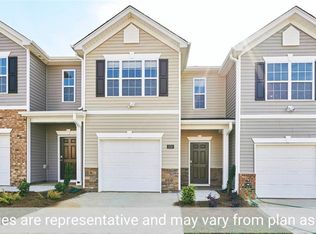
Welcome home to this beautifully designed 3-bedroom, 2.5-bathroom townhome in the sought-after Riley's Meadow community! Perfectly situated for easy commuting, this property offers seamless access to Burlington, Graham, and Chapel Hill. Inside, you'll love the open and inviting layout, crafted for simple everyday living and effortless entertaining. The spacious main floor features a living area that flows directly into a sleek, stylish kitchen equipped with stainless steel appliances, plus a convenient half bath. Upstairs, the second floor hosts a private primary suite with a dedicated ensuite, two additional bedrooms, and a full bath. Ultimate convenience is built right in with an upstairs laundry closet—washer and dryer included! Enjoy the peace of mind that comes with low-maintenance living while taking advantage of fantastic community amenities just steps from your door, including a neighborhood pool, cabana, and playground. This home truly delivers style, comfort, and location!
For sale
$259,000
2005 Frost Dr, Haw River, NC 27258
3beds
1,416sqft
:
Get pre-qualified$1,796/mo
Stick/Site Built, Residential, Townhouse
Built in 2024
0.05 Acres Lot
$-- Zestimate®
$--/sqft
$185/mo HOA
What's special
Sleek stylish kitchenNeighborhood poolConvenient half bathTwo additional bedroomsOpen and inviting layoutStainless steel appliances
- 23 days |
- 97 |
- 6 |
Zillow last checked:
Listing updated:
Listed by:
Kristi R. May 336-269-1015,
Keller Williams Central
Source: Triad MLS,MLS#: 1225806 Originating MLS: Greensboro
Originating MLS: GreensboroFacts & features
Interior
Bedrooms & bathrooms
- Bedrooms: 3
- Bathrooms: 3
- Full bathrooms: 2
- 1/2 bathrooms: 1
- Main level bathrooms: 1
Primary bedroom
- Level: Second
Bedroom 2
- Level: Second
Bedroom 3
- Level: Second
Dining room
- Level: Main
Kitchen
- Level: Main
Living room
- Level: Main
Heating
- Forced Air, Electric
Cooling
- Central Air
Appliances
- Included: Microwave, Oven, Dishwasher, Electric Water Heater
- Laundry: Laundry Room
Features
- Flooring: Carpet, Vinyl
- Has basement: No
- Has fireplace: No
Interior area
- Total structure area: 1,416
- Total interior livable area: 1,416 sqft
- Finished area above ground: 1,416
Property
Parking
- Total spaces: 1
- Parking features: Driveway, Garage, Attached
- Attached garage spaces: 1
- Has uncovered spaces: Yes
Features
- Levels: Two
- Stories: 2
- Pool features: Community
Lot
- Size: 0.05 Acres
- Features: City Lot, Not in Flood Zone
Details
- Parcel number: 179476
- Zoning: Residential
- Special conditions: Owner Sale
Construction
Type & style
- Home type: Townhouse
- Architectural style: Traditional
- Property subtype: Stick/Site Built, Residential, Townhouse
Materials
- Vinyl Siding
- Foundation: Slab
Condition
- Year built: 2024
Utilities & green energy
- Sewer: Public Sewer
- Water: Public
Community & HOA
Community
- Subdivision: Riley's Meadows
HOA
- Has HOA: Yes
- HOA fee: $185 monthly
Location
- Region: Haw River
Financial & listing details
- Tax assessed value: $230,493
- Annual tax amount: $1,133
- Date on market: 7/1/2026
- Cumulative days on market: 23 days
- Listing agreement: Exclusive Right To Sell
- Listing terms: Cash,Conventional,FHA,VA Loan
Estimated market value
Not available
Estimated sales range
Not available
Not available
Price history
| Date | Event | Price |
|---|---|---|
| 7/1/2026 | Listed for sale | $259,000+5.7%$183/sqft |
Source:  Doorify MLS #10177636 Report a problem Doorify MLS #10177636 Report a problem | ||
| 4/16/2025 | Listing removed | $1,700$1/sqft |
Source: Zillow Rentals Report a problem | ||
| 4/2/2025 | Listed for rent | $1,700$1/sqft |
Source: Zillow Rentals Report a problem | ||
| 2/28/2025 | Sold | $245,000$173/sqft |
Source: Doorify MLS #10052894 Report a problem | ||
| 2/4/2025 | Pending sale | $245,000 |
Source:  Triad MLS #1158096 Report a problem Triad MLS #1158096 Report a problem | ||
| 1/17/2025 | Price change | $245,000-5.4% |
Source: Triad MLS #1158096 Report a problem | ||
| 1/14/2025 | Price change | $259,000-5.1%$183/sqft |
Source:  DR Horton Report a problem DR Horton Report a problem | ||
| 9/15/2024 | Listed for sale | $272,990$193/sqft |
Source: Doorify MLS #10052894 Report a problem | ||
Public tax history
Tax history is unavailable.
Monthly payment
Est. payment
Payment breakdown
Explore the cost of this home by adjusting the details. Changes won't be saved.Climate risks
Neighborhood: 27258
Nearby schools
GreatSchools rating
- 7/10Garrett ElementaryGrades: PK-5Distance: 2.7 mi
- 9/10Hawfields MiddleGrades: 6-8Distance: 2.4 mi
- 6/10Southeast Alamance High SchoolGrades: 9-12Distance: 0.9 mi
- $265,0003 bd3 ba1.4k sqft2007 Frost Dr, Haw River, NC 27258Sold

- $263,0003 bd3 ba1.4k sqft2003 Frost Dr, Haw River, NC 27258Sold
- $262,0003 bd3 ba1.4k sqft2001 Frost Dr, Haw River, NC 27258Sold
- $337,0004 bd3 ba1.9k sqft2934 Egert Dr LOT 270, Haw River, NC 27258Sold

- $280,0003 bd3 ba1.4k sqft2802 Egert Dr #52, Haw River, NC 27258Sold
- $270,9903 bd3 ba1.4k sqft2806 Egert Dr #54, Haw River, NC 27258Sold
- $341,0004 bd3 ba2.1k sqft2926 Egert Dr, Haw River, NC 27258Sold
- $298,8003 bd3 ba2k sqft2840 Egert Dr, Haw River, NC 27258Off Market
A local agent can set up tours, give advice and negotiate with sellers.
A local lender can help you make sure your offer is ready when you are.
Similar homes
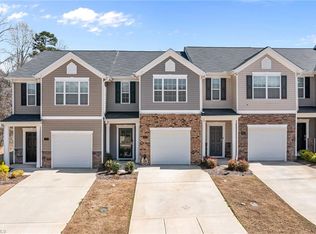
- $260,0003 bd3 ba1.4k sqft2317 Lily Dr, Haw River, NC 27258For Sale
 MLS ID #1212693, Kristi R. May. Triad MLS
 - $263,0003 bd3 ba1.4k sqft2320 Lily Dr, Haw River, NC 27258For Sale
 MLS ID #1213327, Jim Allen. Triad MLS
 - $265,0003 bd3 ba1.4k sqft1810 Brim Dr, Haw River, NC 27258For Sale
 MLS ID #1225033, Joey Tuttle Miller. Triad MLS
 - $330,0003 bd3 ba1.7k sqft1744 Old Fields Blvd, Haw River, NC 27258For Sale
 MLS ID #1223177, Earla Clark. Triad MLS
 - $259,0003 bd3 ba1.4k sqft970 Rolling Fields Dr, Graham, NC 27253For SaleMLS ID #1217615, Yan Xu. Triad MLS
- $259,9903 bd3 ba1.6k sqft312 Little Creek Dr, Graham, NC 27253New ConstructionTriad MLS
- $260,0003 bd3 ba1.5k sqft1024 Abbott St, Mebane, NC 27302For SaleMLS ID #1226433, Daniel Sprouse. Triad MLS
- $257,0903 bd3 ba1.4k sqft104 Moyer Dr, Graham, NC 27253New ConstructionTriad MLS
- $243,9903 bd3 ba1.4k sqft4097 Big Alamance Run, Graham, NC 27253New ConstructionTriad MLS
- $332,0003 bd3 ba1.7k sqft1739 Old Fields Blvd, Haw River, NC 27258For SaleMLS ID #1219376, Earla Clark. Triad MLS
- $259,9003 bd3 ba1.7k sqft2126 Willow Glen Dr, Graham, NC 27253New ConstructionMLS ID #1216827, Tanya N. Wilson. Triad MLS
- $342,5003 bd3 ba1.7k sqft1729 Old Fields Blvd, Haw River, NC 27258New ConstructionMLS ID #1219482, Earla Clark. Triad MLS
- $340,0003 bd3 ba1.7k sqft1737 Old Fields Blvd, Haw River, NC 27258New ConstructionMLS ID #1219458, Earla Clark. Triad MLS
- $242,0003 bd3 ba1.4k sqft4103 Big Alamance Run, Graham, NC 27253New ConstructionTriad MLS
- $258,5003 bd2 ba1.1k sqft445 Key St, Burlington, NC 27217For SaleMLS ID #1227641, Edelmira Luna. Triad MLS
- $235,0003 bd3 ba1.4k sqft814 Rolling Fields Dr, Graham, NC 27253For SaleMLS ID #1223423, Kai Han. Triad MLS
- $347,5003 bd3 ba1.7k sqft1727 Old Fields Blvd, Haw River, NC 27258New ConstructionMLS ID #1219474, Earla Clark. Triad MLS
- $347,5003 bd3 ba1.7k sqft1731 Old Fields Blvd, Haw River, NC 27258New ConstructionMLS ID #1219496, Earla Clark. Triad MLS
- $242,0003 bd3 ba1.4k sqft4047 Big Alamance Run, Graham, NC 27253New ConstructionTriad MLS
- $269,9903 bd3 ba1.6k sqft314 Little Creek Dr, Graham, NC 27253New ConstructionTriad MLS
