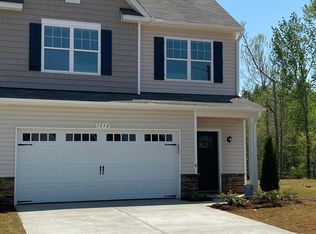
PRICED TO SELL!! End Unit townhouse with Fenced Backyard and easy access to I-40 and the Tanger Outlets. Property includes access to community pool! Proximity to both Greensboro and Raleigh is perfect! Hardwood Style Flooring thru Main Living! "White Ice" Granite countertops, Tile Kitchen Backsplash, Custom Stone Gray Cabinets w Brushed Nickel Hardware, Large Center Island w/ Breakfast Bar, Pull Out Trash Basket, SS Single Bowl Sink, SS Appliances Including Top Range, Recessed Lights, Pantry! Open to Breakfast Nook! Primary Bed: Plush Carpet, Separate Walk In Closets! Primary Bathroom: Dual Vanity w/ Quartz Countertops, Tile Floor in Primary Bathroom, Custom Cabinets, Walk In Shower! Family Room: HWD Style Flooring, Double Window and Ceiling w/ Light! Don't pass up the opportunity to make this freshly painted townhouse yours!
For sale
Price cut: $5K (8/31)
$255,000
1024 Abbott St, Mebane, NC 27302
3beds
1,529sqft
Stick/Site Built, Residential, Townhouse
Built in 2022
0.09 Acres Lot
$253,600 Zestimate®
$--/sqft
$180/mo HOA
What's special
Freshly painted townhouseRecessed lightsWalk in showerOpen to breakfast nookTile kitchen backsplashFenced backyardPull out trash basket
- 100 days
- 650
- 44
Zillow last checked:
Listing updated:
Listed by:
Daniel Sprouse 703-864-1982,
Mark Spain Real Estate
Source: Triad MLS,MLS#: 1226433
Facts & features
Interior
Bedrooms & bathrooms
- Bedrooms: 3
- Bathrooms: 3
- Full bathrooms: 2
- 1/2 bathrooms: 1
- Main level bathrooms: 1
Primary bedroom
- Level: Second
- Dimensions: 17.42 x 12.17
Bedroom 2
- Level: Second
- Dimensions: 9.92 x 14.33
Bedroom 3
- Level: Second
- Dimensions: 10.75 x 10.83
Dining room
- Level: Main
- Dimensions: 10.5 x 9.25
Entry
- Level: Main
- Dimensions: 7.25 x 12.25
Kitchen
- Level: Main
- Dimensions: 10.5 x 11.42
Laundry
- Level: Second
- Dimensions: 4.67 x 6
Living room
- Level: Main
- Dimensions: 10.5 x 24.83
Heating
- Forced Air, Electric
Cooling
- Central Air
Appliances
- Included: Electric Water Heater
- Laundry: Dryer Connection, Laundry Room
Features
- Dead Bolt(s), Pantry
- Flooring: Carpet, Vinyl
- Has basement: No
- Attic: Pull Down Stairs
- Has fireplace: No
Interior area
- Total structure area: 1,529
- Total interior livable area: 1,529 sqft
- Finished area above ground: 1,529
Property
Parking
- Total spaces: 1
- Parking features: Driveway, Garage, Attached
- Attached garage spaces: 1
- Has uncovered spaces: Yes
Features
- Levels: Two
- Stories: 2
- Pool features: None
- Fencing: Fenced
Lot
- Size: 0.09 Acres
- Dimensions: 43 x 93
Details
- Parcel number: 9824483873
- Zoning: R-6
- Special conditions: Owner Sale
Construction
Type & style
- Home type: Townhouse
- Architectural style: Traditional
- Property subtype: Stick/Site Built, Residential, Townhouse
Materials
- Vinyl Siding
- Foundation: Slab
Condition
- Year built: 2022
Utilities & green energy
- Sewer: Public Sewer
- Water: Public
Community & HOA
Community
- Subdivision: The Townes At Oakwood Square
HOA
- Has HOA: Yes
- HOA fee: $180 monthly
Location
- Region: Mebane
Financial & listing details
- Tax assessed value: $308,200
- Annual tax amount: $3,107
- Date on market: 7/2/2026
- Cumulative days on market: 97 days
- Listing agreement: Exclusive Right To Sell
- Listing terms: Cash,Conventional,FHA,VA Loan
Estimated market value
$253,600
$241,000 - $266,000
$1,863/mo
Price history
| Date | Event | Price |
|---|---|---|
| 8/31/2026 | Price change | $255,000-1.9% |
Source:  Triad MLS #1226433 Report a problem Triad MLS #1226433 Report a problem | ||
| 7/22/2026 | Price change | $260,000-5.5% |
Source: Triad MLS #1226433 Report a problem | ||
| 7/13/2026 | Price change | $275,000-1.8%$180/sqft |
Source:  Doorify MLS #10176620 Report a problem Doorify MLS #10176620 Report a problem | ||
| 6/26/2026 | Listed for sale | $280,000+3.5%$183/sqft |
Source: Doorify MLS #10176620 Report a problem | ||
| 7/20/2024 | Listing removed | -- |
Source: Zillow Rentals Report a problem | ||
| 7/8/2024 | Listed for rent | $1,975$1/sqft |
Source: Zillow Rentals Report a problem | ||
| 6/30/2022 | Sold | $270,500+2.7%$177/sqft |
Source: Public Record Report a problem | ||
| 1/11/2022 | Listing removed | -- |
Source: Doorify MLS #2425951 Report a problem | ||
| 1/7/2022 | Pending sale | $263,380$172/sqft |
Source: Doorify MLS #2425951 Report a problem | ||
| 1/7/2022 | Listed for sale | $263,380$172/sqft |
Source: Doorify MLS #2425951 Report a problem | ||
Public tax history
| Year | Property taxes | Tax assessment |
|---|---|---|
| 2026 | $3,332 +4.1% | $308,200 |
| 2025 | $3,200 +7.1% | $308,200 +31.2% |
| 2024 | $2,988 +0.5% | $234,900 |
| 2023 | $2,973 +246.2% | $234,900 +255.9% |
| 2022 | $859 +1% | $66,000 |
| 2021 | $851 | $66,000 |
Find assessor info on the county website
Monthly payment
Est. payment
Payment breakdown
Explore the cost of this home by adjusting the details. Changes won't be saved.Climate risks
Neighborhood: 27302
Nearby schools
Schools provided by the listing agent
- Elementary: Efland-Cheeks Global
- Middle: Gravelly Hill
- High: Orange
Source: Triad MLS. This data may not be complete. We recommend contacting the local school district to confirm school assignments for this home.
Similar homes
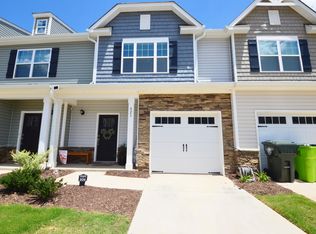
- $255,0003 bd3 ba1.5k sqft823 Pryor St, Mebane, NC 27302For Sale
 MLS ID #10197081, Lori Porter. Doorify MLS
 - $325,0003 bd3 ba1.8k sqft854 Pryor St, Mebane, NC 27302For Sale

 MLS ID #1234904, Maghon Taylor. Triad MLS
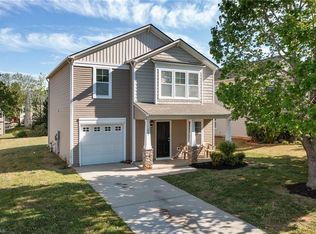
 - $295,0003 bd3 ba1.6k sqft212 Haywards Ln, Mebane, NC 27302For Sale
 MLS ID #1217334, Rachel Zamorski. Triad MLS
 - $269,9003 bd1 ba1.1k sqft231 Dodson Rd, Mebane, NC 27302For Sale
 MLS ID #1233627, Vivian Sweatt. Triad MLS
 - $374,0004 bd3 ba2k sqft702 Vance St, Mebane, NC 27302For SaleMLS ID #1233636, Rachel Zamorski. Triad MLS
- $256,5003 bd3 ba1.4k sqft2317 Lily Dr, Haw River, NC 27258For SaleMLS ID #1212693, Kristi R. May. Triad MLS
- $263,0003 bd3 ba1.4k sqft2320 Lily Dr, Haw River, NC 27258For SaleMLS ID #1213327, Jim Allen. Triad MLS
- $256,5003 bd3 ba1.4k sqft2005 Frost Dr, Haw River, NC 27258For SaleMLS ID #1225806, Kristi R. May. Triad MLS
- $263,5003 bd3 ba1.4k sqft2829 Egert Dr, Haw River, NC 27258For SaleMLS ID #1233667, Amy L. Oakley. Triad MLS
- $264,9003 bd3 ba1.4k sqft1810 Brim Dr, Haw River, NC 27258For SaleMLS ID #1225033, Joey Tuttle Miller. Triad MLS
- $289,0003 bd3 ba1.6k sqft273 Thad Dr, Haw River, NC 27258For SaleMLS ID #1225468, Shannon Whitfield. Triad MLS
- $269,9003 bd3 ba1.7k sqft7649 Oliver Park Dr, Whitsett, NC 27377For SaleMLS ID #1234421, Heather Bouchillon. Triad MLS
- $275,5003 bd2 ba1.3k sqft2426 Wood Duck Dr, Graham, NC 27253For SaleMLS ID #1237845, Robert Countiss. Triad MLS
- $258,0003 bd3 ba1.6k sqft4019 Comrie Ln, Burlington, NC 27215For SaleMLS ID #1223082, Taylor Hornby. Triad MLS
- $317,9803 bd3 ba1.7k sqft1746 Old Fields Blvd, Haw River, NC 27258For SaleMLS ID #1235679, Jennifer McCluskey. Triad MLS
- $330,0003 bd3 ba1.7k sqft814 Baker Dr, Haw River, NC 27258For SaleMLS ID #1225399, Lauren Williams. Triad MLS
- $239,8003 bd2 ba1.1k sqft445 Key St, Burlington, NC 27217For SaleMLS ID #1227641, Edelmira Luna. Triad MLS
- $254,9003 bd3 ba1.7k sqft2128 Willow Glen Dr, Graham, NC 27253New ConstructionMLS ID #1229684, Tanya N. Wilson. Triad MLS
- $254,9003 bd3 ba1.7k sqft2130 Willow Glen Dr, Graham, NC 27253New ConstructionMLS ID #1229666, Tanya N. Wilson. Triad MLS
- $254,9003 bd3 ba1.7k sqft2116 Willow Glen Dr, Graham, NC 27253New ConstructionMLS ID #1229656, Tanya N. Wilson. Triad MLS
