SELLER-PAID 2/1 RATE BUYDOWN WITH ACCEPTABLE OFFER. POTENTIAL 5.5% FIRST-YEAR RATE! SEE AGENT FOR DETAILS! Discover the space, comfort and convenience of this 1,858 sq ft townhome in Mebane! This happy home offers 3 bedrooms, 2.5 baths, a MAIN-LEVEL PRIMARY SUITE, 2-CAR GARAGE, spacious upstairs LOFT and COMMUNITY POOL! Enjoy open-concept living with a beautiful kitchen featuring granite countertops, stainless steel appliances, center island, breakfast bar and walk-in pantry. The main-level primary suite includes a tray ceiling, custom walk-in closet, dual vanity and tiled walk-in shower, with laundry conveniently located on the main floor. Upstairs you'll find two additional bedrooms, a full bath, flexible loft space and unfinished walk-in attic storage. A rear patio offers room to relax outdoors! This home combines everyday functionality with a cheerful, one-of-a-kind style. And with a seller-paid temporary rate buydown available, homeownership could be more affordable than you think
For sale
Price cut: $10K (9/30)
$325,000
854 Pryor St, Mebane, NC 27302
3beds
1,884sqft
Stick/Site Built, Residential, Townhouse
Built in 2023
0.06 Acres Lot
$320,900 Zestimate®
$--/sqft
$180/mo HOA
What's special
Flexible loft spaceBreakfast barBeautiful kitchenTray ceilingTiled walk-in showerCommunity poolCenter island
- 24 days
- 350
- 15
Zillow last checked:
Listing updated:
Listed by:
Maghon Taylor 336-585-9294,
eXp Realty
Source: Triad MLS,MLS#: 1234904
Facts & features
Interior
Bedrooms & bathrooms
- Bedrooms: 3
- Bathrooms: 3
- Full bathrooms: 2
- 1/2 bathrooms: 1
- Main level bathrooms: 2
Heating
- Forced Air, Electric, Natural Gas
Cooling
- Central Air
Appliances
- Included: Microwave, Dishwasher, Free-Standing Range, Gas Water Heater
- Laundry: Dryer Connection, Main Level, Washer Hookup
Features
- Ceiling Fan(s), Dead Bolt(s), Kitchen Island, Pantry
- Flooring: Carpet, Tile, Vinyl
- Doors: Storm Door(s)
- Has basement: No
- Attic: Walk-In
- Has fireplace: No
Interior area
- Total structure area: 1,884
- Total interior livable area: 1,884 sqft
- Finished area above ground: 1,884
Property
Parking
- Total spaces: 2
- Parking features: Garage, Driveway, Garage Door Opener, Attached Carport
- Attached garage spaces: 2
- Has carport: Yes
- Has uncovered spaces: Yes
Features
- Levels: Two
- Stories: 2
- Pool features: Community
- Fencing: None
Lot
- Size: 0.06 Acres
- Features: City Lot, Cul-De-Sac, Level
Details
- Parcel number: 9824399132
- Zoning: RES
- Special conditions: Owner Sale
Construction
Type & style
- Home type: Townhouse
- Architectural style: Transitional
- Property subtype: Stick/Site Built, Residential, Townhouse
Materials
- Vinyl Siding
- Foundation: Slab
Condition
- Year built: 2023
Utilities & green energy
- Sewer: Public Sewer
- Water: Public
Community & HOA
Community
- Subdivision: The Townes At Oakwood Square
HOA
- Has HOA: Yes
- HOA fee: $180 monthly
Location
- Region: Mebane
Financial & listing details
- Tax assessed value: $321,900
- Annual tax amount: $3,476
- Date on market: 9/16/2026
- Cumulative days on market: 23 days
- Listing agreement: Exclusive Right To Sell
- Listing terms: Cash,Conventional,FHA,VA Loan
Estimated market value
$320,900
$305,000 - $337,000
$2,008/mo
Price history
| Date | Event | Price |
|---|---|---|
| 9/30/2026 | Price change | $325,000-3%$173/sqft |
Source:  Doorify MLS #10192899 Report a problem Doorify MLS #10192899 Report a problem | ||
| 9/16/2026 | Listed for sale | $335,000+3.1%$178/sqft |
Source: Doorify MLS #10192899 Report a problem | ||
| 6/14/2023 | Sold | $325,000+0%$173/sqft |
Source: Doorify MLS #2474404 Report a problem | ||
| 5/5/2023 | Pending sale | $324,900$172/sqft |
Source: Doorify MLS #2474404 Report a problem | ||
| 4/21/2023 | Listed for sale | $324,900-3.1%$172/sqft |
Source: Doorify MLS #2474404 Report a problem | ||
| 9/15/2022 | Listed for sale | $335,310$178/sqft |
Source: Doorify MLS #2474404 Report a problem | ||
Public tax history
| Year | Property taxes | Tax assessment |
|---|---|---|
| 2026 | $3,476 +4.1% | $321,900 |
| 2025 | $3,338 +6.2% | $321,900 +30.1% |
| 2024 | $3,142 | $247,400 |
Find assessor info on the county website
Monthly payment
Est. payment
Payment breakdown
Explore the cost of this home by adjusting the details. Changes won't be saved.Climate risks
Neighborhood: 27302
Nearby schools
Schools provided by the listing agent
- Elementary: Efland-Cheeks Global
- Middle: Gravelly Hill
- High: CedarRidge1
Source: Triad MLS. This data may not be complete. We recommend contacting the local school district to confirm school assignments for this home.


Similar homes
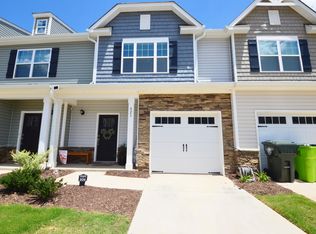
- $255,0003 bd3 ba1.5k sqft823 Pryor St, Mebane, NC 27302For Sale
 MLS ID #10197081, Lori Porter. Doorify MLS
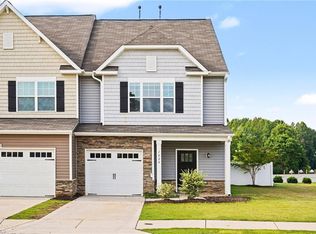
 - $255,0003 bd3 ba1.5k sqft1024 Abbott St, Mebane, NC 27302For Sale
 MLS ID #1226433, Daniel Sprouse. Triad MLS
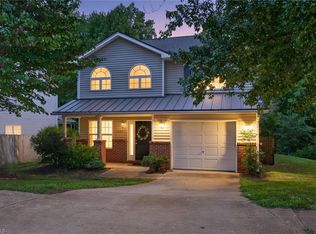
 - $315,0003 bd3 ba1.5k sqft1145 Briarwood Dr, Mebane, NC 27302For Sale
 MLS ID #1230753, Brandon Black. Triad MLS
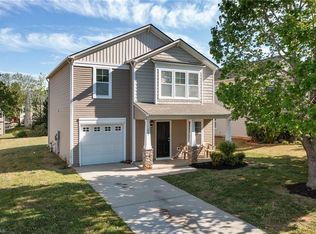
 - $295,0003 bd3 ba1.6k sqft212 Haywards Ln, Mebane, NC 27302For Sale
 MLS ID #1217334, Rachel Zamorski. Triad MLS
 - $374,0004 bd3 ba2k sqft702 Vance St, Mebane, NC 27302For SaleMLS ID #1233636, Rachel Zamorski. Triad MLS
- $479,9993 bd2 ba1.8k sqft306 N 9th St, Mebane, NC 27302For SaleMLS ID #1237886, Laura Verouden. Triad MLS
- $399,0003 bd2 ba2.3k sqft1028 Longleaf Pine, Mebane, NC 27302For SaleMLS ID #1237699, Donna Davis. Triad MLS
- $317,9803 bd3 ba1.7k sqft1746 Old Fields Blvd, Haw River, NC 27258For SaleMLS ID #1235679, Jennifer McCluskey. Triad MLS
- $380,0005 bd4 ba2.8k sqft1204 Montreux Dr, Mebane, NC 27302For SaleMLS ID #1233694, Rachel Zamorski. Triad MLS
- $330,0003 bd3 ba1.7k sqft1744 Old Fields Blvd, Haw River, NC 27258For SaleMLS ID #1223177, Earla Clark. Triad MLS
- $398,0005 bd3 ba2.8k sqft244 McClellan Trl, Mebane, NC 27302For SaleMLS ID #1222712, Karen Lyon. Triad MLS
- $414,9004 bd3 ba2k sqft425 Turnberry Dr, Mebane, NC 27302For SaleMLS ID #1224995, Rachel Zamorski. Triad MLS
- $380,0003 bd2 ba1.7k sqft2603 Crescent Hill Dr, Mebane, NC 27302For SaleMLS ID #1224802, David Riley. Triad MLS
- $315,0003 bd2 ba1.5k sqft2848 Barksdale Dr, Haw River, NC 27258For SaleMLS ID #1237550, Donna Davis. Triad MLS
- $340,0004 bd3 ba2.2k sqft4176 Northrop Dr, Haw River, NC 27258For SaleMLS ID #1235707, Rachel Zamorski. Triad MLS
- $340,0003 bd4 ba2k sqft2331 Tribek Ct, Burlington, NC 27215For SaleMLS ID #1233796, Sandra Ellington-Graves. Triad MLS
- $379,5004 bd2 ba1.7k sqft1419 Carisbrooke Dr, Mebane, NC 27302For SaleMLS ID #1228871, Rose Cooper. Triad MLS
- $360,0004 bd4 ba2.3k sqft2325 Tribek Ct, Burlington, NC 27215For SaleMLS ID #1233143, Sandra Ellington-Graves. Triad MLS
- $289,0003 bd3 ba1.6k sqft273 Thad Dr, Haw River, NC 27258For SaleMLS ID #1225468, Shannon Whitfield. Triad MLS
- $395,0003 bd3 ba2k sqft208 Ashley Trce, Elon, NC 27244For SaleMLS ID #1238263, Meagan Nicholson. Triad MLS
