Welcome to 823 Pryor Street in the desirable Townes @ Oakwood Square! This bright and inviting townhome offers the perfect blend of comfort, style, and low-maintenance living. Backing up to peaceful wooded views, you'll enjoy added privacy and a relaxing natural setting right from your backyard. Step inside to an open-concept floor plan where the living room, dining area, and kitchen flow seamlessly together -- ideal for everyday living and entertaining. The kitchen features a stainless steel appliance package, beautiful quartz countertops, recessed lighting, and plenty of workspace for cooking and gathering. Enjoy outdoor living on the covered front porch or unwind on the spacious 12x12 rear patio overlooking the woods. Blinds and recessed lighting throughout the home add both convenience and a modern touch. This well-appointed home offers 2 full bathrooms and 1 half bath, along with a garage that is EV-ready with wiring for a 30-amp plug and a J1772 connector supporting both AC Level 1 and Level 2 charging. Residents of Townes @ Oakwood Square enjoy maintenance-free living with community amenities including a neighborhood pool and charming street lights throughout the community. Conveniently located just minutes from shopping, dining, and everything Mebane has to offer, with easy access to the interstate for commuting and travel.
For sale
$255,000
823 Pryor St, Mebane, NC 27302
3beds
1,510sqft
Townhouse
Built in 2024
2,178 Square Feet Lot
$-- Zestimate®
$169/sqft
$180/mo HOA
What's special
Bright and inviting townhomeCovered front porchRecessed lightingBeautiful quartz countertopsOpen-concept floor plan
- 2 days
- 63
- 5
Likely to sell faster than
Zillow last checked:
Listing updated:
Listed by:
Lori Porter 336-263-0887,
Above & Beyond Realty LLC
Source: Doorify MLS,MLS#: 10197081
Facts & features
Interior
Bedrooms & bathrooms
- Bedrooms: 3
- Bathrooms: 3
- Full bathrooms: 2
- 1/2 bathrooms: 1
Primary bedroom
- Description: 3
- Level: Second
- Dimensions: 13.0 x 0.0
Bedroom 2
- Description: 8
- Level: Second
- Area: 72 Square Feet
- Dimensions: 9.0 x 8.0
Bedroom 3
- Description: 4
- Level: Second
- Area: 70 Square Feet
- Dimensions: 10.0 x 7.0
Dining room
- Description: 8
- Level: Main
- Area: 80 Square Feet
- Dimensions: 10.0 x 8.0
Other
- Description: 3
- Level: Main
- Area: 108 Square Feet
- Dimensions: 18.0 x 6.0
Kitchen
- Description: 8
- Level: Main
- Area: 99 Square Feet
- Dimensions: 11.0 x 9.0
Laundry
- Description: 9
- Level: Second
- Area: 16 Square Feet
- Dimensions: 4.0 x 4.0
Living room
- Description: 7
- Level: Main
- Area: 160 Square Feet
- Dimensions: 20.0 x 8.0
Heating
- Electric, Natural Gas
Cooling
- Central Air, Ceiling Fan(s)
Appliances
- Included: Dishwasher, Free-Standing Refrigerator, Gas Water Heater, Ice Maker, Microwave, Refrigerator
- Laundry: In Hall
Features
- Ceiling Fan(s), Double Vanity, Entrance Foyer, His and Hers Closets, High Speed Internet, Kitchen Island, Open Floorplan, Pantry, Recessed Lighting, Storage, Walk-In Closet(s), Bathtub/Shower Combination, Walk-In Shower, Quartz Counters, Smooth Ceilings
- Flooring: Carpet, Luxury Vinyl
- Windows: Blinds, Insulated Windows
Interior area
- Total structure area: 1,510
- Total interior livable area: 1,510 sqft
- Finished area above ground: 1,510
- Finished area below ground: 0
Property
Parking
- Total spaces: 1
- Parking features: Garage
- Garage spaces: 1
Features
- Levels: One and One Half
- Stories: 1
- Entry location: Main
- Patio & porch: Covered, Front Porch, Patio
- Pool features: Association
- Fencing: None
Lot
- Size: 2,178 Square Feet
Details
- Parcel number: 9824490585
- Zoning: R-6
- Special conditions: Standard
Construction
Type & style
- Home type: Townhouse
- Architectural style: Traditional
- Property subtype: Townhouse
Materials
- Shake Siding, Vinyl Siding
- Foundation: Slab
- Roof: Shingle
Condition
- New construction: No
- Year built: 2024
Utilities & green energy
- Sewer: Public Sewer
- Water: Public
- Utilities for property: Cable Connected, Electricity Connected, Natural Gas Connected, Sewer Connected, Water Connected
Community & HOA
Community
- Features: Pool, Sidewalks
- Subdivision: The Townes at Oakwood Square
HOA
- Has HOA: Yes
- Amenities included: Landscaping, Pool
- Services included: Maintenance Grounds, Maintenance Structure
- HOA fee: $180 monthly
- HOA name: priestley management
- HOA phone: 336-379-5007
Location
- Region: Mebane
Financial & listing details
- Price per square foot: $169/sqft
- Tax assessed value: $310,000
- Annual tax amount: $3,125
- Date on market: 10/7/2026
- Listing agreement: Exclusive Right To Sell
- Listing terms: Cash,Conventional,FHA,VA Loan
- Ownership type: Townhouse
Estimated market value
Not available
Estimated sales range
Not available
Not available
Price history
| Date | Event | Price |
|---|---|---|
| 10/7/2026 | Listed for sale | $255,000$169/sqft |
Source:  Doorify MLS #10197081 Report a problem Doorify MLS #10197081 Report a problem | ||
| 10/6/2026 | Listing removed | $255,000 |
Source:  Triad MLS #1223484 Report a problem Triad MLS #1223484 Report a problem | ||
| 9/8/2026 | Price change | $255,000-5.6%$169/sqft |
Source: Doorify MLS #10172066 Report a problem | ||
| 8/6/2026 | Price change | $270,000-3.6%$179/sqft |
Source: Doorify MLS #10172066 Report a problem | ||
| 6/5/2026 | Listed for sale | $280,000-8%$185/sqft |
Source: Doorify MLS #10172066 Report a problem | ||
| 8/29/2024 | Sold | $304,500$202/sqft |
Source: Public Record Report a problem | ||
Public tax history
| Year | Property taxes | Tax assessment |
|---|---|---|
| 2026 | $3,351 +7.2% | $310,000 |
| 2025 | $3,126 +7700.7% | $310,000 +463.6% |
| 2024 | $40 +2.3% | $55,000 |
| 2023 | $39 | $55,000 |
Find assessor info on the county website
Monthly payment
Est. payment
Payment breakdown
Explore the cost of this home by adjusting the details. Changes won't be saved.Climate risks
Neighborhood: 27302
Nearby schools
Schools provided by the listing agent
- Elementary: Orange - Efland Cheeks Elementary
- Middle: Orange - Gravelly Hill Middle
- High: Orange - Cedar Ridge High
Source: Doorify MLS. This data may not be complete. We recommend contacting the local school district to confirm school assignments for this home.


Similar homes
- $255,0003 bd3 ba1.5k sqft1024 Abbott St, Mebane, NC 27302For Sale
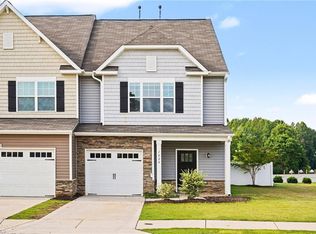
 MLS ID #1226433, Daniel Sprouse. Triad MLS
 - $325,0003 bd3 ba1.8k sqft854 Pryor St, Mebane, NC 27302For Sale
 MLS ID #1234904, Maghon Taylor. Triad MLS
 - $295,0003 bd3 ba1.5k sqft325 Huckleberry Loop, Mebane, NC 27302For Sale
 MLS ID #1237339, Marlar Price. Triad MLS
 - $295,0003 bd3 ba1.6k sqft212 Haywards Ln, Mebane, NC 27302For Sale
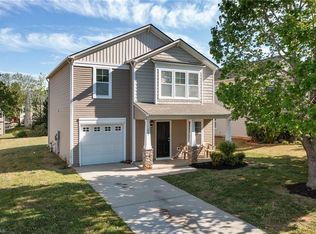 MLS ID #1217334, Rachel Zamorski. Triad MLS
 - $315,0003 bd3 ba1.5k sqft1145 Briarwood Dr, Mebane, NC 27302For SaleMLS ID #1230753, Brandon Black. Triad MLS
- $374,0004 bd3 ba2k sqft702 Vance St, Mebane, NC 27302For SaleMLS ID #1233636, Rachel Zamorski. Triad MLS
- $256,5003 bd3 ba1.4k sqft2317 Lily Dr, Haw River, NC 27258For SaleMLS ID #1212693, Kristi R. May. Triad MLS
- $263,0003 bd3 ba1.4k sqft2320 Lily Dr, Haw River, NC 27258For SaleMLS ID #1213327, Jim Allen. Triad MLS
- $275,5003 bd2 ba1.3k sqft2426 Wood Duck Dr, Graham, NC 27253For SaleMLS ID #1237845, Robert Countiss. Triad MLS
- $289,0003 bd3 ba1.6k sqft273 Thad Dr, Haw River, NC 27258For SaleMLS ID #1225468, Shannon Whitfield. Triad MLS
- $169,5002 bd2 ba929 sqft1241 S 5th St APT B4, Mebane, NC 27302For SaleMLS ID #1237522, Ken Walker. Triad MLS
- $257,0003 bd3 ba1.4k sqft2351 Lily Dr, Haw River, NC 27258For SaleMLS ID #1213681, Jabari Higgins. Triad MLS
- $265,0003 bd2 ba1.3k sqft2490 Freshwater Rd, Haw River, NC 27258For SaleMLS ID #1216595, Margaret McCann. Triad MLS
- $264,9003 bd3 ba1.4k sqft1810 Brim Dr, Haw River, NC 27258For SaleMLS ID #1225033, Joey Tuttle Miller. Triad MLS
- $269,9003 bd3 ba1.7k sqft7649 Oliver Park Dr, Whitsett, NC 27377For SaleMLS ID #1234421, Heather Bouchillon. Triad MLS
- $258,0003 bd3 ba1.6k sqft4019 Comrie Ln, Burlington, NC 27215For SaleMLS ID #1223082, Taylor Hornby. Triad MLS
- $259,9004 bd2 ba1.5k sqft1911 Tucker St, Burlington, NC 27215For SaleMLS ID #1235448, Benjamin Whitt. Triad MLS
- $380,0003 bd2 ba1.7k sqft2603 Crescent Hill Dr, Mebane, NC 27302For SaleMLS ID #1224802, David Riley. Triad MLS
- $317,9803 bd3 ba1.7k sqft1746 Old Fields Blvd, Haw River, NC 27258For SaleMLS ID #1235679, Jennifer McCluskey. Triad MLS
- $278,0003 bd3 ba1.5k sqft151 Sumter Ct, Burlington, NC 27217For SaleMLS ID #1222002, Tina Pierce. Triad MLS
