End-unit townhome offering thoughtfully planned living space, combining modern style, comfort, and low-maintenance living. The open-concept floor plan creates a seamless flow between the living, dining, and kitchen areas, making it ideal for both everyday living and entertaining. The kitchen features granite countertops, stainless steel appliances, ample cabinetry, and a spacious center island perfect for meal preparation and gathering with family and friends. Upstairs, the spacious primary suite offers a walk-in closet, dual vanity, and walk-in shower, creating a private retreat at the end of the day. Two additional bedrooms, a full bathroom, and a conveniently located laundry area complete the second floor. Enjoy outdoor living, with a fully fenced in private patio and grass area, perfect for morning coffee or relaxing evenings. As an end-unit, this home offers additional privacy and natural light. Ample parking with not only a one car garage, but driveway, as well as street parking.
For sale
$265,000
1810 Brim Dr, Haw River, NC 27258
3beds
1,480sqft
Stick/Site Built, Residential, Townhouse
Built in 2025
0.08 Acres Lot
$262,300 Zestimate®
$--/sqft
$186/mo HOA
What's special
Natural lightGrass areaWalk-in showerStreet parkingSpacious center islandGranite countertopsOne car garage
- 55 days |
- 112 |
- 5 |
Zillow last checked:
Listing updated:
Listed by:
Joey Tuttle Miller 336-442-5733,
R&B Legacy Group
Source: Triad MLS,MLS#: 1225033
Facts & features
Interior
Bedrooms & bathrooms
- Bedrooms: 3
- Bathrooms: 3
- Full bathrooms: 2
- 1/2 bathrooms: 1
- Main level bathrooms: 1
Primary bedroom
- Level: Second
- Dimensions: 14.17 x 11.58
Bedroom 2
- Level: Second
- Dimensions: 11.5 x 9.58
Bedroom 3
- Level: Second
- Dimensions: 11.5 x 9.25
Dining room
- Level: Main
- Dimensions: 13.17 x 9.33
Kitchen
- Level: Main
- Dimensions: 13 x 10
Living room
- Level: Main
- Dimensions: 12.92 x 9.75
Heating
- Heat Pump, Zoned, Electric
Cooling
- Heat Pump, Zoned
Appliances
- Included: Microwave, Dishwasher, Disposal, Free-Standing Range, Cooktop, Electric Water Heater
- Laundry: Dryer Connection, Washer Hookup
Features
- Ceiling Fan(s), Dead Bolt(s), Kitchen Island, Pantry, Solid Surface Counter, Vaulted Ceiling(s)
- Flooring: Carpet, Vinyl
- Has basement: No
- Attic: Pull Down Stairs
- Has fireplace: No
Interior area
- Total structure area: 1,480
- Total interior livable area: 1,480 sqft
- Finished area above ground: 1,480
Property
Parking
- Total spaces: 1
- Parking features: Driveway, Garage, Garage Door Opener, Attached, Garage Faces Front
- Attached garage spaces: 1
- Has uncovered spaces: Yes
Features
- Levels: Two
- Stories: 2
- Pool features: Community
- Fencing: Fenced,Privacy
Lot
- Size: 0.08 Acres
- Features: Level, Sloped, Not in Flood Zone
Details
- Parcel number: 178749
- Zoning: Residential
- Special conditions: Owner Sale
Construction
Type & style
- Home type: Townhouse
- Architectural style: Traditional
- Property subtype: Stick/Site Built, Residential, Townhouse
Materials
- Brick, Stone, Vinyl Siding
- Foundation: Slab
Condition
- Year built: 2025
Utilities & green energy
- Sewer: Public Sewer
- Water: Public
Community & HOA
Community
- Security: Security System, Smoke Detector(s)
- Subdivision: Riley's Meadows
HOA
- Has HOA: Yes
- HOA fee: $186 monthly
Location
- Region: Haw River
Financial & listing details
- Tax assessed value: $25,000
- Annual tax amount: $11
- Date on market: 6/26/2026
- Cumulative days on market: 24 days
- Listing agreement: Exclusive Right To Sell
Estimated market value
$262,300
$249,000 - $275,000
$1,858/mo
Price history
| Date | Event | Price |
|---|---|---|
| 6/26/2026 | Listed for sale | $265,000+0.8% |
Source:  Triad MLS #1225033 Report a problem Triad MLS #1225033 Report a problem | ||
| 7/21/2025 | Sold | $263,000-0.8% |
Source: Triad MLS #1176601 Report a problem | ||
| 5/5/2025 | Pending sale | $265,000 |
Source: Triad MLS #1176601 Report a problem | ||
| 4/28/2025 | Price change | $265,000-7.7% |
Source: Triad MLS #1176601 Report a problem | ||
| 4/8/2025 | Listed for sale | $286,990 |
Source: Triad MLS #1176601 Report a problem | ||
Public tax history
Tax history is unavailable.
Monthly payment
Est. payment
Payment breakdown
Explore the cost of this home by adjusting the details. Changes won't be saved.Climate risks
Neighborhood: 27258
Nearby schools
GreatSchools rating
- 7/10Garrett ElementaryGrades: PK-5Distance: 2.8 mi
- 9/10Hawfields MiddleGrades: 6-8Distance: 2.5 mi
- 6/10Southeast Alamance High SchoolGrades: 9-12Distance: 0.7 mi
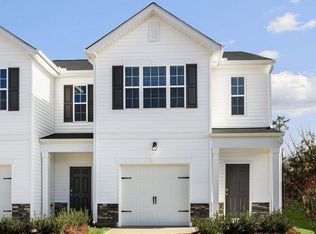
- $254,0003 bd3 ba1.4k sqft1804 Brim Dr, Haw River, NC 27258Sold
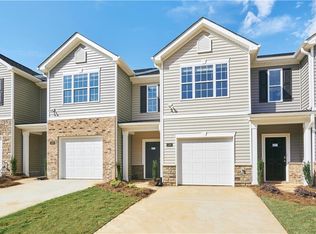
- $259,0003 bd3 ba1.4k sqft1806 Brim Dr, Haw River, NC 27258Sold
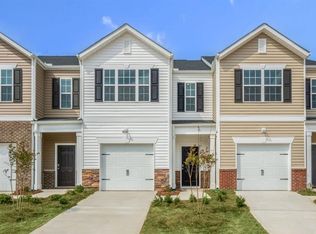
- $259,0003 bd3 ba1.4k sqft1808 Brim Dr, Haw River, NC 27258Sold
- $259,0003 bd3 ba1.4k sqft1802 Brim Dr, Haw River, NC 27258Sold
- $268,0003 bd3 ba1.4k sqft1822 Brim Dr #11, Haw River, NC 27258Sold
- $266,0003 bd3 ba1.5k sqft1820 Brim Dr, Haw River, NC 27258Sold
- $--2 bd1 ba750 sqft1721 N Jim Minor Rd #D, Haw River, NC 27258Off Market
- $278,1002 bd1 ba750 sqft1721 N Jim Minor Rd APT D, Haw River, NC 27258Off Market
A local agent can set up tours, give advice and negotiate with sellers.
A local lender can help you make sure your offer is ready when you are.
Similar homes
- $256,5003 bd3 ba1.4k sqft2317 Lily Dr, Haw River, NC 27258For Sale
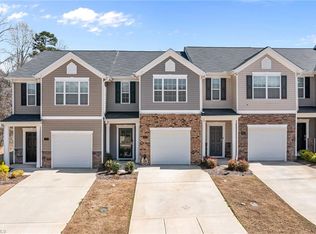
 MLS ID #1212693, Kristi R. May. Triad MLS
 - $263,0003 bd3 ba1.4k sqft2320 Lily Dr, Haw River, NC 27258For Sale
 MLS ID #1213327, Jim Allen. Triad MLS
 - $256,5003 bd3 ba1.4k sqft2005 Frost Dr, Haw River, NC 27258For Sale
 MLS ID #1225806, Kristi R. May. Triad MLS
 - $330,0003 bd3 ba1.7k sqft1744 Old Fields Blvd, Haw River, NC 27258For Sale
 MLS ID #1223177, Earla Clark. Triad MLS
 - $320,0003 bd3 ba1.7k sqft1739 Old Fields Blvd, Haw River, NC 27258For SaleMLS ID #1219376, Earla Clark. Triad MLS
- $349,0004 bd3 ba2.1k sqft3122 Mallory Dr, Haw River, NC 27258For SaleMLS ID #1225356, Stephen Satterfield. Triad MLS
- $259,9003 bd3 ba1.7k sqft2112 Willow Glen Dr, Graham, NC 27253New ConstructionMLS ID #1229407, Tanya N. Wilson. Triad MLS
- $259,9003 bd3 ba1.7k sqft2122 Willow Glen Dr, Graham, NC 27253New ConstructionMLS ID #1229679, Tanya N. Wilson. Triad MLS
- $330,0003 bd3 ba1.7k sqft1727 Old Fields Blvd, Haw River, NC 27258New ConstructionMLS ID #1219474, Earla Clark. Triad MLS
- $254,9003 bd3 ba1.7k sqft2126 Willow Glen Dr, Graham, NC 27253New ConstructionMLS ID #1229668, Tanya N. Wilson. Triad MLS
- $254,9003 bd3 ba1.7k sqft2128 Willow Glen Dr, Graham, NC 27253New ConstructionMLS ID #1229684, Tanya N. Wilson. Triad MLS
- $254,9003 bd3 ba1.7k sqft2130 Willow Glen Dr, Graham, NC 27253New ConstructionMLS ID #1229666, Tanya N. Wilson. Triad MLS
- $254,9003 bd3 ba1.7k sqft2116 Willow Glen Dr, Graham, NC 27253New ConstructionMLS ID #1229656, Tanya N. Wilson. Triad MLS
- $254,9003 bd3 ba1.7k sqft2124 Willow Glen Dr, Graham, NC 27253New ConstructionMLS ID #1229660, Tanya N. Wilson. Triad MLS
- $285,0003 bd3 ba1.6k sqft428 Peaceful Meadows Dr, Graham, NC 27253For SaleMLS ID #1230165, Joe Baker. Triad MLS
- $259,0003 bd3 ba1.4k sqft970 Rolling Fields Dr, Graham, NC 27253For SaleMLS ID #1217615, Yan Xu. Triad MLS
- $340,0003 bd3 ba1.7k sqft1737 Old Fields Blvd, Haw River, NC 27258New ConstructionMLS ID #1219458, Earla Clark. Triad MLS
- $342,5003 bd3 ba1.7k sqft1729 Old Fields Blvd, Haw River, NC 27258New ConstructionMLS ID #1219482, Earla Clark. Triad MLS
- $260,0003 bd3 ba1.5k sqft1024 Abbott St, Mebane, NC 27302For SaleMLS ID #1226433, Daniel Sprouse. Triad MLS
- $259,9903 bd3 ba1.6k sqft312 Little Creek Dr, Graham, NC 27253New ConstructionTriad MLS
