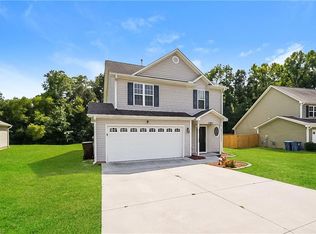
SELLERS MOTIVATED!!!! Welcome Home!!! Beautifully maintained 3-bedroom, 2.5-bath home located on a quiet one-way street! This inviting home features an open floorplan with laminate wood flooring throughout the downstairs living areas, creating a warm and spacious feel perfect for everyday living and entertaining. The spacious kitchen offers plenty of room for cooking and gathering, and the refrigerator conveys with an acceptable offer. Upstairs, you'll find a large primary suite complete with a walk-in closet and private bath. Step outside to enjoy the beautifully landscaped yard, fenced backyard, and backyard patio slab ideal for relaxing, entertaining, or outdoor play. The neighborhood playground and mailbox center are conveniently located near the home. Conveniently located just 15 minutes from Tanger Outlets Mebane for shopping, dining, and entertainment. This move-in-ready home is a must-see and waiting for you to make it your home.
For sale
Price cut: $5K (9/9)
$278,000
151 Sumter Ct, Burlington, NC 27217
3beds
1,524sqft
Stick/Site Built, Residential, Single Family Residence
Built in 2017
0.19 Acres Lot
$-- Zestimate®
$--/sqft
$28/mo HOA
What's special
Beautifully landscaped yardOpen floorplanFenced backyardQuiet one-way streetLarge primary suiteWalk-in closetPrivate bath
- 146 days
- 213
- 29
Zillow last checked:
Listing updated:
Listed by:
Tina Pierce 336-446-9845,
Above Expectations Realty LLC
Source: Triad MLS,MLS#: 1222002
Facts & features
Interior
Bedrooms & bathrooms
- Bedrooms: 3
- Bathrooms: 3
- Full bathrooms: 2
- 1/2 bathrooms: 1
- Main level bathrooms: 1
Primary bedroom
- Level: Second
Bedroom 2
- Level: Second
Bedroom 3
- Level: Second
Heating
- Forced Air, Electric
Cooling
- Central Air
Appliances
- Included: Electric Water Heater
Features
- Has basement: No
- Has fireplace: No
Interior area
- Total structure area: 1,524
- Total interior livable area: 1,524 sqft
- Finished area above ground: 1,524
Property
Parking
- Total spaces: 2
- Parking features: Driveway, Garage, Attached
- Attached garage spaces: 2
- Has uncovered spaces: Yes
Features
- Levels: Two
- Stories: 2
- Pool features: None
- Fencing: Fenced
Lot
- Size: 0.19 Acres
Details
- Parcel number: 173692
- Zoning: R-8
- Special conditions: Owner Sale
Construction
Type & style
- Home type: SingleFamily
- Property subtype: Stick/Site Built, Residential, Single Family Residence
Materials
- Vinyl Siding
- Foundation: Slab
Condition
- Year built: 2017
Utilities & green energy
- Sewer: Public Sewer
- Water: Public
Community & HOA
Community
- Subdivision: Bedford Hills
HOA
- Has HOA: Yes
- HOA fee: $170 semi-annually
Location
- Region: Burlington
Financial & listing details
- Tax assessed value: $266,425
- Annual tax amount: $2,264
- Date on market: 5/24/2026
- Cumulative days on market: 143 days
- Listing agreement: Exclusive Right To Sell
Estimated market value
Not available
Estimated sales range
Not available
Not available
Price history
| Date | Event | Price |
|---|---|---|
| 9/9/2026 | Price change | $273,000-1.8%$179/sqft |
Source:  Doorify MLS #10165798 Report a problem Doorify MLS #10165798 Report a problem | ||
| 6/13/2026 | Price change | $278,000-2.5%$182/sqft |
Source: Doorify MLS #10165798 Report a problem | ||
| 5/8/2026 | Listed for sale | $285,000+69.6%$187/sqft |
Source: Doorify MLS #10165798 Report a problem | ||
| 8/11/2017 | Sold | $168,000 |
Source:  Triad MLS #828674 Report a problem Triad MLS #828674 Report a problem | ||
Public tax history
| Year | Property taxes | Tax assessment |
|---|---|---|
| 2025 | $2,275 +5.2% | $266,425 |
| 2024 | $2,163 +4.8% | $266,425 |
| 2023 | $2,065 +8% | $266,425 +57.5% |
| 2022 | $1,912 +0.9% | $169,195 |
| 2021 | $1,895 -0.4% | $169,195 |
| 2020 | $1,902 -0.5% | $169,195 |
| 2019 | $1,912 | $169,195 |
| 2018 | -- | $169,195 +464% |
| 2017 | -- | $30,000 |
Find assessor info on the county website
Monthly payment
Est. payment
Payment breakdown
Explore the cost of this home by adjusting the details. Changes won't be saved.Climate risks
Neighborhood: 27217

Similar homes
- $279,0003 bd2 ba1.5k sqft1408 Harriet Dr, Burlington, NC 27215For Sale

 MLS ID #1238975, Brandon Barbour. Triad MLS
 - $289,0003 bd3 ba1.6k sqft273 Thad Dr, Haw River, NC 27258For Sale
 MLS ID #1225468, Shannon Whitfield. Triad MLS
 - $292,5003 bd3 ba1.7k sqft2080 Dresden Dr, Burlington, NC 27217For Sale
 MLS ID #1208444, Marshall Casselman. Triad MLS
 - $299,0003 bd3 ba1.7k sqft1120 Kinnan Dr, Burlington, NC 27217For Sale
 MLS ID #1223899, Stephen Metarelis. Triad MLS
 - $319,9003 bd2 ba1.5k sqft3472 Mine Creek Rd, Burlington, NC 27217For SaleMLS ID #1237776, Vivian Sweatt. Triad MLS
- $269,9003 bd1 ba1.1k sqft231 Dodson Rd, Mebane, NC 27302For SaleMLS ID #1233627, Vivian Sweatt. Triad MLS
- $350,0003 bd3 ba1.9k sqft636 Stoney Creek Church Rd, Burlington, NC 27217For SaleMLS ID #1237784, Robert Cavinder. Triad MLS
- $288,5003 bd2 ba1.1k sqft1402 Sundown Dr, Mebane, NC 27302For SaleMLS ID #1238135, Renee Lee. Triad MLS
- $236,8003 bd2 ba1.1k sqft445 Key St, Burlington, NC 27217For SaleMLS ID #1227641, Edelmira Luna. Triad MLS
- $230,0003 bd2 ba1k sqft113 Justin Ct, Burlington, NC 27217For SaleMLS ID #1237028, Annette Sentner. Triad MLS
- $209,0003 bd2 ba1.4k sqft414 Tryon St, Burlington, NC 27217For SaleMLS ID #1236045, Ginger Meza. Triad MLS
- $330,0003 bd3 ba1.7k sqft814 Baker Dr, Haw River, NC 27258For SaleMLS ID #1225399, Lauren Williams. Triad MLS
- $364,0003 bd2 ba1.7k sqft908 Boone Rd, Burlington, NC 27217For SaleMLS ID #1226659, Dino Stewart. Triad MLS
- $265,0003 bd2 ba1.4k sqft1467 Pollard Ave, Burlington, NC 27215For SaleMLS ID #1222561, Kay Jones. Triad MLS
- $315,0003 bd2 ba1.5k sqft2848 Barksdale Dr, Haw River, NC 27258For SaleMLS ID #1237550, Donna Davis. Triad MLS
- $295,0003 bd3 ba1.6k sqft212 Haywards Ln, Mebane, NC 27302For SaleMLS ID #1217334, Rachel Zamorski. Triad MLS
- $249,9004 bd2 ba1.5k sqft1911 Tucker St, Burlington, NC 27215For SaleMLS ID #1235448, Benjamin Whitt. Triad MLS
- $289,9003 bd2 ba1.5k sqft2610 Eldermont St, Burlington, NC 27215For SaleMLS ID #1233629, Detra Cox. Triad MLS
- $315,0003 bd3 ba1.5k sqft1145 Briarwood Dr, Mebane, NC 27302For SaleMLS ID #1230753, Brandon Black. Triad MLS
- $277,9903 bd2 ba1.3k sqft1305 Whitsett St, Burlington, NC 27215For SaleMLS ID #1235101, Jennifer McCluskey. Triad MLS
