Like-new construction without the premium, 856 Pryor Street offers fresh paint, new LVP flooring, and a thoughtfully designed floor plan with the primary suite conveniently located on the main level. The spacious primary suite features a trey ceiling, hardwood-style flooring, and a spa-style bath with dual vanity, quartz countertops, walk-in shower, and an oversized walk-in closet. The open kitchen features granite countertops, custom 42-inch cabinetry with satin nickel hardware, a center island with breakfast bar, stainless steel appliances, and a walk-in pantry. The adjoining living room features plenty of windows that fill the space with natural light and opens directly to the rear patio, creating an inviting space for everyday living and entertaining. Upstairs, you'll find two additional spacious bedrooms, a loft area, and a full bath with dual vanities, along with an oversized unfinished walk-in storage space that could easily be finished for additional living space. Located in the heart of Mebane, the home offers quick access to Tanger Outlets and I-40/I-85.
Pending
$310,000
856 Pryor St, Mebane, NC 27302
3beds
1,937sqft
Townhouse
Built in 2022
2,613 Square Feet Lot
$305,200 Zestimate®
$160/sqft
$180/mo HOA
What's special
Loft areaTrey ceilingFresh paintWalk-in showerOpen kitchenGranite countertopsWalk-in pantry
- 14 days
- 248
- 14
Zillow last checked:
Listing updated:
Listed by:
David Bermel 336-213-4325,
West & Woodall Real Estate - D
Source: Doorify MLS,MLS#: 10195171
Facts & features
Interior
Bedrooms & bathrooms
- Bedrooms: 3
- Bathrooms: 3
- Full bathrooms: 2
- 1/2 bathrooms: 1
- Main level bedrooms: 1
Primary bedroom
- Level: Main
- Area: 145.2 Square Feet
- Dimensions: 12.0 x 12.1
Heating
- Heat Pump
Cooling
- Central Air
Features
- Flooring: Hardwood
Interior area
- Total structure area: 1,937
- Total interior livable area: 1,937 sqft
- Finished area above ground: 1,937
- Finished area below ground: 0
Video & virtual tour
Property
Parking
- Total spaces: 4
- Parking features: Garage
- Garage spaces: 2
Features
- Levels: Two
- Stories: 2
Lot
- Size: 2,613 Square Feet
Details
- Parcel number: 9824399120
- Zoning: R-6
- Special conditions: Standard
Construction
Type & style
- Home type: Townhouse
- Architectural style: Transitional
- Property subtype: Townhouse
Materials
- Frame
- Foundation: Slab
- Roof: Architectural Shingle
Condition
- New construction: No
- Year built: 2022
- Major remodel year: 2022
Utilities & green energy
- Sewer: Public Sewer
- Water: Public
Community & HOA
Community
- Subdivision: Oakwood
HOA
- Has HOA: Yes
- Services included: Maintenance Grounds, Maintenance Structure, Storm Water Maintenance
- HOA fee: $180 monthly
- HOA name: Townes at Oakwood Square
- HOA phone: 336-793-3481
Location
- Region: Mebane
Financial & listing details
- Price per square foot: $160/sqft
- Tax assessed value: $321,900
- Annual tax amount: $3,338
- Date on market: 9/26/2026
- Listing agreement: Exclusive Right To Sell
- Listing terms: Cash,Conventional,FHA,VA Loan
- Ownership type: Townhouse
Estimated market value
$305,200
$290,000 - $320,000
$2,015/mo
Price history
| Date | Event | Price |
|---|---|---|
| 10/10/2026 | Pending sale | $310,000$160/sqft |
Source: Doorify MLS #10195171 Report a problem | ||
| 9/26/2026 | Listed for sale | $310,000-3.7%$160/sqft |
Source: Doorify MLS #10195171 Report a problem | ||
| 5/24/2023 | Sold | $322,000$166/sqft |
Source:  Doorify MLS #2474392 Report a problem Doorify MLS #2474392 Report a problem | ||
| 4/26/2023 | Pending sale | $322,000$166/sqft |
Source: Doorify MLS #2474392 Report a problem | ||
| 4/21/2023 | Listed for sale | $322,000-2.9%$166/sqft |
Source: Doorify MLS #2474392 Report a problem | ||
| 9/15/2022 | Listed for sale | $331,680$171/sqft |
Source: Doorify MLS #2474392 Report a problem | ||
Public tax history
| Year | Property taxes | Tax assessment |
|---|---|---|
| 2026 | $3,476 +4.1% | $321,900 |
| 2025 | $3,338 +6.2% | $321,900 +30.1% |
| 2024 | $3,142 | $247,400 |
Find assessor info on the county website
Monthly payment
Est. payment
Payment breakdown
Explore the cost of this home by adjusting the details. Changes won't be saved.Climate risks
Neighborhood: 27302
Nearby schools
Schools provided by the listing agent
- Elementary: Orange - Efland Cheeks Elementary
- Middle: Orange - Gravelly Hill Middle
- High: Orange - Cedar Ridge High
Source: Doorify MLS. This data may not be complete. We recommend contacting the local school district to confirm school assignments for this home.
Similar homes
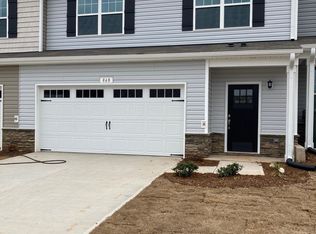
- $325,0003 bd3 ba1.8k sqft854 Pryor St, Mebane, NC 27302For Sale

 MLS ID #1234904, Maghon Taylor. Triad MLS
 - $225,0003 bd3 ba1.5k sqft823 Pryor St, Mebane, NC 27302For Sale
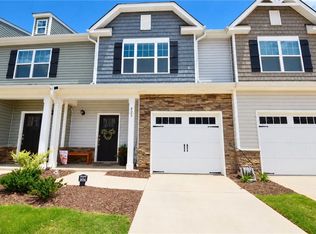 MLS ID #1238622, Lori Porter. Triad MLS
 - $313,6483 bd3 ba1.8k sqft934 Broadleaf Trce, Mebane, NC 27302New Construction
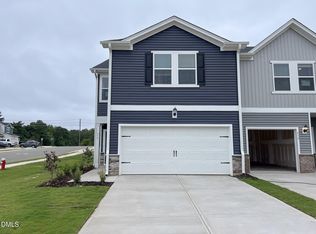
 Doorify MLS
 - $309,0003 bd3 ba1.5k sqft1007 Bonanza Ln, Mebane, NC 27302For Sale
 MLS ID #1227950, Ramilya Siegel. Triad MLS
 - $255,0003 bd3 ba1.5k sqft1024 Abbott St, Mebane, NC 27302For SaleMLS ID #1226433, Daniel Sprouse. Triad MLS
- $277,2203 bd3 ba1.5k sqft829 Stream View Ct, Mebane, NC 27302New ConstructionDoorify MLS
- $295,0003 bd3 ba1.5k sqft325 Huckleberry Loop, Mebane, NC 27302For SaleMLS ID #1237339, Marlar Price. Triad MLS
- $370,0003 bd3 ba2.1k sqft101 Kestrel Ct, Mebane, NC 27302For SaleMLS ID #10195131, Grete Reynolds. Doorify MLS
- $285,0003 bd3 ba1.6k sqft109 McDowell Ln, Mebane, NC 27302For SaleMLS ID #10162357, Karen Wang. Doorify MLS
- $289,9003 bd3 ba1.6k sqft131 McDowell Ln, Mebane, NC 27302For SaleMLS ID #10178958, Andy Leyva. Doorify MLS
- $310,0004 bd2 ba1.6k sqft406 N 413th St, Mebane, NC 27302For SaleMLS ID #10184389, Rob Stanley. Doorify MLS
- $292,0003 bd2 ba1.1k sqft421 Webb St, Mebane, NC 27302For SaleMLS ID #1233128, Joe Baker. Triad MLS
- $369,0003 bd3 ba2.3k sqft119 Starling St, Mebane, NC 27302For SaleMLS ID #10191420, Cindy Thompson. Doorify MLS
- $330,1103 bd3 ba1.8k sqft812 Stream View Ct, Mebane, NC 27302New ConstructionDoorify MLS
- $324,9003 bd2 ba1.2k sqft615 N 4th St, Mebane, NC 27302For SaleMLS ID #10192184, Daniel Miller. Doorify MLS
- $344,7993 bd3 ba1.8k sqft813 Stream View Ct, Mebane, NC 27302New ConstructionDoorify MLS
- $365,0003 bd3 ba1.9k sqft704 Village Lake Dr, Mebane, NC 27302For SaleMLS ID #10194205, Kent Thompson. Doorify MLS
- $449,0003 bd2 ba2.1k sqft4014 Forest Oaks Ln, Mebane, NC 27302For SaleMLS ID #1237710, Donna Davis. Triad MLS
- $261,2203 bd3 ba1.5k sqft827 Stream View Ct, Mebane, NC 27302New ConstructionDoorify MLS
- $315,0003 bd2 ba1.6k sqft6316 Us Highway 70 W, Mebane, NC 27302For SaleMLS ID #10152412, Saul Moyao Castillo. Doorify MLS
