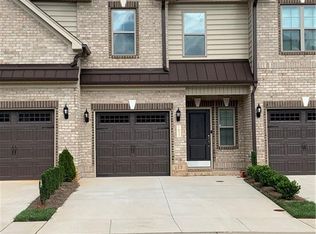
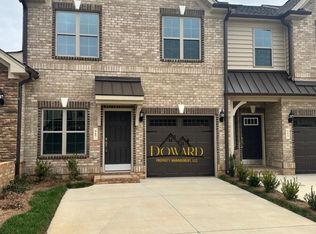
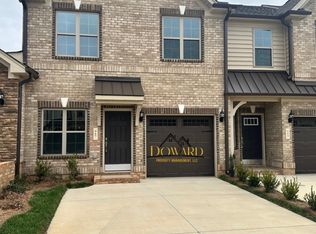
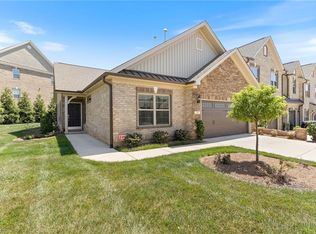
Discover effortless lifestyle in this immaculate Mebane Towne Center townhome featuring 2 bedrooms,2.5 baths,and a dedicated flex/home office room.The chef-inspired kitchen boasts stunning quartz countertops,a large center island, stylish cabinetry,pantry,and seamless living and dining areas accented by a gas fireplace.Retreat upstairs to the vaulted primary suite complete with dual closets and an elegant ensuite bath featuring double vanities and a soaking garden tub/shower combo.Enjoy outdoors on your private fenced patio enclosed by beautiful brick privacy walls, creating the ideal setting for entertaining or quiet evenings at home.With low maintenance living,HOA-covered conveniences, and a quick access to shopping,restaurants,and a major highways.this townhome offers the perfect solution!Lock & Go lifestyle awaits!Home warranty is included!Make it yours today!
For sale
Price cut: $3K (8/31)
$309,000
1007 Bonanza Ln, Mebane, NC 27302
3beds
1,528sqft
Stick/Site Built, Residential, Townhouse
Built in 2023
0.04 Acres Lot
$306,800 Zestimate®
$--/sqft
$164/mo HOA
What's special
Gas fireplaceStylish cabinetryStunning quartz countertopsPrivate fenced patioBeautiful brick privacy wallsChef-inspired kitchenLarge center island
- 97 days
- 135
- 4
Zillow last checked:
Listing updated:
Listed by:
Ramilya Siegel 336-215-9856,
KELLER WILLIAMS REALTY
Source: Triad MLS,MLS#: 1227950
Facts & features
Interior
Bedrooms & bathrooms
- Bedrooms: 3
- Bathrooms: 3
- Full bathrooms: 2
- 1/2 bathrooms: 1
- Main level bathrooms: 1
Primary bedroom
- Level: Upper
- Dimensions: 13.83 x 14.58
Bedroom 2
- Level: Upper
- Dimensions: 10.25 x 10.5
Bedroom 3
- Level: Upper
- Dimensions: 12 x 11.33
Dining room
- Level: Main
- Dimensions: 7.25 x 11.83
Kitchen
- Level: Main
- Dimensions: 10.17 x 11.83
Living room
- Level: Main
- Dimensions: 17.25 x 15.25
Heating
- Fireplace(s), Forced Air, Natural Gas
Cooling
- Central Air
Appliances
- Included: Microwave, Dishwasher, Disposal, Range
- Laundry: Dryer Connection, Laundry Room, Washer Hookup
Features
- Great Room, Ceiling Fan(s), Kitchen Island, Pantry, Solid Surface Counter, Vaulted Ceiling(s)
- Flooring: Carpet, Engineered Hardwood, Tile, Vinyl
- Doors: Insulated Doors
- Windows: Insulated Windows
- Has basement: No
- Number of fireplaces: 1
- Fireplace features: Gas Log, Great Room
Interior area
- Total structure area: 1,528
- Total interior livable area: 1,528 sqft
- Finished area above ground: 1,528
Video & virtual tour
Property
Parking
- Total spaces: 1
- Parking features: Driveway, Garage, Paved, Garage Door Opener, Attached
- Attached garage spaces: 1
- Has uncovered spaces: Yes
Features
- Levels: Two
- Stories: 2
- Exterior features: Remarks
- Pool features: Community
- Fencing: Fenced,Privacy
Lot
- Size: 0.04 Acres
- Features: Subdivided, Not in Flood Zone, Subdivision
Details
- Parcel number: 180082
- Zoning: TWNHSE
- Special conditions: Owner Sale
Construction
Type & style
- Home type: Townhouse
- Property subtype: Stick/Site Built, Residential, Townhouse
Materials
- Brick
- Foundation: Slab
Condition
- Year built: 2023
Utilities & green energy
- Sewer: Public Sewer
- Water: Public
Community & HOA
Community
- Subdivision: Mebane Towne Center
HOA
- Has HOA: Yes
- HOA fee: $164 monthly
Location
- Region: Mebane
Financial & listing details
- Tax assessed value: $269,260
- Annual tax amount: $2,315
- Date on market: 7/16/2026
- Cumulative days on market: 96 days
- Listing agreement: Exclusive Right To Sell
- Listing terms: Cash,Conventional,1031 Exchange,FHA,NC Housing,VA Loan
Estimated market value
$306,800
$291,000 - $322,000
$1,780/mo
Price history
| Date | Event | Price |
|---|---|---|
| 8/31/2026 | Price change | $309,000-1% |
Source:  Triad MLS #1227950 Report a problem Triad MLS #1227950 Report a problem | ||
| 8/17/2026 | Price change | $312,000-1% |
Source: Triad MLS #1227950 Report a problem | ||
| 7/16/2026 | Listed for sale | $315,000+1% |
Source: Triad MLS #1227950 Report a problem | ||
| 5/1/2026 | Listing removed | $312,000$204/sqft |
Source:  Doorify MLS #10125766 Report a problem Doorify MLS #10125766 Report a problem | ||
| 4/1/2026 | Price change | $312,000-0.9%$204/sqft |
Source: Doorify MLS #10125766 Report a problem | ||
| 3/7/2026 | Price change | $314,750-0.1% |
Source: Triad MLS #1198033 Report a problem | ||
| 10/3/2025 | Listed for sale | $315,000+3.3%$206/sqft |
Source: Doorify MLS #10125766 Report a problem | ||
| 9/13/2024 | Sold | $304,990$200/sqft |
Source: Agent Provided Report a problem | ||
| 7/29/2024 | Price change | $304,990-23.4%$200/sqft |
Source:  Keystone Homes NC Report a problem Keystone Homes NC Report a problem | ||
| 7/10/2024 | Listed for sale | $398,025$260/sqft |
Source: Keystone Homes NC Report a problem | ||
Public tax history
Tax history is unavailable.
Monthly payment
Est. payment
Payment breakdown
Explore the cost of this home by adjusting the details. Changes won't be saved.Climate risks
Neighborhood: 27302
Nearby schools
Schools provided by the listing agent
- Elementary: South Mebane
- Middle: Hawfields
- High: Southeast
Source: Triad MLS. This data may not be complete. We recommend contacting the local school district to confirm school assignments for this home.
Similar homes
- from $289,9903 bd2 ba1.5k sqftDahlia Plan, Heritage Downs, Mebane, NC 27302New Construction
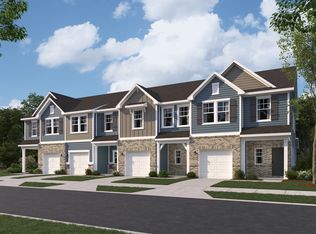 Starlight Homes
 - $291,2203 bd3 ba1.5k sqft829 Stream View Ct, Mebane, NC 27302New Construction

 Doorify MLS
 - $277,9203 bd3 ba1.5k sqft804 Stream View Ct, Mebane, NC 27302New Construction
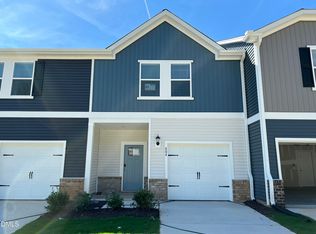 Doorify MLS
 - $330,1103 bd3 ba1.8k sqft812 Stream View Ct, Mebane, NC 27302New Construction
 Doorify MLS
 - $275,2203 bd3 ba1.5k sqft827 Stream View Ct, Mebane, NC 27302New ConstructionDoorify MLS
- $272,2203 bd3 ba1.5k sqft808 Stream View Ct, Mebane, NC 27302New ConstructionDoorify MLS
- $344,7993 bd3 ba1.8k sqft813 Stream View Ct, Mebane, NC 27302New ConstructionDoorify MLS
- $251,9203 bd3 ba1.5k sqft932 Broadleaf Trce, Mebane, NC 27302New ConstructionDoorify MLS
- $307,9903 bd2 ba1.4k sqft862 Hanford Landing Dr, Graham, NC 27253New Construction
 Triad MLS
 - $429,9002 bd2 ba1.8k sqft1180 Hudson Dr, Mebane, NC 27302For SaleMLS ID #10192504, Thad Farlow. Doorify MLS
- $254,2203 bd3 ba1.5k sqft807 Stream View Ct, Mebane, NC 27302New ConstructionDoorify MLS
- $365,9004 bd3 ba1.8k sqft854 Royal Oak Ln, Mebane, NC 27302For SaleMLS ID #10190045, Andy Harrell. Doorify MLS
- $379,0003 bd3 ba2.2k sqft907 Burning Maple Ln, Mebane, NC 27302For SaleMLS ID #10185758, Bryan Scott Carver. Doorify MLS
- $285,0003 bd3 ba1.4k sqft1695 Collie Dr, Haw River, NC 27258For SaleMLS ID #10167244, Kent Thompson. Doorify MLS
