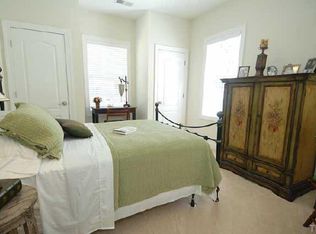
Welcome home to maintenance-free living in Ashbury Crossing, Mebane's premier 55+ active adult community! This exceptional corner-lot property at 101 Kestrel Ct. blends accessibility and spacious design, featuring a brand new roof, three bedrooms, three full baths, and a versatile second-floor loft. The main level boasts two large bedrooms and two full baths, alongside a bright, inviting sunroom that opens to an extra-long patio perfect for outdoor relaxation. Upstairs, discover additional living space with a bedroom, full bath, loft, and a massive walk-in storage closet adjacent to the attic. Situated on a highly desirable corner lot, this home offers premium curb appeal and unmatched convenience for guest street parking. Minutes from downtown Mebane's shopping and dining, this turnkey home offers active adult living at its absolute finest! Street parking is permitted.
For sale
$370,000
101 Kestrel Ct, Mebane, NC 27302
3beds
2,106sqft
Townhouse
Built in 2006
5,662 Square Feet Lot
$362,000 Zestimate®
$176/sqft
$220/mo HOA
What's special
Versatile second-floor loftBright inviting sunroomPremium curb appealBrand new roofCorner-lot propertyThree bedroomsTwo large bedrooms
- 3 days
- 222
- 10
Likely to sell faster than
Zillow last checked:
Listing updated:
Listed by:
Grete Reynolds 434-250-0829,
Keller Williams Central
Source: Doorify MLS,MLS#: 10195131
Facts & features
Interior
Bedrooms & bathrooms
- Bedrooms: 3
- Bathrooms: 3
- Full bathrooms: 3
- Main level bathrooms: 2
- Main level bedrooms: 2
Primary bedroom
- Level: Main
Heating
- Heat Pump
Cooling
- Attic Fan, Central Air
Appliances
- Included: Dryer, Dishwasher, Microwave, Range, Refrigerator, Washer
- Laundry: Laundry Closet, Electric Dryer Hookup, In Hall, Lower Level, Washer Hookup
Features
- Built-in Features, Ceiling Fan(s), High Ceilings, Kitchen Island, Laminate Counters, Pantry, Sound System, Storage, Walk-In Closet(s), Wired for Sound, Kitchen/Dining Room Combination, Living/Dining Room Combination, Bathtub/Shower Combination, Smooth Ceilings
- Flooring: Ceramic Tile, Luxury Vinyl
- Doors: French Doors, Storm Door(s)
- Number of fireplaces: 1
- Fireplace features: Decorative, Gas Log, Living Room
- Common walls with other units/homes: 1 Common Wall
Interior area
- Total structure area: 2,106
- Total interior livable area: 2,106 sqft
- Finished area above ground: 2,106
- Finished area below ground: 0
Property
Parking
- Total spaces: 4
- Parking features: Additional Parking, Driveway, Garage
- Garage spaces: 1
- Uncovered spaces: 3
Features
- Levels: Two
- Stories: 2
- Patio & porch: Front Porch, Patio, Rear Porch, Side Porch
- Exterior features: Garden, Lighting, Private Yard, Rain Gutters
Lot
- Size: 5,662 Square Feet
- Features: Back Yard, Close to Clubhouse, Corner Lot, Garden, Landscaped, Many Trees, Hardwood Trees
Details
- Parcel number: 9825632772
- Zoning: R-8
- Special conditions: Standard
Construction
Type & style
- Home type: Townhouse
- Architectural style: Cottage
- Property subtype: Townhouse
Materials
- Brick Veneer, Vinyl Siding
- Foundation: Slab
- Roof: Shingle
Condition
- Fixer
- New construction: No
- Year built: 2006
Utilities & green energy
- Sewer: Public Sewer
- Water: Public
- Utilities for property: Cable Connected, Electricity Connected, Natural Gas Connected, Phone Connected, Sewer Connected, Water Connected
Community & HOA
Community
- Features: Fitness Center, Pool, Street Lights, Sidewalks
- Subdivision: Ashbury Crossing
HOA
- Has HOA: Yes
- Amenities included: Landscaping, Maintenance Grounds, Maintenance Structure
- Services included: Maintenance Grounds, Maintenance Structure
- HOA fee: $220 monthly
- HOA name: Ashbury Crossing Cottages Home Owner Association
- HOA phone: 336-355-9831
- Second HOA name: Ashbury Home Owner Association
- Additional fee info: Second HOA Fee $69.3 Quarterly
Location
- Region: Mebane
Financial & listing details
- Price per square foot: $176/sqft
- Tax assessed value: $363,600
- Annual tax amount: $3,666
- Date on market: 9/26/2026
- Listing agreement: Exclusive Right To Sell
- Listing terms: Cash,Conventional,FHA,USDA Loan,VA Loan,Other
- Ownership type: Townhouse
- Road surface type: Asphalt
Estimated market value
$362,000
$344,000 - $380,000
$2,091/mo
Price history
| Date | Event | Price |
|---|---|---|
| 9/26/2026 | Listed for sale | $370,000+51%$176/sqft |
Source:  Doorify MLS #10195131 Report a problem Doorify MLS #10195131 Report a problem | ||
| 1/11/2007 | Sold | $245,000$116/sqft |
Source: Doorify MLS #870938 Report a problem | ||
Public tax history
| Year | Property taxes | Tax assessment |
|---|---|---|
| 2025 | $3,758 +30.4% | $363,600 +55.6% |
| 2024 | $2,881 -1% | $233,700 |
| 2023 | $2,912 -7.1% | $233,700 |
| 2022 | $3,136 +0.9% | $233,700 |
| 2021 | $3,106 +19.8% | $233,700 +25.2% |
| 2020 | $2,593 +0.2% | $186,700 |
| 2018 | $2,588 | $186,700 |
| 2017 | -- | $186,700 -24.7% |
| 2016 | $3,500 | $248,042 |
| 2015 | $3,500 +55.9% | $248,042 |
| 2014 | $2,245 | $248,042 |
| 2013 | -- | $248,042 |
| 2012 | -- | $248,042 |
| 2011 | -- | $248,042 |
| 2010 | -- | $248,042 +1.3% |
| 2009 | -- | $244,758 +5.3% |
| 2008 | -- | $232,487 |
| 2007 | -- | $232,487 |
Find assessor info on the county website
Monthly payment
Est. payment
Payment breakdown
Explore the cost of this home by adjusting the details. Changes won't be saved.Climate risks
Neighborhood: 27302
Nearby schools
Schools provided by the listing agent
- Elementary: Orange - Efland Cheeks Elementary
- Middle: Orange - Gravelly Hill Middle
- High: Orange - Orange High
Source: Doorify MLS. This data may not be complete. We recommend contacting the local school district to confirm school assignments for this home.
Similar homes
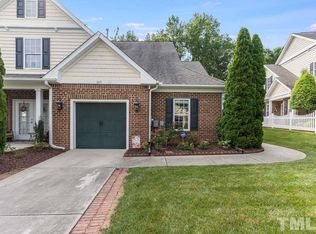
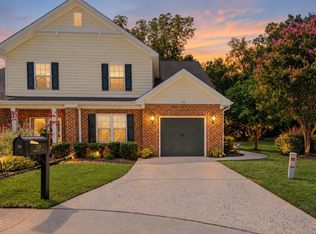
- $369,0003 bd3 ba2.3k sqft119 Starling St, Mebane, NC 27302For Sale
 MLS ID #10191420, Cindy Thompson. Doorify MLS
 - $365,0003 bd3 ba1.9k sqft704 Village Lake Dr, Mebane, NC 27302For Sale
 MLS ID #10194205, Kent Thompson. Doorify MLS
 - $310,0003 bd3 ba1.9k sqft856 Pryor St, Mebane, NC 27302For Sale
 MLS ID #10195171, David Bermel. Doorify MLS
 - $353,5004 bd3 ba1.7k sqft627 Heartpine Dr #42, Mebane, NC 27302For Sale

 MLS ID #1236396, Flemania Mannino. Triad MLS
 - $359,0003 bd2 ba1.3k sqft1721 Daniels Farm Rd, Mebane, NC 27302For SaleMLS ID #10194403, Chad Jemison. Doorify MLS
- $369,0003 bd2 ba1.9k sqft401 N 9th St, Mebane, NC 27302For SaleMLS ID #10185224, Alice Ray. Doorify MLS
- $479,9994 bd2 ba1.8k sqft306 N 9th St, Mebane, NC 27302For SaleMLS ID #10194968, Laura Verouden. Doorify MLS
- $369,9004 bd2 ba1.7k sqft509 E Webb St, Mebane, NC 27302For SaleMLS ID #10184580, Colleen Blondell. Doorify MLS
- $400,0005 bd4 ba2.5k sqft319 Large Oak Ln, Mebane, NC 27302For SaleMLS ID #10185698, Randy Kozlowski. Doorify MLS
- $379,0004 bd3 ba2k sqft702 Vance St, Mebane, NC 27302For SaleMLS ID #1233636, Rachel Zamorski. Triad MLS
- $360,0004 bd3 ba2k sqft227 Fair Oaks Ct, Mebane, NC 27302For SaleMLS ID #1234294, William Brown. Triad MLS
- $465,0004 bd4 ba3.1k sqft306 Blue Lake Dr, Mebane, NC 27302For SaleMLS ID #1236677, Diana Herrington. Triad MLS
- $325,0003 bd3 ba1.8k sqft854 Pryor St, Mebane, NC 27302For SaleMLS ID #1234904, Maghon Taylor. Triad MLS
- $389,9003 bd3 ba2.2k sqft907 Burning Maple Ln, Mebane, NC 27302For SaleMLS ID #10185758, Bryan Scott Carver. Doorify MLS
- $325,0003 bd2 ba1.2k sqft615 N 4th St, Mebane, NC 27302For SaleMLS ID #10192184, Daniel Miller. Doorify MLS
- $419,0004 bd3 ba2.2k sqft403 McPherson Dr, Mebane, NC 27302For SaleMLS ID #1234762, Barbara Avila. Triad MLS
- $399,9004 bd3 ba1.8k sqft854 Royal Oak Ln, Mebane, NC 27302For SaleMLS ID #10190045, Andy Harrell. Doorify MLS
- $379,0003 bd2 ba1.5k sqft518 Charles St #A, Mebane, NC 27302New ConstructionMLS ID #1236733, Kyla Helsley. Triad MLS
- $408,8305 bd3 ba2.6k sqft1225 Winding Spring Dr, Mebane, NC 27302New ConstructionDoorify MLS
- $339,9994 bd3 ba2.4k sqft1006 Collington Dr, Mebane, NC 27302For SaleMLS ID #10173674, Carla Cobb. Doorify MLS
