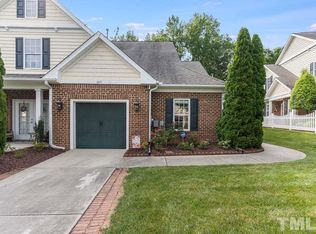
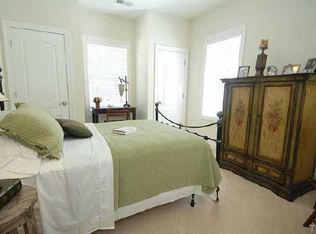
Welcome to easy, maintenance-free living in this charming 55+ community located at 105 Kestrel Ct. Mebane, NC. Tucked away on a quiet cul-de-sac street, this friendly neighborhood is known for social get-togethers and active pet-walking along the community sidewalks. Enjoy a prime location just minutes from the vibrant shops and dining of downtown Mebane. Designed entirely for single-level convenience, the home features two spacious bedrooms and two full baths. The inviting great room flows seamlessly into a well-appointed kitchen boasting granite countertops, beautiful cabinetry, and a clean mix of wood. tile, and carpet flooring. All appliances are included, making this home truly move-in ready! A separate, dedicated laundry room adds practical everyday function, while the patio offers the perfect spot for morning coffee or casual outdoor relaxation. The HOA completely covers exterior maintenance, giving you total peace of mind—and as part of the community's regular, preventative upkeep schedule, this particular duplex is next on the list for a brand-new roof at no added cost to you! Access to the neighborhood pool and fitness gym is available for an annual fee of $125.00.
For sale
$310,000
105 Kestrel Ct, Mebane, NC 27302
2beds
1,441sqft
Townhouse
Built in 2007
5,227 Square Feet Lot
$302,300 Zestimate®
$215/sqft
$220/mo HOA
What's special
Single-level convenienceTwo spacious bedroomsWell-appointed kitchenGranite countertopsQuiet cul-de-sac streetSeparate dedicated laundry roomInviting great room
- 16 days
- 286
- 20
Likely to sell faster than
Zillow last checked:
Listing updated:
Listed by:
Grete Reynolds 434-250-0829,
Keller Williams Central
Source: Doorify MLS,MLS#: 10200692
Facts & features
Interior
Bedrooms & bathrooms
- Bedrooms: 2
- Bathrooms: 2
- Full bathrooms: 2
- Main level bathrooms: 2
- Main level bedrooms: 2
Primary bedroom
- Level: Main
Heating
- Heat Pump
Cooling
- Central Air, Ceiling Fan(s)
Appliances
- Included: Dryer, Dishwasher, Gas Water Heater, Microwave, Range, Refrigerator, Self Cleaning Oven, Washer
- Laundry: Electric Dryer Hookup, Laundry Room, Washer Hookup
Features
- Ceiling Fan(s), Eat-in Kitchen, Granite Counters, High Ceilings, Kitchen Island, Open Floorplan, Pantry, Storage, Walk-In Closet(s), Living/Dining Room Combination, Smooth Ceilings
- Flooring: Tile, Wood
- Doors: French Doors, Storm Door(s)
- Number of fireplaces: 1
- Fireplace features: Blower Fan, Gas Log, Gas Starter
- Common walls with other units/homes: 1 Common Wall
Interior area
- Total structure area: 1,441
- Total interior livable area: 1,441 sqft
- Finished area above ground: 1,441
- Finished area below ground: 0
Property
Parking
- Total spaces: 3
- Parking features: Driveway, Garage Faces Front, Garage, On Street, Paved
- Garage spaces: 1
- Uncovered spaces: 2
Features
- Levels: One
- Stories: 1
- Patio & porch: Covered, Front Porch, Rear Porch
- Exterior features: Lighting, Outdoor Grill, Rain Gutters
Lot
- Size: 5,227 Square Feet
- Features: Back Yard, Few Trees, Front Yard, Landscaped
Details
- Parcel number: 9825632644
- Zoning: R-8
- Special conditions: Trust
Construction
Type & style
- Home type: Townhouse
- Architectural style: Cottage
- Property subtype: Townhouse
Materials
- Brick Veneer, Vinyl Siding
- Foundation: Slab
- Roof: Shingle
Condition
- Updated/Remodeled
- New construction: No
- Year built: 2007
Utilities & green energy
- Sewer: Public Sewer
- Water: Public
- Utilities for property: Cable Connected, Electricity Connected, Natural Gas Connected, Phone Available, Sewer Connected, Water Connected
Community & HOA
Community
- Features: Curbs, Fitness Center, Pool, Street Lights, Sidewalks
- Security: Smoke Detector(s)
- Subdivision: Ashbury Crossing
HOA
- Has HOA: Yes
- Amenities included: Landscaping, Maintenance, Maintenance Grounds, Management, Maintenance Structure
- Services included: Insurance, Maintenance Grounds, Maintenance Structure, Pest Control
- HOA fee: $220 monthly
- HOA name: Ashbury Crossing Cottages Home Owners Association
- HOA phone: 336-355-9831
- Second HOA name: Ashbury Home Owners Association
- Additional fee info: Second HOA Fee $69.3 Quarterly
Location
- Region: Mebane
Financial & listing details
- Price per square foot: $215/sqft
- Tax assessed value: $320,600
- Annual tax amount: $3,232
- Date on market: 10/29/2026
- Listing agreement: Exclusive Right To Sell
- Listing terms: Cash,Conventional,FHA,USDA Loan,VA Loan
- Ownership type: Townhouse
- Road surface type: Asphalt
Estimated market value
$302,300
$287,000 - $317,000
$1,713/mo
Price history
| Date | Event | Price |
|---|---|---|
| 10/29/2026 | Listed for sale | $310,000+52.3%$215/sqft |
Source:  Doorify MLS #10200692 Report a problem | ||
| 8/10/2007 | Sold | $203,500$141/sqft |
Source: Doorify MLS #911005 Report a problem | ||
Public tax history
| Year | Property taxes | Tax assessment |
|---|---|---|
| 2026 | $3,463 +4.1% | $320,600 |
| 2025 | $3,325 +143.7% | $320,600 +55.3% |
| 2024 | $1,364 +1.9% | $206,400 |
| 2023 | $1,339 -6.9% | $206,400 |
| 2022 | $1,438 -5.4% | $206,400 |
| 2021 | $1,519 +28.8% | $206,400 +27.3% |
| 2020 | $1,180 +8.9% | $162,200 |
| 2018 | $1,083 +71.8% | $162,200 |
| 2017 | $630 -49.4% | $162,200 -10.9% |
| 2016 | $1,246 | $182,109 |
| 2015 | $1,246 +55.8% | $182,109 |
| 2014 | $799 | $182,109 |
| 2013 | -- | $182,109 |
| 2012 | -- | $182,109 |
| 2011 | -- | $182,109 |
| 2010 | -- | $182,109 |
| 2009 | -- | $182,109 +9% |
| 2008 | -- | $167,029 |
Find assessor info on the county website
Monthly payment
Est. payment
Payment breakdown
Explore the cost of this home by adjusting the details. Changes won't be saved.Climate risks
Neighborhood: 27302
Nearby schools
Schools provided by the listing agent
- Elementary: Orange - Efland Cheeks Elementary
- Middle: Orange - Gravelly Hill Middle
- High: Orange - Orange High
Source: Doorify MLS. This data may not be complete. We recommend contacting the local school district to confirm school assignments for this home.
Similar homes
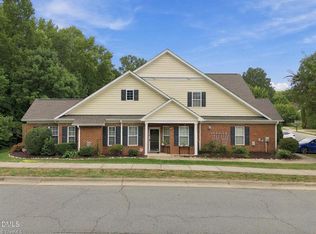
- $370,0003 bd3 ba2.1k sqft101 Kestrel Ct, Mebane, NC 27302For Sale
 MLS ID #1241589, Lucinda Dudley. Triad MLS
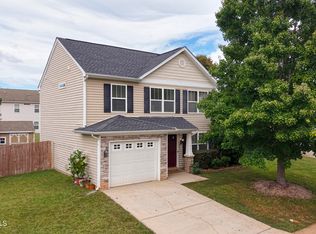
- $319,0003 bd3 ba1.5k sqft703 Blue Lake Dr, Mebane, NC 27302For Sale
 MLS ID #10197596, Delynda Cook. Doorify MLS
- $310,0003 bd3 ba1.8k sqft854 Pryor St, Mebane, NC 27302For Sale
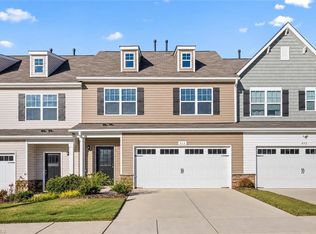 MLS ID #1240418, Maghon Taylor. Triad MLS
- $--3 bd2 ba1.2k sqft1812 Daniels Farm Rd, Mebane, NC 27302Auction
 ServiceLink Auction
- $300,0003 bd2 ba1.2k sqft615 N 4th St, Mebane, NC 27302For SaleMLS ID #10192184, Daniel Miller. Doorify MLS
- $370,0003 bd3 ba2k sqft114 Starling St, Mebane, NC 27302For SaleMLS ID #1229528, Anthony Hezar. Triad MLS
- $290,0003 bd2 ba1.1k sqft421 Webb St, Mebane, NC 27302For SaleMLS ID #1233128, Joe Baker. Triad MLS
- $318,0003 bd3 ba1.8k sqft817 Stream View Ct, Mebane, NC 27302New ConstructionDoorify MLS
- $285,0004 bd2 ba1.6k sqft406 N 413th St, Mebane, NC 27302For SaleMLS ID #10184389, Rob Stanley. Doorify MLS
- $380,0004 bd3 ba1.9k sqft904 Johnston Ct, Mebane, NC 27302For SaleMLS ID #1241698, Suzie Lambeth. Triad MLS
- $315,0003 bd2 ba1.6k sqft6316 Us Highway 70 W, Mebane, NC 27302For SaleMLS ID #10152412, Saul Moyao Castillo. Doorify MLS
- $365,0003 bd3 ba1.9k sqft704 Village Lake Dr, Mebane, NC 27302For SaleMLS ID #10194205, Kent Thompson. Doorify MLS
- $447,0003 bd2 ba1.8k sqft330 Woodlawn Rd, Mebane, NC 27302For SaleMLS ID #10203416, Jackie Gautreau. Doorify MLS
- $309,0003 bd3 ba1.5k sqft1007 Bonanza Ln, Mebane, NC 27302For SaleMLS ID #1227950, Ramilya Siegel. Triad MLS
- $282,0002 bd1 ba1k sqft109 S 10th St, Mebane, NC 27302For SaleMLS ID #10182488, Mariana A Byrd. Doorify MLS
- $325,0004 bd3 ba1.9k sqft203 Collington Dr, Mebane, NC 27302For SaleMLS ID #1238362, Amber Harvalias. Triad MLS
- $295,0003 bd3 ba1.6k sqft212 Haywards Ln, Mebane, NC 27302For SaleMLS ID #1217334, Rachel Zamorski. Triad MLS
- $334,9004 bd2 ba1.9k sqft1100 S 5th St, Mebane, NC 27302For SaleMLS ID #1217668, David Riley. Triad MLS
- $289,9003 bd3 ba1.6k sqft131 McDowell Ln, Mebane, NC 27302For SaleMLS ID #10178958, Andy Leyva. Doorify MLS
