Welcome home to this lovely 4-bedroom, 3-bath home offering a spacious and functional open floor plan! Newer flooring flows throughout the main living areas, including a welcoming living room with a corner gas-log fireplace. The kitchen features a center island, ample workspace and an open connection to the dining area, plus a convenient walk-in pantry. The main level also offers a guest bedroom with access to a full bath—perfect for overnight guests, a home office or flexible living space. Upstairs, you'll find a spacious owner's suite complete with a large walk-in closet and private bath featuring a double vanity, garden tub and separate shower. Two additional generously sized guest bedrooms provide plenty of room for everyone. Step outside to enjoy the covered patio overlooking the backyard—the perfect spot for morning coffee, grilling or relaxing at the end of the day. A great combination of space, functionality and comfortable everyday living!
For sale
$325,000
203 Collington Dr, Mebane, NC 27302
4beds
1,933sqft
Stick/Site Built, Residential, Single Family Residence
Built in 2012
0.17 Acres Lot
$315,100 Zestimate®
$--/sqft
$30/mo HOA
What's special
Separate showerLarge walk-in closetGarden tubConvenient walk-in pantryCorner gas-log fireplace
- 22 days
- 665
- 53
Zillow last checked:
Listing updated:
Listed by:
Amber Harvalias 336-263-4875,
eXp Realty
Source: Triad MLS,MLS#: 1238362
Facts & features
Interior
Bedrooms & bathrooms
- Bedrooms: 4
- Bathrooms: 3
- Full bathrooms: 3
- Main level bathrooms: 1
Heating
- Forced Air, Natural Gas
Cooling
- Central Air
Appliances
- Included: Dishwasher, Free-Standing Range, Electric Water Heater
- Laundry: Dryer Connection, Washer Hookup
Features
- Ceiling Fan(s), Dead Bolt(s), Soaking Tub, Kitchen Island, Pantry, Separate Shower, Solid Surface Counter
- Flooring: Carpet, Vinyl
- Has basement: No
- Attic: Pull Down Stairs
- Number of fireplaces: 1
- Fireplace features: Gas Log, Living Room
Interior area
- Total structure area: 1,933
- Total interior livable area: 1,933 sqft
- Finished area above ground: 1,933
Property
Parking
- Total spaces: 2
- Parking features: Garage, Driveway, Garage Door Opener, Attached
- Attached garage spaces: 2
- Has uncovered spaces: Yes
Features
- Levels: Two
- Stories: 2
- Patio & porch: Porch
- Pool features: None
- Fencing: None
Lot
- Size: 0.17 Acres
- Features: City Lot
Details
- Parcel number: 27302
- Zoning: R-12
- Special conditions: Owner Sale
Construction
Type & style
- Home type: SingleFamily
- Property subtype: Stick/Site Built, Residential, Single Family Residence
Materials
- Vinyl Siding
- Foundation: Slab
Condition
- Year built: 2012
Utilities & green energy
- Sewer: Public Sewer
- Water: Public
Community & HOA
Community
- Subdivision: Collington Farms
HOA
- Has HOA: Yes
- HOA fee: $30 monthly
Location
- Region: Mebane
Financial & listing details
- Tax assessed value: $307,100
- Annual tax amount: $3,320
- Date on market: 10/14/2026
- Cumulative days on market: 28 days
- Listing agreement: Exclusive Right To Sell
- Listing terms: Cash,Conventional,FHA,VA Loan
Estimated market value
$315,100
$299,000 - $331,000
$2,256/mo
Price history
| Date | Event | Price |
|---|---|---|
| 10/14/2026 | Listed for sale | $325,000+115.2% |
Source:  Triad MLS #1238362 Report a problem | ||
| 9/14/2012 | Sold | $151,000$78/sqft |
Source: Public Record Report a problem | ||
Public tax history
| Year | Property taxes | Tax assessment |
|---|---|---|
| 2026 | $3,321 +4.1% | $307,100 |
| 2025 | $3,189 +28% | $307,100 +52% |
| 2024 | $2,490 -1.5% | $202,000 |
| 2023 | $2,529 -7.1% | $202,000 |
| 2022 | $2,723 +0.9% | $202,000 |
| 2021 | $2,698 +9% | $202,000 +13.5% |
| 2020 | $2,475 +0.2% | $177,900 |
| 2018 | $2,471 | $177,900 |
| 2017 | -- | $177,900 +17.7% |
| 2016 | $2,174 | $151,100 |
| 2015 | $2,174 +63.9% | $151,100 |
| 2014 | $1,327 | $151,100 |
Find assessor info on the county website
Monthly payment
Est. payment
Payment breakdown
Explore the cost of this home by adjusting the details. Changes won't be saved.Climate risks
Neighborhood: Collington Farms
Nearby schools
Schools provided by the listing agent
- Elementary: Efland-Cheeks Global
- Middle: Gravelly Hill
- High: CedarRidge1
Source: Triad MLS. This data may not be complete. We recommend contacting the local school district to confirm school assignments for this home.

Similar homes
- $338,0004 bd3 ba2.4k sqft1006 Collington Dr, Mebane, NC 27302For Sale
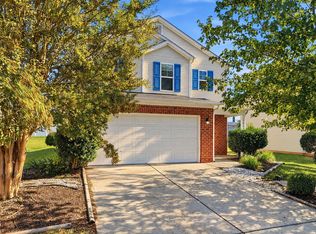
 MLS ID #10198724, Ashley Vene Tuck. Doorify MLS
- $350,0004 bd3 ba2.2k sqft504 Southwick Pl, Mebane, NC 27302For Sale
 MLS ID #10198026, Sarah Kindley. Doorify MLS
- $--4 bd3 ba2.4k sqft662 Southwick Pl, Mebane, NC 27302Auction
 Auction.com 2
- $334,9004 bd2 ba1.9k sqft1100 S 5th St, Mebane, NC 27302For Sale
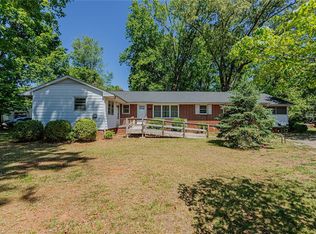
 MLS ID #1217668, David Riley. Triad MLS
- $295,0003 bd3 ba1.6k sqft212 Haywards Ln, Mebane, NC 27302For SaleMLS ID #1217334, Rachel Zamorski. Triad MLS
- $369,9004 bd2 ba1.7k sqft509 E Webb St, Mebane, NC 27302For SaleMLS ID #10184580, Colleen Blondell. Doorify MLS
- $290,0003 bd2 ba1.1k sqft421 Webb St, Mebane, NC 27302For SaleMLS ID #1233128, Joe Baker. Triad MLS
- $412,5003 bd3 ba2k sqft908 S 3rd St, Mebane, NC 27302For SaleMLS ID #1240688, Laci Warren. Triad MLS
- $310,0003 bd3 ba1.8k sqft854 Pryor St, Mebane, NC 27302For SaleMLS ID #1240418, Maghon Taylor. Triad MLS
- $449,0004 bd3 ba2.4k sqft231 Fair Oaks Ct, Mebane, NC 27302For SaleMLS ID #1240153, Laci Warren. Triad MLS
- $419,0004 bd3 ba2.2k sqft403 McPherson Dr, Mebane, NC 27302For SaleMLS ID #1234762, Barbara Avila. Triad MLS
- $369,9003 bd2 ba1.4k sqft127 Falcon Ln, Mebane, NC 27302New ConstructionMLS ID #10200067, Brandon Caputo. Doorify MLS
- $279,9903 bd3 ba1.5k sqft405 Dandelion Ct, Mebane, NC 27302New ConstructionMLS ID #1240868, Nikolas Olenoski. Triad MLS
- $370,9003 bd2 ba1.8k sqft118 Custer Dr, Mebane, NC 27302New ConstructionMLS ID #10199245, Dayne Luck. Doorify MLS
- $399,0005 bd3 ba2.6k sqft509 Shallow Creek Dr, Mebane, NC 27302New ConstructionDoorify MLS
- $396,0005 bd3 ba2.6k sqft1234 Winding Spring Dr, Mebane, NC 27302New ConstructionDoorify MLS
- $318,0003 bd3 ba1.8k sqft817 Stream View Ct, Mebane, NC 27302New ConstructionMLS ID #10200460, La Sonda Stasinopoulos. Doorify MLS
- $376,9004 bd3 ba1.8k sqft219 Custer Dr, Mebane, NC 27302New ConstructionMLS ID #10192289, Dayne Luck. Doorify MLS
- $398,0005 bd3 ba2.8k sqft212 Antietam Pl, Mebane, NC 27302For SaleMLS ID #1227152, Valerie Beausoleil. Triad MLS
