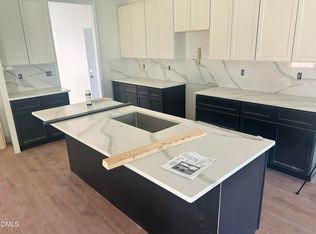
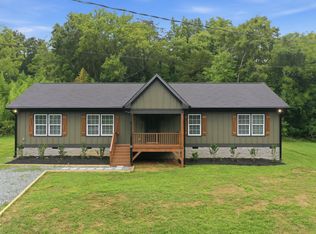
Single story on nearly half an acre close to everything with walkability to shopping, downtown Mebane and quick access highways! 1 Car garage and a deep wide lot with no restrictions! A large front porch leads you into this light and bright floorplan equipped with a full vault in the open concept living/dining/ kitchen. Two tone cabinetry and large island with quartz counter and stainless steel appliances! 2 secondary bedrooms are separated from the master suite in the back corner of the house which has a large ensuite and walk in closet, and tiled shower! Topped off with a large back deck overlooking your large backyard! 2x6 construction with insulated windows means more energy efficiency ! Lot is a rare find with large front and back yards, enough width and depth to access with toys and no restrictions stopping you from doing whatever you'd virtually want in the back! Walk to grocery store, restaurants or join the pool club down the street. Professional photos and measurements coming soon! Ask about rate buy downs and credit opportunities!
New construction
$369,900
127 Falcon Ln, Mebane, NC 27302
3beds
1,470sqft
Single Family Residence
Built in 2026
0.44 Acres Lot
$368,700 Zestimate®
$252/sqft
$-- HOA
What's special
Single storyLarge front porchTiled showerLight and bright floorplanNearly half an acreWalk in closetTwo tone cabinetry
- 9 days
- 145
- 8
Zillow last checked:
Listing updated:
Listed by:
Brandon Caputo 386-566-8032,
Fathom Realty NC
Source: Doorify MLS,MLS#: 10200067
Facts & features
Interior
Bedrooms & bathrooms
- Bedrooms: 3
- Bathrooms: 2
- Full bathrooms: 2
- Main level bedrooms: 3
Primary bedroom
- Level: Main
Heating
- Ceiling, Exhaust Fan, Heat Pump
Cooling
- Central Air, Ceiling Fan(s), Electric
Appliances
- Included: Dishwasher, Electric Range, Microwave, Refrigerator, Stainless Steel Appliance(s)
- Laundry: Laundry Room
Features
- Flooring: Luxury Vinyl
- Windows: Insulated Windows
Interior area
- Total structure area: 1,470
- Total interior livable area: 1,470 sqft
- Finished area above ground: 1,470
- Finished area below ground: 0
Property
Parking
- Total spaces: 1
- Parking features: Garage
- Garage spaces: 1
Features
- Levels: One
- Stories: 1
Lot
- Size: 0.44 Acres
Details
- Parcel number: 183102
- Special conditions: Seller Licensed Real Estate Professional
Construction
Type & style
- Home type: SingleFamily
- Architectural style: Cottage,Modern
- Property subtype: Single Family Residence
Materials
- Board & Batten Siding, Lap Siding, Vinyl Siding
- Foundation: Block, Stem Walls, Crawlspace
- Roof: Architectural Shingle
Condition
- New Construction
- New construction: Yes
- Year built: 2026
- Major remodel year: 2026
Utilities & green energy
- Sewer: Public Sewer
- Water: Public
Community & HOA
HOA
- Has HOA: No
Location
- Region: Mebane
Financial & listing details
- Price per square foot: $252/sqft
- Annual tax amount: $432
- Date on market: 10/23/2026
- Listing agreement: Exclusive Agency
- Listing terms: Cash,Conventional,FHA,Owner May Carry,VA Loan
Estimated market value
$368,700
$350,000 - $387,000
$1,898/mo
Price history
| Date | Event | Price |
|---|---|---|
| 10/23/2026 | Listed for sale | $369,900$252/sqft |
Source:  Doorify MLS #10200067 Report a problem | ||
Public tax history
Tax history is unavailable.
Monthly payment
Est. payment
Payment breakdown
Explore the cost of this home by adjusting the details. Changes won't be saved.Climate risks
Neighborhood: 27302
Nearby schools
Schools provided by the listing agent
- Elementary: Alamance Burlington - South Mebane Elementary
- Middle: Alamance Burlington - Woodlawn Middle
- High: Alamance Burlington - Eastern Alamance High
Source: Doorify MLS. This data may not be complete. We recommend contacting the local school district to confirm school assignments for this home.



Similar homes
- $412,5003 bd3 ba2k sqft908 S 3rd St, Mebane, NC 27302For Sale
 MLS ID #1240688, Laci Warren. Triad MLS
- $325,0003 bd2 ba1.2k sqft209 Drake Ln E, Mebane, NC 27302For Sale
 MLS ID #10201245, Hilary Hill. Doorify MLS
- $334,9004 bd2 ba1.9k sqft1100 S 5th St, Mebane, NC 27302For Sale
 MLS ID #1217668, David Riley. Triad MLS
- $369,9004 bd2 ba1.7k sqft509 E Webb St, Mebane, NC 27302For Sale
 MLS ID #10184580, Colleen Blondell. Doorify MLS
- $374,0004 bd3 ba2k sqft702 Vance St, Mebane, NC 27302For SaleMLS ID #1233636, Rachel Zamorski. Triad MLS
- $370,9003 bd2 ba1.8k sqft118 Custer Dr, Mebane, NC 27302New ConstructionMLS ID #10199245, Dayne Luck. Doorify MLS
- $369,0003 bd2 ba1.9k sqft401 N 9th St, Mebane, NC 27302For SaleMLS ID #10185224, Alice Ray. Doorify MLS
- $420,0003 bd3 ba2k sqft810 Socata Ln, Mebane, NC 27302For SaleMLS ID #1240835, Kaila Phillips. Triad MLS
- $322,5003 bd3 ba1.5k sqft1112 Sandstone Ct, Mebane, NC 27302For SaleMLS ID #10198448, Kathy King. Doorify MLS
- $410,0003 bd3 ba1.8k sqft204 Esteban Ct, Mebane, NC 27302For SaleMLS ID #1238985, Lisa Ellis. Triad MLS
- $389,5003 bd2 ba1.9k sqft407 W Crawford St, Mebane, NC 27302For SaleMLS ID #1238739, Victoria McKee. Triad MLS
- $354,6003 bd2 ba1.4k sqft429 Tate Ave, Mebane, NC 27302New ConstructionMLS ID #10188813, Brandon Caputo. Doorify MLS
- $419,0004 bd2 ba1.7k sqft426 Fitch Dr, Mebane, NC 27302For SaleMLS ID #1233945, Amy L. Oakley. Triad MLS
- $449,0003 bd2 ba2.1k sqft4014 Forest Oaks Ln, Mebane, NC 27302For SaleMLS ID #1237710, Donna Davis. Triad MLS
- $325,0004 bd3 ba1.9k sqft203 Collington Dr, Mebane, NC 27302For SaleMLS ID #1238362, Amber Harvalias. Triad MLS
- $290,0003 bd2 ba1.1k sqft421 Webb St, Mebane, NC 27302For SaleMLS ID #1233128, Joe Baker. Triad MLS
- $389,0002 bd3 ba1.8k sqft1227 Prospect Dr, Mebane, NC 27302For SaleMLS ID #10157887, Stirling West. Doorify MLS
