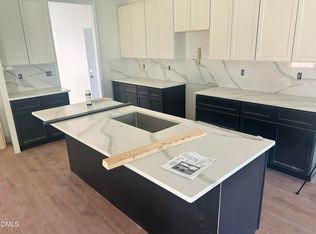
SPACE WITH THE LOCATION is hard to find and this rare new build beauty has it! Sitting on nearly .4 acre lot and walkable/easy access to downtown Mebane, Tanger outlets and highways. A large front and back porch offer the epitome of indoor/outdoor living. Inside sports an open concept living/kitchen/dining area thoughtfully laid out with depth and sightlines, a separate mud room from garage entry, a walk in pantry, a full bath, and an office/flex space that could even function as a 5th bedroom. The kitchen has two tone cabinetry, stainless steel appliances, and stunning quartz counters that extend as a full backsplash! Upstairs has 3 additional bedrooms, a full bath for those to share, an office nook, and a master suite fit for royalty- a large walk in closet, a beautifully designed master bath with tile shower, double vanity, and the standalone tub of your dreams overlooking serenity. Additionally there is large laundry space equipped with cabinetry and countertops and standard door access to unfinished walk in storage. Backyard is deep and width of lot allows for the access and flexibility to do virtually whatever you'd like. Front yard also provides more space. 2x6 construction and insulated windows throughout means extra insulation, more efficiency! Professional photos coming soon! Ask about Credits and Rate Buy downs!
New construction
Price cut: $100 (10/27)
$494,900
123 Falcon Ln, Mebane, NC 27302
4beds
2,505sqft
Single Family Residence
Built in 2026
0.4 Acres Lot
$493,400 Zestimate®
$198/sqft
$-- HOA
What's special
Walk in pantryTwo tone cabinetryStainless steel appliances
- 8 days
- 81
- 6
Zillow last checked:
Listing updated:
Listed by:
Brandon Caputo 386-566-8032,
Fathom Realty NC
Source: Doorify MLS,MLS#: 10200031
Facts & features
Interior
Bedrooms & bathrooms
- Bedrooms: 4
- Bathrooms: 3
- Full bathrooms: 3
- Main level bedrooms: 1
Primary bedroom
- Level: Main
Heating
- Central, Electric, None
Cooling
- Central Air, Electric, Exhaust Fan
Appliances
- Included: Dishwasher, Electric Range, Ice Maker, Microwave, Refrigerator, Stainless Steel Appliance(s), Water Heater
Features
- Flooring: Carpet, Luxury Vinyl, Tile
Interior area
- Total structure area: 2,505
- Total interior livable area: 2,505 sqft
- Finished area above ground: 2,505
- Finished area below ground: 0
Property
Parking
- Total spaces: 2
- Parking features: Garage
- Garage spaces: 2
Features
- Levels: Two
- Stories: 2
Lot
- Size: 0.4 Acres
Details
- Parcel number: 183101
- Special conditions: Seller Licensed Real Estate Professional
Construction
Type & style
- Home type: SingleFamily
- Architectural style: Modern
- Property subtype: Single Family Residence
Materials
- Board & Batten Siding, Batts Insulation, Block, Lap Siding, Vinyl Siding
- Foundation: Block, Stem Walls, Crawlspace
- Roof: Architectural Shingle
Condition
- New construction: Yes
- Year built: 2026
- Major remodel year: 2026
Utilities & green energy
- Sewer: Public Sewer
- Water: Public
Community & HOA
HOA
- Has HOA: No
Location
- Region: Mebane
Financial & listing details
- Price per square foot: $198/sqft
- Annual tax amount: $432
- Date on market: 10/23/2026
- Listing agreement: Exclusive Agency
- Listing terms: Cash,Conventional,FHA,Owner May Carry,VA Loan
Estimated market value
$493,400
$469,000 - $518,000
$2,421/mo
Price history
| Date | Event | Price |
|---|---|---|
| 10/27/2026 | Price change | $494,9000%$198/sqft |
Source:  Doorify MLS #10200031 Report a problem | ||
| 10/23/2026 | Listed for sale | $495,000$198/sqft |
Source: Doorify MLS #10200031 Report a problem | ||
Public tax history
Tax history is unavailable.
Monthly payment
Est. payment
Payment breakdown
Explore the cost of this home by adjusting the details. Changes won't be saved.Climate risks
Neighborhood: 27302
Nearby schools
Schools provided by the listing agent
- Elementary: Alamance Burlington - South Mebane Elementary
- Middle: Alamance Burlington - Woodlawn Middle
- High: Alamance Burlington - Eastern Alamance High
Source: Doorify MLS. This data may not be complete. We recommend contacting the local school district to confirm school assignments for this home.


Similar homes
- $494,8004 bd3 ba2.5k sqft119 Falcon Ln, Mebane, NC 27302New Construction
 MLS ID #10200022, Brandon Caputo. Doorify MLS
- $449,0004 bd3 ba2.4k sqft231 Fair Oaks Ct, Mebane, NC 27302For Sale

 MLS ID #1240153, Laci Warren. Triad MLS
- $412,5003 bd3 ba2k sqft908 S 3rd St, Mebane, NC 27302For Sale
 MLS ID #1240688, Laci Warren. Triad MLS
- $479,0004 bd3 ba2.8k sqft1017 Scotch Pine Way, Mebane, NC 27302For Sale
 MLS ID #1237819, Laci Warren. Triad MLS
- $500,0003 bd3 ba1.9k sqft660 Corregidor St, Mebane, NC 27302For SaleMLS ID #1236806, Meagan Nicholson. Triad MLS
- $449,0003 bd2 ba2.1k sqft4014 Forest Oaks Ln, Mebane, NC 27302For SaleMLS ID #1237710, Donna Davis. Triad MLS
- $529,9005 bd4 ba3.3k sqft906 Avalon Dr, Mebane, NC 27302For SaleMLS ID #10193671, Rodney Wayne Brooks. Doorify MLS
- $419,0004 bd3 ba2.2k sqft403 McPherson Dr, Mebane, NC 27302For SaleMLS ID #1234762, Barbara Avila. Triad MLS
- $524,9005 bd3 ba2.8k sqft921 Sugar Tree Dr, Mebane, NC 27302For SaleMLS ID #10179918, Eric Burns. Doorify MLS
- $539,5003 bd3 ba2.5k sqft1103 Battery Dr, Mebane, NC 27302For SaleMLS ID #1237437, Ken Walker. Triad MLS
- $420,0003 bd3 ba2k sqft810 Socata Ln, Mebane, NC 27302For SaleMLS ID #10200995, Kaila Pettigrew Phillips. Doorify MLS
- $429,9754 bd3 ba2.4k sqft935 Sweet Gum Way, Mebane, NC 27302For SaleMLS ID #1228357, Jamie Costello. Triad MLS
- $369,9003 bd2 ba1.4k sqft127 Falcon Ln, Mebane, NC 27302New ConstructionMLS ID #10200067, Brandon Caputo. Doorify MLS
- $579,0003 bd3 ba2.8k sqft1003 Bryant Ct, Mebane, NC 27302For SaleMLS ID #1237482, Ken Walker. Triad MLS
- $419,0004 bd2 ba1.7k sqft426 Fitch Dr, Mebane, NC 27302For SaleMLS ID #1233945, Amy L. Oakley. Triad MLS
- $465,0003 bd3 ba2.2k sqft923 Arrowhead Ln, Mebane, NC 27302New ConstructionMLS ID #10196768, Sandy Ellington-Graves. Doorify MLS
- $334,9004 bd2 ba1.9k sqft1100 S 5th St, Mebane, NC 27302For SaleMLS ID #1217668, David Riley. Triad MLS
- $450,0003 bd2 ba1.4k sqft1139 Terrell St, Mebane, NC 27302For SaleMLS ID #1211495, Gary Renigar. Triad MLS
- $450,0004 bd3 ba2.9k sqft934 Sweet Gum Way, Mebane, NC 27302For SaleMLS ID #1223858, India Dillard. Triad MLS
