Immaculate and inviting one level home in the heart of Mebane. Incredible location walkable to downtown's shops and restaurants (less than 1 mile!). Bright open floor plan with laminate and tile flooring throughout. Spacious living room with vaulted ceiling and fireplace. Stainless appliances, custom cabinets and pantry in kitchen. Screened porch off dining area overlooking private fenced back yard. Both bathrooms beautifully updated in approx 2022. Primary bath with walk in tile floor, tiled walk-in shower with glass door, furniture vanity with double sinks, and transom window. Large primary bedroom with vaulted ceiling and walk in closet. Covered front porch. One car attached garage. Move in ready, low maintenance, one level living in an unbeatable Mebane location!
For sale
$325,000
209 Drake Ln E, Mebane, NC 27302
3beds
1,261sqft
Single Family Residence
Built in 2005
0.28 Acres Lot
$305,600 Zestimate®
$258/sqft
$-- HOA
What's special
Covered front porchBright open floor planPantry in kitchenOne car attached garageStainless appliancesWalk in closetCustom cabinets
- 13 hours
- 266
- 32
Zillow last checked:
Listing updated:
Listed by:
Hilary Hill 336-312-5778,
Hill Barbour Realty
Source: Doorify MLS,MLS#: 10201245
Facts & features
Interior
Bedrooms & bathrooms
- Bedrooms: 3
- Bathrooms: 2
- Full bathrooms: 2
- Main level bathrooms: 3
- Main level bedrooms: 3
Primary bedroom
- Level: Main
Bedroom 2
- Level: Main
Bedroom 3
- Level: Main
Dining room
- Level: Main
Kitchen
- Level: Main
Living room
- Level: Main
Heating
- Natural Gas
Cooling
- Central Air
Appliances
- Included: Dishwasher, Electric Range, Gas Water Heater, Refrigerator, Washer/Dryer
- Laundry: Laundry Closet, In Hall, Main Level
Features
- Ceiling Fan(s), Open Floorplan, Pantry, Primary Downstairs, Vaulted Ceiling(s)
- Flooring: Laminate, Tile
- Doors: Storm Door(s)
- Windows: Double Pane Windows
- Number of fireplaces: 1
- Fireplace features: Gas Log, Living Room
- Common walls with other units/homes: No Common Walls
Interior area
- Total structure area: 1,261
- Total interior livable area: 1,261 sqft
- Finished area above ground: 1,261
- Finished area below ground: 0
Property
Parking
- Total spaces: 3
- Parking features: Garage Faces Front, Garage, Paved
- Garage spaces: 1
- Uncovered spaces: 2
Features
- Levels: One
- Stories: 1
- Entry location: Living room
- Patio & porch: Front Porch, Rear Porch, Screened
- Exterior features: Private Yard, Fenced Yard
- Fencing: Fenced,Privacy,Wood
Lot
- Size: 0.28 Acres
- Features: Cleared, Landscaped
- Residential vegetation: Grassed
Details
- Parcel number: 168799
- Zoning: SFR
- Special conditions: Standard
- Other equipment: Dehumidifier
Construction
Type & style
- Home type: SingleFamily
- Architectural style: Ranch
- Property subtype: Single Family Residence
Materials
- Vinyl Siding
- Foundation: Crawlspace
- Roof: Shingle
Condition
- New construction: No
- Year built: 2005
Utilities & green energy
- Sewer: Public Sewer
- Water: Public
- Utilities for property: Cable Available, Electricity Connected, Natural Gas Connected, Phone Available, Sewer Connected, Water Connected
Community & HOA
Community
- Subdivision: Alexander Park
HOA
- Has HOA: No
Location
- Region: Mebane
Financial & listing details
- Price per square foot: $258/sqft
- Tax assessed value: $298,491
- Annual tax amount: $2,578
- Date on market: 11/2/2026
- Listing agreement: Exclusive Right To Sell
- Listing terms: Cash,Conventional,FHA,VA Loan
- Road surface type: Paved
Estimated market value
$305,600
$287,000 - $324,000
$1,795/mo
Price history
| Date | Event | Price |
|---|---|---|
| 11/2/2026 | Listed for sale | $325,000$258/sqft |
Source:  Doorify MLS #10201245 Report a problem | ||
Public tax history
Tax history is unavailable.
Monthly payment
Est. payment
Payment breakdown
Explore the cost of this home by adjusting the details. Changes won't be saved.Climate risks
Neighborhood: 27302
Nearby schools
Schools provided by the listing agent
- Elementary: Alamance Burlington - E M Yoder Elementary
- Middle: Alamance Burlington - Woodlawn Middle
- High: Alamance Burlington - Eastern Alamance High
Source: Doorify MLS. This data may not be complete. We recommend contacting the local school district to confirm school assignments for this home.
Similar homes
- $300,0003 bd2 ba1.2k sqft615 N 4th St, Mebane, NC 27302For Sale
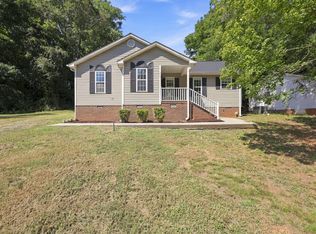
 MLS ID #10192184, Daniel Miller. Doorify MLS
- $322,5003 bd3 ba1.5k sqft1112 Sandstone Ct, Mebane, NC 27302For Sale
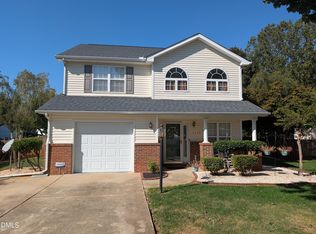 MLS ID #10198448, Kathy King. Doorify MLS
- $379,0003 bd2 ba1.3k sqft112 Drake Rd, Mebane, NC 27302For Sale
 MLS ID #10200650, Patricia Roberts. Doorify MLS
- $--3 bd2 ba1.2k sqft1812 Daniels Farm Rd, Mebane, NC 27302Auction
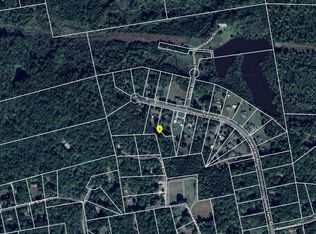 ServiceLink Auction
- $310,0002 bd2 ba1.4k sqft105 Kestrel Ct, Mebane, NC 27302For SaleMLS ID #10200692, Grete Reynolds. Doorify MLS
- $319,0003 bd3 ba1.5k sqft703 Blue Lake Dr, Mebane, NC 27302For SaleMLS ID #10197596, Delynda Cook. Doorify MLS
- $322,0003 bd2 ba1.4k sqft2620 Mill Creek Rd, Mebane, NC 27302For SaleMLS ID #10196467, Angela Morrow Smith. Doorify MLS
- $410,0003 bd3 ba1.8k sqft204 Esteban Ct, Mebane, NC 27302For Sale
 MLS ID #1238985, Lisa Ellis. Triad MLS
- $290,0003 bd2 ba1.1k sqft421 Webb St, Mebane, NC 27302For SaleMLS ID #1233128, Joe Baker. Triad MLS
- $339,9003 bd2 ba1.3k sqft1721 Daniels Farm Rd, Mebane, NC 27302For SaleMLS ID #10194403, Chad Jemison. Doorify MLS
- $315,0003 bd3 ba1.5k sqft1145 Briarwood Dr, Mebane, NC 27302For SaleMLS ID #1230753, Brandon Black. Triad MLS
- $260,0004 bd3 ba1.7k sqft5519 Pleasant Woods Dr, Mebane, NC 27302For SaleMLS ID #1240939, Lori Porter. Triad MLS
- $350,0003 bd2 ba1.8k sqft850 Royal Oak Ln, Mebane, NC 27302For SaleMLS ID #1238484, Anthony Hezar. Triad MLS
- $349,9004 bd3 ba1.7k sqft627 Heartpine Dr #42, Mebane, NC 27302For SaleMLS ID #1236396, Flemania Mannino. Triad MLS
- $309,9003 bd3 ba1.4k sqft416 Tighfield Dr, Mebane, NC 27302For SaleMLS ID #10166025, Julia Thompson. Doorify MLS
- $315,0003 bd2 ba1.6k sqft6316 Us Highway 70 W, Mebane, NC 27302For SaleMLS ID #10152412, Saul Moyao Castillo. Doorify MLS
- $299,0003 bd3 ba1.4k sqft412 Sunland Dr, Mebane, NC 27302For SaleMLS ID #10183824, Audrey Morris. Doorify MLS
- $295,0003 bd3 ba1.5k sqft325 Huckleberry Loop, Mebane, NC 27302For SaleMLS ID #1237339, Marlar Price. Triad MLS
- $369,9004 bd2 ba1.7k sqft509 E Webb St, Mebane, NC 27302For SaleMLS ID #10184580, Colleen Blondell. Doorify MLS
