Completely Renovated and Impressively Remodeled... and then some. This home has brand new everything and has a third bedroom and full bath has been added. That makes for 3 bedrooms and 2 full baths. The open kitchen includes a NEW SmartThings Smooth Top Stove, Samsung Dishwasher & Microwave and lots of counter space. LVP flooring throughout, Primary Bedroom with a huge walk-in closet, bathroom with all new fixtures, new hvac, roof. Enjoy outdoor relaxing or entertaining with the .52 acre lot with new landscaping. You really should see this in person. The property is very welcoming and ready for new owners to make it their home sweet home.
For sale
Price cut: $2K (9/12)
$293,000
421 Webb St, Mebane, NC 27302
3beds
1,154sqft
Stick/Site Built, Residential, Single Family Residence
Built in 1938
0.52 Acres Lot
$286,000 Zestimate®
$--/sqft
$-- HOA
What's special
- 41 days
- 527
- 55
Zillow last checked:
Listing updated:
Listed by:
Joe Baker 336-229-9665,
Keller Williams Central
Source: Triad MLS,MLS#: 1233128
Facts & features
Interior
Bedrooms & bathrooms
- Bedrooms: 3
- Bathrooms: 2
- Full bathrooms: 2
- Main level bathrooms: 2
Primary bedroom
- Level: Main
- Dimensions: 12.92 x 11.17
Bedroom 2
- Level: Main
- Dimensions: 13.67 x 11
Bedroom 3
- Level: Main
- Dimensions: 11.33 x 8.58
Kitchen
- Level: Main
- Dimensions: 13 x 11
Living room
- Level: Main
- Dimensions: 15 x 13
Heating
- Heat Pump, Electric
Cooling
- Central Air
Appliances
- Included: Microwave, Dishwasher, Cooktop, Electric Water Heater
- Laundry: Dryer Connection, Main Level, Washer Hookup
Features
- Ceiling Fan(s), See Remarks, Separate Shower, Solid Surface Counter
- Flooring: Vinyl
- Basement: Crawl Space
- Attic: Access Only
- Has fireplace: No
Interior area
- Total structure area: 1,154
- Total interior livable area: 1,154 sqft
- Finished area above ground: 1,154
Property
Parking
- Parking features: Driveway, Gravel, No Garage
- Has uncovered spaces: Yes
Features
- Levels: One
- Stories: 1
- Patio & porch: Porch
- Exterior features: Remarks
- Pool features: None
- Fencing: None
Lot
- Size: 0.52 Acres
- Dimensions: 105 x 229 x 109 x 232
- Features: City Lot, See Remarks, Not in Flood Zone
Details
- Parcel number: 168312
- Zoning: R 12
- Special conditions: Owner Sale
Construction
Type & style
- Home type: SingleFamily
- Architectural style: Ranch
- Property subtype: Stick/Site Built, Residential, Single Family Residence
Materials
- Vinyl Siding
Condition
- Year built: 1938
Utilities & green energy
- Sewer: Public Sewer
- Water: Public
Community & HOA
HOA
- Has HOA: No
Location
- Region: Mebane
Financial & listing details
- Tax assessed value: $163,078
- Annual tax amount: $1,402
- Date on market: 8/21/2026
- Cumulative days on market: 40 days
- Listing agreement: Exclusive Right To Sell
- Listing terms: Cash,Conventional,FHA,VA Loan
Estimated market value
$286,000
$272,000 - $300,000
$1,615/mo
Price history
| Date | Event | Price |
|---|---|---|
| 9/12/2026 | Price change | $293,000-0.7%$254/sqft |
Source:  Doorify MLS #10188050 Report a problem Doorify MLS #10188050 Report a problem | ||
| 8/21/2026 | Listed for sale | $295,000-1.6%$256/sqft |
Source: Doorify MLS #10188050 Report a problem | ||
| 8/21/2026 | Listing removed | $299,899$260/sqft |
Source: Doorify MLS #10177566 Report a problem | ||
| 8/6/2026 | Price change | $299,8990%$260/sqft |
Source: Doorify MLS #10177566 Report a problem | ||
| 7/6/2026 | Price change | $299,999-2.9%$260/sqft |
Source: Doorify MLS #10177566 Report a problem | ||
| 7/1/2026 | Listed for sale | $309,000+230.5%$268/sqft |
Source: Doorify MLS #10177566 Report a problem | ||
| 2/17/2026 | Sold | $93,500-37.7% |
Source:  Triad MLS #1191097 Report a problem Triad MLS #1191097 Report a problem | ||
| 1/17/2026 | Pending sale | $150,000 |
Source: Triad MLS #1191097 Report a problem | ||
| 11/30/2025 | Price change | $150,000-14.2% |
Source: Triad MLS #1191097 Report a problem | ||
| 11/17/2025 | Pending sale | $174,900 |
Source: Triad MLS #1191097 Report a problem | ||
| 11/6/2025 | Price change | $174,900-0.1% |
Source: Triad MLS #1191097 Report a problem | ||
| 8/21/2025 | Listed for sale | $175,000 |
Source: Triad MLS #1191097 Report a problem | ||
Public tax history
| Year | Property taxes | Tax assessment |
|---|---|---|
| 2025 | $1,409 +3% | $163,078 |
| 2024 | $1,368 +4.6% | $163,078 |
| 2023 | $1,308 +58.6% | $163,078 +121.5% |
| 2022 | $825 -0.9% | $73,635 |
| 2021 | $832 -0.9% | $73,635 |
| 2020 | $839 | $73,635 |
| 2019 | $839 | $73,635 |
| 2018 | -- | $73,635 |
| 2017 | -- | $73,635 +29.8% |
| 2016 | $604 | $56,748 |
| 2015 | $604 | $56,748 |
Find assessor info on the county website
Monthly payment
Est. payment
Payment breakdown
Explore the cost of this home by adjusting the details. Changes won't be saved.Climate risks
Neighborhood: 27302
Nearby schools
Schools provided by the listing agent
- Elementary: South
- Middle: Hawfields
- High: Southeast
Source: Triad MLS. This data may not be complete. We recommend contacting the local school district to confirm school assignments for this home.
Similar homes
- $229,0002 bd1 ba855 sqft709 N Wilba Rd, Mebane, NC 27302For Sale
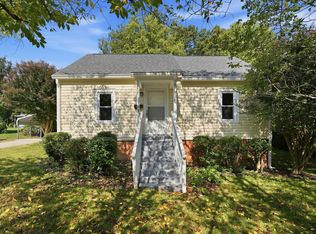
 MLS ID #10191081, Mike Strayhorn. Doorify MLS
 - $275,0003 bd2 ba1.2k sqft1621 N Park Ave, Burlington, NC 27217For Sale
 MLS ID #10195465, Melissa H White. Doorify MLS
 - $285,0003 bd3 ba1.6k sqft109 McDowell Ln, Mebane, NC 27302For Sale
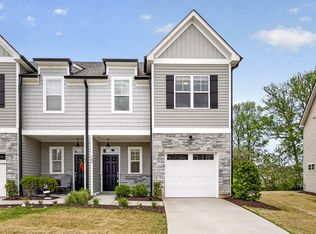 MLS ID #10162357, Karen Wang. Doorify MLS
 - $354,8003 bd2 ba1.4k sqft429 Tate Ave, Mebane, NC 27302New Construction
 MLS ID #10188813, Brandon Caputo. Doorify MLS
 - $269,9003 bd2 ba1.2k sqft306 Oakgrove Dr, Graham, NC 27253For Sale
 MLS ID #1232972, Renee Lee. Triad MLS
 - $399,0003 bd3 ba1.4k sqft3007 Pintail Dr, Mebane, NC 27302For SaleMLS ID #10178029, Jennifer A Hall-Tilley. Doorify MLS
- $290,0003 bd2 ba1k sqft5614 State Highway 54 W, Chapel Hill, NC 27516For SaleMLS ID #10188844, Lisandra A Garcia Mares. Doorify MLS
- $264,0003 bd1 ba1k sqft504 Tuliptree Rd, Hillsborough, NC 27278For SaleMLS ID #10173331, Johnny Chappell. Doorify MLS
- $255,0003 bd2 ba1.1k sqft2631 S State Highway 87, Graham, NC 27253For SaleMLS ID #10186372, Jessica Mahar. Doorify MLS
- $300,0003 bd2 ba1k sqft2510 Wade Hampton Rd, Hillsborough, NC 27278For SaleMLS ID #10176748, Dusty Butler. Doorify MLS
- $379,0003 bd2 ba1.5k sqft518 A N Charles St, Mebane, NC 27302New ConstructionMLS ID #10185179, Kyla Denise Helsley. Doorify MLS
- $325,0004 bd2 ba1k sqft313 State Highway 86 N, Hillsborough, NC 27278For SaleMLS ID #10135457, Joy Weaver Neems. Doorify MLS
- $276,0003 bd1 ba1.1k sqft718 James St, Burlington, NC 27217For SaleMLS ID #1217533, Alejandro Felipe Grundseth. Triad MLS
- $296,9003 bd3 ba1.7k sqft707 Bentley Ln, Burlington, NC 27217For SaleMLS ID #10179892, Chelsea Pearson. Doorify MLS
- $270,0002 bd2 ba1k sqft539 Riddle Ave, Hillsborough, NC 27278For SaleMLS ID #10179411, Christopher Moyer. Doorify MLS
- $254,0003 bd1 ba988 sqft614 Locust Rd, Hillsborough, NC 27278For SaleMLS ID #10178486, Johnny Chappell. Doorify MLS
- $258,4853 bd2 ba1.5k sqft1341 Hammond Dr, Mebane, NC 27302New ConstructionMLS ID #10180872, Lenka Ruzickova. Doorify MLS
- $274,9003 bd2 ba1.5k sqft528 Carol Leigh Dr, Gibsonville, NC 27249For SaleMLS ID #1235458, Alejandra Autry. Triad MLS
- $245,9002 bd1 ba925 sqft4375 E Swepsonville Saxapahaw Rd, Graham, NC 27253For SaleMLS ID #10186382, Marleny Romero Mora. Doorify MLS
- $265,0003 bd2 ba1.1k sqft948 W Greensboro Chapel Hill Rd, Snow Camp, NC 27349For SaleMLS ID #1233383, Amber Harvalias. Triad MLS
