Absolutely Gorgeous Wildwood Ranch Home with extensive renovations, inside and out, for immediate occupancy! New luxury vinyl plank flooring, new interior paint (ceilings, walls, trim, closets), kitchen cabinets painted white with granite countertops & new stainless appliances, new light fixtures & ceiling fans, new vinyl-clad windows, new bathroom cabinets, plumbing fixtures, and mirrors, new brushed nickel door levers & hinges, and all popcorn removed from ceilings! New front porch and new rear decking boards & railings. Extensive yard and driveway work. Beautiful metal roof refreshed! Great neighborhood convenient to downtown Hillsborough, UNC, Duke, I-40, and UNC Hospital/Hillsborough is just several minutes away! This home is a must to see!
For sale
$300,000
2510 Wade Hampton Rd, Hillsborough, NC 27278
3beds
1,044sqft
Single Family Residence
Built in 1985
0.3 Acres Lot
$291,100 Zestimate®
$287/sqft
$7/mo HOA
What's special
New front porchBeautiful metal roof refreshedGranite countertopsNew vinyl-clad windowsLuxury vinyl plank flooringKitchen cabinets painted whiteNew bathroom cabinets
- 88 days
- 480
- 25
Zillow last checked:
Listing updated:
Listed by:
Dusty Butler 919-308-6693,
Long & Foster Real Estate INC
Source: Doorify MLS,MLS#: 10176748
Facts & features
Interior
Bedrooms & bathrooms
- Bedrooms: 3
- Bathrooms: 2
- Full bathrooms: 2
- Main level bedrooms: 3
Primary bedroom
- Level: Main
- Area: 176.64 Square Feet
- Dimensions: 13.8 x 12.8
Bedroom 2
- Level: Main
- Area: 121.83 Square Feet
- Dimensions: 13.1 x 9.3
Bedroom 3
- Level: Main
- Area: 91 Square Feet
- Dimensions: 10.0 x 9.1
Kitchen
- Level: Main
- Area: 168.36 Square Feet
- Dimensions: 13.8 x 12.2
Living room
- Level: Main
- Area: 202.94 Square Feet
- Dimensions: 14.6 x 13.9
Heating
- Central
Cooling
- Central Air, Ceiling Fan(s)
Appliances
- Included: Dishwasher, Electric Range, Microwave, Refrigerator
- Laundry: In Kitchen
Features
- Flooring: Luxury Vinyl
- Windows: Aluminum Frames, Double Pane Windows
Interior area
- Total structure area: 1,044
- Total interior livable area: 1,044 sqft
- Finished area above ground: 1,035
- Finished area below ground: 9
Property
Parking
- Total spaces: 2
- Parking features: Driveway, Gravel
- Uncovered spaces: 2
Features
- Levels: One
- Stories: 1
- Patio & porch: Deck, Front Porch
- Exterior features: Private Yard
Lot
- Size: 0.3 Acres
Details
- Parcel number: 9873569078
- Zoning: R5
- Special conditions: Standard
Construction
Type & style
- Home type: SingleFamily
- Architectural style: Ranch,Traditional
- Property subtype: Single Family Residence
Materials
- Masonite
- Foundation: Crawlspace
- Roof: Metal
Condition
- Updated/Remodeled
- New construction: No
- Year built: 1985
Utilities & green energy
- Sewer: Public Sewer
- Water: Public
Community & HOA
Community
- Subdivision: Wildwood
HOA
- Has HOA: Yes
- Services included: Unknown
- HOA fee: $85 annually
- HOA name: Wildwood HOA
- HOA phone: 919-308-6693
Location
- Region: Hillsborough
Financial & listing details
- Price per square foot: $287/sqft
- Tax assessed value: $296,800
- Annual tax amount: $2,160
- Date on market: 6/26/2026
- Listing agreement: Exclusive Right To Sell
- Listing terms: Cash,Conventional,FHA,VA Loan
Estimated market value
$291,100
$277,000 - $306,000
$1,676/mo
Price history
| Date | Event | Price |
|---|---|---|
| 6/26/2026 | Listed for sale | $300,000$287/sqft |
Source:  Doorify MLS #10176748 Report a problem Doorify MLS #10176748 Report a problem | ||
Public tax history
| Year | Property taxes | Tax assessment |
|---|---|---|
| 2025 | $2,299 +41.3% | $295,800 +94.2% |
| 2024 | $1,627 +3.4% | $152,300 |
| 2023 | $1,574 +1.4% | $152,300 |
| 2022 | $1,552 +1.2% | $152,300 |
| 2021 | $1,533 +14.2% | $152,300 +22.1% |
| 2020 | $1,342 | $124,700 |
| 2018 | $1,342 +2.8% | $124,700 |
| 2017 | $1,307 +2% | $124,700 +2.2% |
| 2016 | $1,281 | $122,074 |
| 2015 | $1,281 +2.6% | $122,074 |
| 2014 | $1,249 | $122,074 |
| 2013 | -- | $122,074 |
| 2012 | -- | $122,074 |
| 2011 | -- | $122,074 |
| 2010 | -- | $122,074 |
| 2009 | -- | $122,074 +17.7% |
| 2008 | $1,043 +4.9% | $103,677 |
| 2007 | $994 +6.7% | $103,677 |
| 2006 | $932 | $103,677 |
| 2005 | $932 +6% | $103,677 +9.8% |
| 2004 | $879 +3.9% | $94,439 |
| 2003 | $846 +2.3% | $94,439 |
| 2002 | $827 +2.9% | $94,439 |
| 2001 | $804 +3% | $94,439 +17.8% |
| 2000 | $781 | $80,137 |
Find assessor info on the county website
Monthly payment
Est. payment
Payment breakdown
Explore the cost of this home by adjusting the details. Changes won't be saved.Climate risks
Neighborhood: 27278
Nearby schools
Schools provided by the listing agent
- Elementary: Orange - New Hope Elementary
- Middle: Orange - A L Stanback Middle
- High: Orange - Cedar Ridge High
Source: Doorify MLS. This data may not be complete. We recommend contacting the local school district to confirm school assignments for this home.
- $273,5003 bd1 ba1.3k sqft2512 Wade Hampton Rd, Hillsborough, NC 27278Off Market
- $273,0003 bd2 ba1k sqft2506 Wade Hampton Rd, Hillsborough, NC 27278Off Market
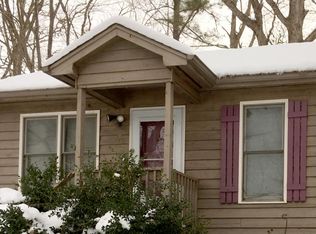
- $285,6003 bd2 ba1k sqft2504 Wade Hampton Rd, Hillsborough, NC 27278Off Market
- $246,5002 bd1 ba1k sqft1204 John Breckenridge Dr, Hillsborough, NC 27278Off Market
Similar homes
- $264,0003 bd1 ba1k sqft504 Tuliptree Rd, Hillsborough, NC 27278For Sale

 MLS ID #10173331, Johnny Chappell. Doorify MLS
 - $254,0003 bd1 ba988 sqft614 Locust Rd, Hillsborough, NC 27278For Sale
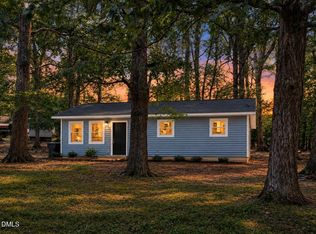 MLS ID #10178486, Johnny Chappell. Doorify MLS
 - $330,0003 bd2 ba1.2k sqft925 Fleming Dr, Durham, NC 27705For Sale
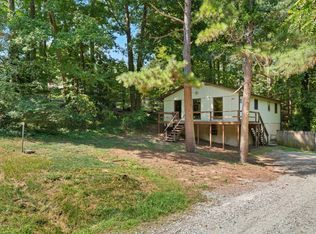 MLS ID #10192216, Phillip Bradrick. Doorify MLS
 - $250,0002 bd1 ba821 sqft2112 Us Highway 70a, Hillsborough, NC 27278For Sale
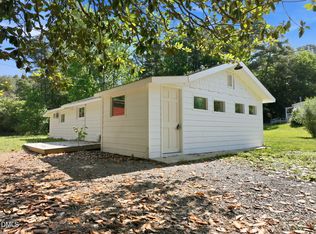 MLS ID #10173549, Alex Nickodem. Doorify MLS
 - $359,9003 bd2 ba1.4k sqft7711 Quail Hollow Dr, Hillsborough, NC 27278For SaleMLS ID #10179272, Lisa B Borer. Doorify MLS
- $289,9003 bd2 ba1.2k sqft810 Felicia St, Durham, NC 27704For SaleMLS ID #10190449, Sharon Evans. Doorify MLS
- $199,0004 bd1 ba1k sqft521 Locust Rd, Hillsborough, NC 27278For SaleMLS ID #10174950, Johnny Chappell. Doorify MLS
- $285,0003 bd2 ba1.2k sqft806 Felicia St, Durham, NC 27704For SaleMLS ID #10190440, Sharon Evans. Doorify MLS
- $325,0003 bd2 ba1.2k sqft615 N 4th St, Mebane, NC 27302For SaleMLS ID #10192184, Daniel Miller. Doorify MLS
- $293,0003 bd2 ba1.1k sqft421 Webb St, Mebane, NC 27302For Sale
 MLS ID #1233128, Joe Baker. Triad MLS
 - $305,0003 bd2 ba1.1k sqft601 McNair St, Durham, NC 27707For SaleMLS ID #10192801, Courtney Eason. Doorify MLS
- $273,9003 bd2 ba1k sqft111 Dunstan Ave, Durham, NC 27707AuctionMLS ID #1236327, Thomas Somerville. Triad MLS
- $300,0003 bd2 ba1.1k sqft1802 Haverford St, Durham, NC 27705For SaleMLS ID #10177059, Francisco G Huizar. Doorify MLS
- $314,9003 bd2 ba1.5k sqft5422 Whippoorwill St, Durham, NC 27704For SaleMLS ID #10147646, Robert Salmons. Doorify MLS
- $349,9993 bd2 ba1.4k sqft2572 Chadwick Pl, Durham, NC 27704For SaleMLS ID #10193809, Joshua Soto. Doorify MLS
- $315,0003 bd1 ba948 sqft105 E Murray Ave, Durham, NC 27704For SaleMLS ID #10180055, Cynthia Quarantello. Doorify MLS
- $294,9994 bd3 ba1.2k sqft702 Brye St, Durham, NC 27703For SaleMLS ID #10191486, Winnona Swayze. Doorify MLS
- $283,9003 bd2 ba1.1k sqft828 Shari Ct, Durham, NC 27704For SaleMLS ID #10184897, Stephanie Anson. Doorify MLS
- $285,0003 bd2 ba1.2k sqft306 Oakgrove Dr, Graham, NC 27253For SaleMLS ID #1232972, Renee Lee. Triad MLS
- $290,0003 bd2 ba1k sqft5614 State Highway 54 W, Chapel Hill, NC 27516For SaleMLS ID #10188844, Lisandra A Garcia Mares. Doorify MLS
