Welcome home to 614 Locust Road! This beautifully updated 3-bedroom home offers the perfect, stress-free opportunity for first-time homebuyers or savvy portfolio builders looking for a turn-free asset. Step inside to find a bright, inviting interior boasting beautiful LVP flooring and fresh modern paint throughout. The heart of the home features a fully renovated kitchen, complete with stylish new cabinetry and countertops. Enjoy total peace of mind with several big-ticket items completely crossed off your list: a brand-new HVAC system, water heater, and double-hung vinyl windows throughout, ensuring years of low-maintenance living. Situated on a generous lot in a high-demand pocket of Hillsborough, you will enjoy effortless access to downtown, local parks, and Triangle commuting routes. Photos have been virtually staged.
For sale
Price cut: $1K (9/11)
$254,000
614 Locust Rd, Hillsborough, NC 27278
3beds
988sqft
Single Family Residence
Built in 1985
0.52 Acres Lot
$248,200 Zestimate®
$257/sqft
$-- HOA
What's special
Fully renovated kitchenFresh modern paint throughoutBeautiful lvp flooringBright inviting interiorGenerous lotDouble-hung vinyl windows throughoutBrand-new hvac system
- 79 days
- 575
- 52
Zillow last checked:
Listing updated:
Listed by:
Johnny Chappell 919-737-2247,
Compass -- Raleigh,
Billy Hoffman 919-360-9218,
Compass -- Raleigh
Source: Doorify MLS,MLS#: 10178486
Facts & features
Interior
Bedrooms & bathrooms
- Bedrooms: 3
- Bathrooms: 1
- Full bathrooms: 1
- Main level bedrooms: 3
Primary bedroom
- Level: Main
Heating
- Electric, Forced Air, Heat Pump, None
Cooling
- Central Air, Heat Pump
Appliances
- Included: Dishwasher, Electric Range, Electric Water Heater, Microwave, Refrigerator, Stainless Steel Appliance(s)
- Laundry: Laundry Closet, Main Level
Features
- Eat-in Kitchen, Granite Counters, Primary Downstairs, Kitchen/Dining Room Combination, Bathtub/Shower Combination, Smooth Ceilings
- Flooring: Luxury Vinyl
Interior area
- Total structure area: 988
- Total interior livable area: 988 sqft
- Finished area above ground: 988
- Finished area below ground: 0
Property
Parking
- Parking features: Driveway, Gravel
- Has uncovered spaces: Yes
Features
- Levels: One
- Stories: 1
Lot
- Size: 0.52 Acres
- Features: Hardwood Trees
Details
- Parcel number: 9865642519
- Zoning: R10
- Special conditions: Standard
Construction
Type & style
- Home type: SingleFamily
- Architectural style: Ranch
- Property subtype: Single Family Residence
Materials
- Vinyl Siding
- Foundation: Slab
- Roof: Shingle
Condition
- New construction: No
- Year built: 1985
Utilities & green energy
- Sewer: Septic Tank
- Water: Public
- Utilities for property: Electricity Connected, Water Connected, Septic Connected
Community & HOA
Community
- Subdivision: Highland Woods
HOA
- Has HOA: No
Location
- Region: Hillsborough
Financial & listing details
- Price per square foot: $257/sqft
- Tax assessed value: $184,800
- Annual tax amount: $1,550
- Date on market: 7/7/2026
- Listing agreement: Exclusive Right To Sell
- Listing terms: Cash,Conventional,FHA,USDA Loan,VA Loan
- Road surface type: Paved
Estimated market value
$248,200
$236,000 - $261,000
$1,513/mo
Price history
| Date | Event | Price |
|---|---|---|
| 9/11/2026 | Price change | $254,000-0.4%$257/sqft |
Source:  Doorify MLS #10178486 Report a problem Doorify MLS #10178486 Report a problem | ||
| 8/17/2026 | Price change | $255,000-3.8%$258/sqft |
Source: Doorify MLS #10178486 Report a problem | ||
| 7/7/2026 | Listed for sale | $265,000$268/sqft |
Source: Doorify MLS #10178486 Report a problem | ||
Public tax history
| Year | Property taxes | Tax assessment |
|---|---|---|
| 2025 | $1,488 +34.3% | $184,800 +86.3% |
| 2024 | $1,108 +3.1% | $99,200 |
| 2023 | $1,075 +1.3% | $99,200 |
| 2022 | $1,061 +1.2% | $99,200 |
| 2021 | $1,048 +4.6% | $99,200 +11% |
| 2020 | $1,003 | $89,400 |
| 2018 | $1,003 +2.9% | $89,400 |
| 2017 | $974 +32.3% | $89,400 +36.6% |
| 2016 | $736 | $65,434 |
| 2015 | $736 +3.7% | $65,434 |
| 2014 | $710 | $65,434 |
| 2013 | -- | $65,434 |
| 2012 | -- | $65,434 -15% |
| 2011 | -- | $76,982 |
| 2010 | -- | $76,982 |
| 2009 | -- | $76,982 +16.5% |
| 2008 | $665 +4.9% | $66,064 |
| 2007 | $634 +6.7% | $66,064 |
| 2006 | $594 | $66,064 |
| 2005 | $594 +5.7% | $66,064 +9.4% |
| 2004 | $562 +3.9% | $60,360 |
| 2003 | $541 +2.3% | $60,360 |
| 2002 | $529 +2.9% | $60,360 |
| 2001 | $514 -0.3% | $60,360 +14.2% |
| 2000 | $515 | $52,872 |
Find assessor info on the county website
Monthly payment
Est. payment
Payment breakdown
Explore the cost of this home by adjusting the details. Changes won't be saved.Climate risks
Neighborhood: 27278
Nearby schools
Schools provided by the listing agent
- Elementary: Orange - Pathways Elementary
- Middle: Orange - Orange Middle
- High: Orange - Orange High
Source: Doorify MLS. This data may not be complete. We recommend contacting the local school district to confirm school assignments for this home.

Similar homes
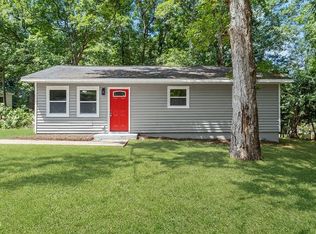
- $264,0003 bd1 ba1k sqft504 Tuliptree Rd, Hillsborough, NC 27278For Sale

 MLS ID #10173331, Johnny Chappell. Doorify MLS
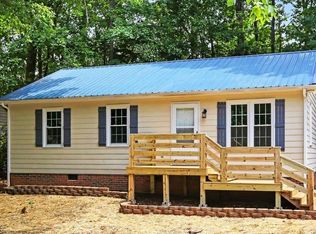
 - $274,9002 bd2 ba1k sqft539 Riddle Ave, Hillsborough, NC 27278For Sale
 MLS ID #10179411, Christopher Moyer. Doorify MLS
 - $199,0004 bd1 ba1k sqft521 Locust Rd, Hillsborough, NC 27278For Sale
 MLS ID #10174950, Johnny Chappell. Doorify MLS
 - $300,0003 bd2 ba1k sqft2510 Wade Hampton Rd, Hillsborough, NC 27278For Sale
 MLS ID #10176748, Dusty Butler. Doorify MLS
 - $254,9003 bd1 ba1k sqft623 Belvin Ave, Durham, NC 27704For SaleMLS ID #10192427, Stephanie Anson. Doorify MLS
- $250,0003 bd1 ba981 sqft426 Walton St, Durham, NC 27703For SaleMLS ID #10189898, Carlos Villalta. Doorify MLS
- $285,0003 bd2 ba1.2k sqft806 Felicia St, Durham, NC 27704For SaleMLS ID #10190440, Sharon Evans. Doorify MLS
- $293,0003 bd2 ba1.1k sqft421 Webb St, Mebane, NC 27302For Sale
 MLS ID #1233128, Joe Baker. Triad MLS
 - $229,0002 bd1 ba855 sqft709 N Wilba Rd, Mebane, NC 27302For SaleMLS ID #10191081, Mike Strayhorn. Doorify MLS
- $289,9003 bd2 ba1.2k sqft810 Felicia St, Durham, NC 27704For SaleMLS ID #10190449, Sharon Evans. Doorify MLS
- $273,9003 bd2 ba1k sqft111 Dunstan Ave, Durham, NC 27707AuctionMLS ID #1236327, Thomas Somerville. Triad MLS
- $263,9003 bd1 ba967 sqft3028 Wedgedale Ave, Durham, NC 27703For SaleMLS ID #10179603, Nicholas S Yarrington. Doorify MLS
- $231,0003 bd1 ba1k sqft815 Scott St, Burlington, NC 27215For SaleMLS ID #10183859, Rosanna Leyva. Doorify MLS
- $285,0003 bd2 ba1.2k sqft306 Oakgrove Dr, Graham, NC 27253For SaleMLS ID #1232972, Renee Lee. Triad MLS
- $283,9003 bd2 ba1.1k sqft828 Shari Ct, Durham, NC 27704For SaleMLS ID #10184897, Stephanie Anson. Doorify MLS
- $290,0003 bd2 ba1k sqft5614 State Highway 54 W, Chapel Hill, NC 27516For SaleMLS ID #10188844, Lisandra A Garcia Mares. Doorify MLS
- $244,9003 bd1 ba875 sqft1309 N Hyde Park Ave, Durham, NC 27701For SaleMLS ID #10175080, Laura Thompson Vevurka. Doorify MLS
- $240,0003 bd1 ba950 sqft905 S Plum St, Durham, NC 27701For SaleMLS ID #10183203, Monica Boswell. Doorify MLS
- $260,0003 bd2 ba1.4k sqft1404 Manteo St, Durham, NC 27701For SaleMLS ID #10189495, Karen Coe. Doorify MLS
- $265,0003 bd1 ba889 sqft1015 Fairview St, Durham, NC 27707For SaleMLS ID #10176152, Yadi Ramon Herrera. Doorify MLS
