**SELLER $10,000 CREDIT TOWARD PERMANENT RATE BUY DOWN OR $10,000 PRICE REDUCTION FOR CASH BUYERS!** Welcome to this beautifully updated home in the heart of Hillsborough, NC—perfectly situated just minutes from downtown, dining, shopping, and local parks. This charming property blends modern comfort with timeless appeal, offering an inviting open-concept living space filled with natural light and warm hardwood floors. The gourmet kitchen is a true showstopper, featuring granite countertops, stainless steel appliances, a massive center island, and abundant storage—ideal for cooking, entertaining, or gathering with friends and family. Enjoy two spacious bedrooms downstairs, one with ensuite bath. The bathrooms have been thoughtfully upgraded with stylish tile showers and contemporary finishes. Upstairs, you will find two lovely additional rooms that could be used as bedrooms or office space - these are not included in the square footage because of ceiling height, however, add an additional 429sf of usable living space. Step outside to enjoy a spacious yard with endless possibilities for gardening, play, or outdoor living. With its prime location and thoughtful updates throughout, this home delivers both convenience and character in one of Hillsborough's most sought-after areas. Come experience the perfect blend of style, space, and setting! Within minutes to UNC Hillsborough, a short drive to Duke and easy access to all surrounding highways.
For sale
Price cut: $10.1K (6/29)
$339,900
313 State Highway 86 N, Hillsborough, NC 27278
4beds
1,053sqft
:
Get pre-qualified$2,083/mo
Single Family Residence, Residential
Built in 1946
0.64 Acres Lot
$338,100 Zestimate®
$323/sqft
$-- HOA
What's special
Gourmet kitchenWarm hardwood floorsMassive center islandGranite countertopsAbundant storageSpacious yardEnsuite bath
- 46 days |
- 1,719 |
- 117 |
Zillow last checked:
Listing updated:
Listed by:
Joy Weaver Neems 919-308-9507,
Fathom Realty NC, LLC
Source: Doorify MLS,MLS#: 10135457
Facts & features
Interior
Bedrooms & bathrooms
- Bedrooms: 4
- Bathrooms: 2
- Full bathrooms: 2
Heating
- Electric, Heat Pump
Cooling
- Heat Pump
Appliances
- Included: Dishwasher, Electric Oven, Microwave, Refrigerator, Stainless Steel Appliance(s)
- Laundry: Inside, Laundry Room, Main Level
Features
- Bathtub/Shower Combination, Ceiling Fan(s), Crown Molding, Double Vanity, Kitchen Island, Kitchen/Dining Room Combination, Living/Dining Room Combination, Open Floorplan, Pantry, Second Primary Bedroom, Shower Only, Walk-In Closet(s), Walk-In Shower
- Flooring: Carpet, Ceramic Tile, Hardwood
Interior area
- Total structure area: 1,053
- Total interior livable area: 1,053 sqft
- Finished area above ground: 1,053
- Finished area below ground: 0
Video & virtual tour
Property
Parking
- Total spaces: 1
- Parking features: Driveway, Garage, Garage Faces Front, Paved
- Garage spaces: 1
Accessibility
- Accessibility features: Central Living Area, Common Area, Safe Emergency Egress from Home
Features
- Levels: Two
- Stories: 2
- Exterior features: Storage
- Has view: Yes
Lot
- Size: 0.64 Acres
- Features: Back Yard, Front Yard, Hardwood Trees, Landscaped, Paved
Details
- Additional structures: Garage(s), Outbuilding, Storage, Workshop
- Parcel number: 9865914775
- Special conditions: Standard
Construction
Type & style
- Home type: SingleFamily
- Architectural style: Cape Cod, Traditional
- Property subtype: Single Family Residence, Residential
Materials
- Vinyl Siding
- Foundation: Block
- Roof: Shingle
Condition
- New construction: No
- Year built: 1946
Utilities & green energy
- Sewer: Public Sewer
- Water: Public
Community & HOA
Community
- Subdivision: Not in a Subdivision
HOA
- Has HOA: No
Location
- Region: Hillsborough
Financial & listing details
- Price per square foot: $323/sqft
- Tax assessed value: $311,200
- Annual tax amount: $2,411
- Date on market: 6/16/2026
Estimated market value
$338,100
$321,000 - $355,000
$1,698/mo
Price history
| Date | Event | Price |
|---|---|---|
| 6/29/2026 | Price change | $339,900-2.9%$323/sqft |
Source:  Doorify MLS #10135457 Report a problem Doorify MLS #10135457 Report a problem | ||
| 6/16/2026 | Listed for sale | $350,000$332/sqft |
Source: Doorify MLS #10135457 Report a problem | ||
| 4/30/2026 | Listing removed | $350,000$332/sqft |
Source: Doorify MLS #10135457 Report a problem | ||
| 4/15/2026 | Listed for sale | $350,000$332/sqft |
Source: Doorify MLS #10135457 Report a problem | ||
| 3/28/2026 | Pending sale | $350,000$332/sqft |
Source: Doorify MLS #10135457 Report a problem | ||
| 3/4/2026 | Price change | $350,000-6.7%$332/sqft |
Source: Doorify MLS #10135457 Report a problem | ||
| 1/15/2026 | Price change | $375,000-3.6%$356/sqft |
Source: Doorify MLS #10135457 Report a problem | ||
| 12/2/2025 | Listed for sale | $389,000+87%$369/sqft |
Source: Doorify MLS #10135457 Report a problem | ||
| 4/1/2019 | Sold | $208,000+333.3%$198/sqft |
Source: Public Record Report a problem | ||
| 4/19/2018 | Sold | $48,000$46/sqft |
Source: Public Record Report a problem | ||
Public tax history
| Year | Property taxes | Tax assessment |
|---|---|---|
| 2025 | $2,411 +10.7% | $311,200 +49.2% |
| 2024 | $2,178 +3.5% | $208,600 |
| 2023 | $2,103 +2% | $208,600 +0.6% |
| 2022 | $2,063 +1.3% | $207,400 |
| 2021 | $2,037 +55.3% | $207,400 +70.7% |
| 2020 | $1,312 | $121,500 +19.5% |
| 2018 | $1,312 +20.3% | $101,700 |
| 2017 | $1,090 +120.7% | $101,700 -1% |
| 2016 | $494 | $102,705 |
| 2015 | $494 +1% | $102,705 |
| 2014 | $489 | $102,705 |
| 2013 | -- | $102,705 |
| 2012 | -- | $102,705 |
| 2011 | -- | $102,705 |
| 2010 | -- | $102,705 |
| 2009 | -- | $102,705 +28.1% |
| 2008 | $436 +4.9% | $80,162 |
| 2007 | $416 +6.7% | $80,162 |
| 2006 | $390 | $80,162 |
| 2005 | $390 +104.5% | $80,162 +98% |
| 2004 | $191 +6% | $40,478 +1% |
| 2003 | $180 +2.3% | $40,067 |
| 2002 | $176 | $40,067 |
| 2001 | -- | $40,067 +11% |
| 2000 | $157 | $36,102 |
Find assessor info on the county website
Monthly payment
Est. payment
Payment breakdown
Explore the cost of this home by adjusting the details. Changes won't be saved.Climate risks
Neighborhood: 27278
Nearby schools
GreatSchools rating
- 9/10Hillsborough ElementaryGrades: PK-5Distance: 0.8 mi
- 5/10Orange Middle SchoolGrades: 6-8Distance: 0.5 mi
- 6/10Orange HighGrades: 9-12Distance: 0.5 mi
Schools provided by the listing agent
- Elementary: Orange - River Park Elementary
- Middle: Orange - Orange Middle
- High: Orange - Orange High
Source: Doorify MLS. This data may not be complete. We recommend contacting the local school district to confirm school assignments for this home.
- $301,4004 bd2 ba1.6k sqft313 Nc Highway 86 N, Hillsborough, NC 27278Off Market
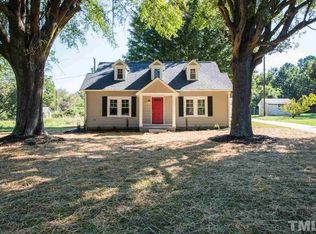
- $298,3002 bd1 ba1.1k sqft307 State Highway 86 N, Hillsborough, NC 27278Off Market
- $274,6002 bd1 ba1.1k sqft307 Nc Highway 86 N, Hillsborough, NC 27278Off Market

- $101,3002 bd1 ba1.5k sqft319 State Highway 86 N, Hillsborough, NC 27278Off Market
- $126,7002 bd1 ba1.4k sqft303 State Highway 86 N, Hillsborough, NC 27278Off Market
- $253,4002 bd1 ba1.4k sqft303 State Highway 86 N, Hillsborough, NC 27278Off Market
- $330,3003 bd2 ba1.4k sqft108 Holman Dr, Hillsborough, NC 27278Off Market
- $245,8003 bd1 ba1k sqft112 Holman Dr, Hillsborough, NC 27278Off Market
A local agent can set up tours, give advice and negotiate with sellers.
Similar homes
- $284,0002 bd2 ba1k sqft539 Riddle Ave, Hillsborough, NC 27278For Sale

 MLS ID #10179411, Christopher Moyer. Doorify MLS
 - $325,0003 bd3 ba1.2k sqft301 W Hill Ave S, Hillsborough, NC 27278For Sale
 MLS ID #10076489, Melissa H White. Doorify MLS
 - $275,0003 bd1 ba1k sqft504 Tuliptree Rd, Hillsborough, NC 27278For Sale
 MLS ID #10173331, Johnny Chappell. Doorify MLS
 - $409,9003 bd2 ba1.4k sqft2729 Orange Grove Rd, Hillsborough, NC 27278For Sale
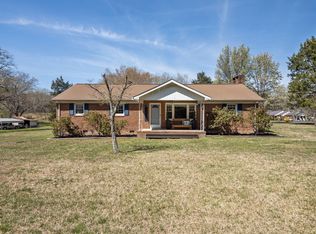 MLS ID #10154564, Terry McDonald. Doorify MLS
 - $425,0003 bd2 ba1.4k sqft110 Twisted Ct, Hillsborough, NC 27278For SaleMLS ID #10178007, Melissa H White. Doorify MLS
- $300,0003 bd1 ba1.4k sqft2080 Lower St, Hillsborough, NC 27278For SaleMLS ID #10163151, Benny Benhammou. Doorify MLS
- $299,9993 bd2 ba1.1k sqft421 Webb St, Mebane, NC 27302For SaleMLS ID #10177566, Nic Medalla. Doorify MLS
- $344,9003 bd2 ba1.4k sqft62 Red Berry Holly Ln, Hillsborough, NC 27541For SaleMLS ID #10172092, Anna Hester Martin. Doorify MLS
- $335,0003 bd2 ba1.5k sqft36 E Foxwood Dr, Timberlake, NC 27583For SaleMLS ID #10173349, Jessica Wilson. Doorify MLS
- $319,9004 bd3 ba1.5k sqft3606 Meriwether Dr, Durham, NC 27704For SaleMLS ID #10179130, April Williams. Doorify MLS
- $315,0003 bd2 ba1.2k sqft128 Bragg Ln, Hurdle Mills, NC 27541For SaleMLS ID #10174271, Jill Strickland. Doorify MLS
- $279,0003 bd2 ba1.4k sqft220 Bacon Rd, Rougemont, NC 27572For SaleMLS ID #10183416, Blair Whelan. Doorify MLS
- $350,0003 bd3 ba1.5k sqft108 Cedar St, Butner, NC 27509For SaleMLS ID #10181985, Andrea Lauren Felso. Doorify MLS
- $254,0003 bd1 ba1k sqft1302 Blacksmith Rd, Efland, NC 27243For SaleMLS ID #10166272, Amanda Webster Tabor. Doorify MLS
- $350,0003 bd2 ba1.5k sqft1221 Kermit Duncan Rd, Timberlake, NC 27583For SaleMLS ID #10177965, Eddie Burton. Doorify MLS
- $354,9903 bd2 ba1.4k sqft1209 Snow Hill Rd, Durham, NC 27712For SaleMLS ID #10139241, Ellyssia Johnson. Doorify MLS
- $425,0003 bd3 ba1.4k sqft3007 Pintail Dr, Mebane, NC 27302For SaleMLS ID #10178029, Jennifer A Hall-Tilley. Doorify MLS
- $269,5002 bd2 ba1.2k sqft1873 Birmingham Ct, Hillsborough, NC 27278For SaleMLS ID #10148811, Susan Waldrop. Doorify MLS
- $315,0003 bd2 ba1.1k sqft2115 Glendale Ave, Durham, NC 27704For SaleMLS ID #10180863, Johnny Chappell. Doorify MLS
- $355,0003 bd2 ba1.3k sqft3004 Cedar Crest Ct, Graham, NC 27253For SaleMLS ID #10156145, Alice Ray. Doorify MLS
