PRICED TO SELL!! Welcome Home to this meticulously maintained 3-bedroom, 2-bath home in Hurdle Mills!! This home offers the perfect blend of comfort, style, and charm! Situated on 1.46 acres in the desirable neighborhood of A Place at Satterfield, this home boasts an inviting covered front porch, manicured landscaping, a new roof (2026), and exceptional curb appeal, making this property truly stand out. With 1437 sq ft, the thoughtfully designed floor plan provides plenty of room for everyday living and entertaining with its spacious newly carpeted bedrooms, gorgeous hardwood floors, and newly floored laundry and hall bath. The kitchen features new stainless steel appliances (2025) and ample workspace. Outside, the back deck is ideal for grilling, relaxing, and taking in the peaceful surroundings. Meticulously cared for and move-in ready, this home reflects pride of ownership at every turn. Exceptional property!
Pending
Price cut: $5K (8/3)
$339,900
62 Red Berry Holly Ln, Hillsborough, NC 27541
3beds
1,437sqft
Single Family Residence, Residential
Built in 2006
1.46 Acres Lot
$334,300 Zestimate®
$237/sqft
$27/mo HOA
What's special
Inviting covered front porchManicured landscapingGorgeous hardwood floorsExceptional curb appealSpacious newly carpeted bedroomsPeaceful surroundings
- 72 days |
- 761 |
- 42 |
Likely to sell faster than
Zillow last checked:
Listing updated:
Listed by:
Anna Hester Martin 919-414-4587,
RE/MAX Premier Realty
Source: Doorify MLS,MLS#: 10172092
Facts & features
Interior
Bedrooms & bathrooms
- Bedrooms: 3
- Bathrooms: 2
- Full bathrooms: 2
Heating
- Heat Pump
Cooling
- Ceiling Fan(s), Central Air
Appliances
- Included: Dishwasher, Electric Oven, Electric Range, Free-Standing Electric Range, Free-Standing Range, Free-Standing Refrigerator, Microwave, Range, Refrigerator, Washer/Dryer
- Laundry: Inside, Laundry Room, Main Level
Features
- Ceiling Fan(s), Chandelier, Double Vanity, Recessed Lighting, Soaking Tub, Stone Counters, Walk-In Shower
- Flooring: Carpet, Hardwood, Vinyl
- Number of fireplaces: 1
- Fireplace features: Gas Log
- Common walls with other units/homes: No Common Walls
Interior area
- Total structure area: 1,437
- Total interior livable area: 1,437 sqft
- Finished area above ground: 1,437
- Finished area below ground: 0
Property
Parking
- Total spaces: 4
- Parking features: Driveway, Paved
- Uncovered spaces: 4
Features
- Levels: One
- Stories: 1
- Patio & porch: Covered, Deck, Front Porch, Porch
- Exterior features: Rain Gutters, Storage
- Has view: Yes
Lot
- Size: 1.46 Acres
- Features: Back Yard, Corner Lot, Front Yard, Landscaped, Level
Details
- Additional structures: Outbuilding, Shed(s), Storage
- Parcel number: A42 215
- Special conditions: Standard
Construction
Type & style
- Home type: SingleFamily
- Architectural style: Craftsman, Traditional
- Property subtype: Single Family Residence, Residential
Materials
- Fiber Cement
- Roof: Shingle
Condition
- New construction: No
- Year built: 2006
Utilities & green energy
- Sewer: Septic Tank
- Water: Private, Well
- Utilities for property: Electricity Available, Electricity Connected, Septic Available, Water Available
Community & HOA
Community
- Subdivision: Southern Acres
HOA
- Has HOA: Yes
- Services included: Road Maintenance
- HOA fee: $325 annually
Location
- Region: Hillsborough
Financial & listing details
- Price per square foot: $237/sqft
- Tax assessed value: $300,803
- Annual tax amount: $1,212
- Date on market: 6/6/2026
- Road surface type: Paved
Estimated market value
$334,300
$318,000 - $351,000
$1,789/mo
Price history
| Date | Event | Price |
|---|---|---|
| 8/15/2026 | Pending sale | $339,900$237/sqft |
Source:  Doorify MLS #10172092 Report a problem Doorify MLS #10172092 Report a problem | ||
| 8/3/2026 | Price change | $339,900-1.4%$237/sqft |
Source: Doorify MLS #10172092 Report a problem | ||
| 7/8/2026 | Price change | $344,900-1.4%$240/sqft |
Source: Doorify MLS #10172092 Report a problem | ||
| 6/6/2026 | Listed for sale | $349,900+103%$243/sqft |
Source: Doorify MLS #10172092 Report a problem | ||
| 7/14/2017 | Sold | $172,400-1.4%$120/sqft |
Source: Doorify MLS #2129032 Report a problem | ||
| 6/4/2017 | Pending sale | $174,900$122/sqft |
Source: Cardinal Real Estate Group #2129032 Report a problem | ||
| 6/1/2017 | Listed for sale | $174,900$122/sqft |
Source: Cardinal Real Estate Group #2129032 Report a problem | ||
| 5/22/2017 | Pending sale | $174,900$122/sqft |
Source: Cardinal Real Estate Group #2129032 Report a problem | ||
| 5/18/2017 | Listed for sale | $174,900+6%$122/sqft |
Source: Cardinal Real Estate Group #2129032 Report a problem | ||
| 6/20/2016 | Sold | $165,000-1.7%$115/sqft |
Source: Doorify MLS #2043127 Report a problem | ||
| 5/3/2016 | Pending sale | $167,900$117/sqft |
Source: Re/Max Premier Realty #2043127 Report a problem | ||
| 4/18/2016 | Price change | $167,900-1.1%$117/sqft |
Source: Re/Max Premier Realty #2043127 Report a problem | ||
| 3/7/2016 | Price change | $169,800-0.1%$118/sqft |
Source: Re/Max Premier Realty #2043127 Report a problem | ||
| 2/16/2016 | Listed for sale | $169,900$118/sqft |
Source: RE/MAX PREMIER REALTY #2043127 Report a problem | ||
| 1/21/2016 | Pending sale | $169,900$118/sqft |
Source: Re/Max Premier Realty #2043127 Report a problem | ||
| 1/21/2016 | Listed for sale | $169,900+13.3%$118/sqft |
Source: Re/Max Premier Realty #2043127 Report a problem | ||
| 2/12/2010 | Sold | $150,000+10.3%$104/sqft |
Source: Doorify MLS #1694653 Report a problem | ||
| 10/5/2009 | Sold | $136,000-20%$95/sqft |
Source: Public Record Report a problem | ||
| 12/21/2006 | Sold | $170,000$118/sqft |
Source: Public Record Report a problem | ||
Public tax history
| Year | Property taxes | Tax assessment |
|---|---|---|
| 2025 | $2,031 +20.7% | $300,803 +39.4% |
| 2024 | $1,683 | $215,770 |
| 2023 | $1,683 +0.3% | $215,770 |
| 2022 | $1,677 +3% | $215,770 |
| 2021 | $1,629 +34.3% | $215,770 +34.8% |
| 2020 | $1,213 | $160,066 |
| 2019 | -- | $160,066 |
| 2018 | -- | $160,066 |
| 2017 | -- | $160,066 |
| 2016 | -- | $160,066 |
| 2015 | $1,136 | $160,066 |
| 2014 | $1,136 | $160,066 -2.7% |
| 2012 | -- | $164,569 |
| 2011 | $1,152 | $164,569 |
| 2010 | -- | $164,569 |
Find assessor info on the county website
Monthly payment
Est. payment
Payment breakdown
Explore the cost of this home by adjusting the details. Changes won't be saved.Climate risks
Neighborhood: 27541
Nearby schools
GreatSchools rating
- 8/10Helena ElementaryGrades: K-5Distance: 2.8 mi
- 8/10Southern MiddleGrades: 6-8Distance: 7.1 mi
- 3/10Person High SchoolGrades: 9-12Distance: 9.4 mi
Schools provided by the listing agent
- Elementary: Person - Helena Elementary
- Middle: Person - Southern Middle
- High: Person - Person High
Source: Doorify MLS. This data may not be complete. We recommend contacting the local school district to confirm school assignments for this home.

- $328,0003 bd2 ba1.4k sqft96 Red Berry Holly Ln, Hurdle Mills, NC 27541Sold
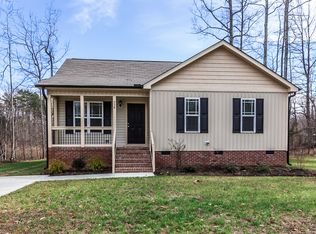
- $281,5003 bd2 ba1.2k sqft538 Bragg Ln, Hurdle Mills, NC 27541Off Market
- $311,4003 bd2 ba1.4k sqft57 Red Berry Holly Ln, Hurdle Mills, NC 27541Off Market
- $316,2003 bd2 ba1.4k sqft29 Red Berry Holly Ln, Hurdle Mills, NC 27541Off Market
- $321,3003 bd2 ba1.4k sqft85 Red Berry Holly Ln, Hurdle Mills, NC 27541Off Market
- $294,0003 bd2 ba1.2k sqft2138 Satterfield Rd, Hurdle Mills, NC 27583Off Market
- $330,8003 bd2 ba1.5k sqft15 Red Berry Holly Ln, Hurdle Mills, NC 27541Off Market
- $340,0003 bd2 ba1.3k sqft512 Bragg Ln, Hurdle Mills, NC 27541Sold
A local agent can set up tours, give advice and negotiate with sellers.
Similar homes
- $450,0003 bd3 ba1.7k sqft70 Strawberry Springs Dr, Hurdle Mills, NC 27541For Sale

 MLS ID #10185458, Melissa H White. Doorify MLS
 - $320,0003 bd2 ba1.5k sqft36 E Foxwood Dr, Timberlake, NC 27583For Sale
 MLS ID #10173349, Jessica Wilson. Doorify MLS
 - $390,0003 bd3 ba1.9k sqft51 Water Front Ln, Timberlake, NC 27583For Sale
 MLS ID #10174214, Victoria Lee Holmes. Doorify MLS
 - $305,0002 bd2 ba1.2k sqft5720 Walnut Grove Church Rd, Hurdle Mills, NC 27541For Sale
 MLS ID #10166876, Stirling West. Doorify MLS
 - $350,0003 bd2 ba1.5k sqft1221 Kermit Duncan Rd, Timberlake, NC 27583For SaleMLS ID #10177965, Eddie Burton. Doorify MLS
- $339,9003 bd2 ba1.4k sqft316 Chesapeake Ave, Durham, NC 27712For SaleMLS ID #10185524, Marybeth Dennett. Doorify MLS
- $325,0002 bd2 ba936 sqft424 Cedar Laurel Ln, Rougemont, NC 27572For SaleMLS ID #10175723, Hillary Miller Aaron. Doorify MLS
- $479,0003 bd3 ba1.6k sqft226 Aubrey Clayton Rd, Hurdle Mills, NC 27541For SaleMLS ID #10169469, Corina G Clay. Doorify MLS
- $400,0003 bd3 ba2.1k sqft409 Reaves Ln, Semora, NC 27343For SaleMLS ID #10186304, Cassady Caven. Doorify MLS
- $342,0003 bd2 ba1.5k sqft987 Red Stone Ct, Rougemont, NC 27572For SaleMLS ID #10157914, Kenny Norris Jr. Doorify MLS
- $365,0003 bd2 ba1.1k sqft1723 Bahama Rd, Bahama, NC 27503For Sale By Owner
- $349,0003 bd2 ba1.8k sqft8306 Polaris Dr, Bahama, NC 27503For SaleMLS ID #10160233, Jonathan Szabady. Doorify MLS
- $279,0003 bd2 ba1.4k sqft220 Bacon Rd, Rougemont, NC 27572For SaleMLS ID #10183416, Blair Whelan. Doorify MLS
- $298,8003 bd2 ba1.4k sqft72 Mae Ct, Roxboro, NC 27573For SaleMLS ID #10174460, Jamie Reichert Bey. Doorify MLS
- $282,0003 bd2 ba1.4k sqft125 Mae Ct, Roxboro, NC 27573For SaleMLS ID #10169408, Jeane Bargo. Doorify MLS
- $364,9003 bd2 ba1.4k sqft31 Izuba Day Dr, Timberlake, NC 27583For SaleMLS ID #10179152, Shawna Williams. Doorify MLS
- $325,0004 bd2 ba1k sqft313 State Highway 86 N, Hillsborough, NC 27278For SaleMLS ID #10135457, Joy Weaver Neems. Doorify MLS
- $355,0003 bd3 ba2.1k sqft13 Warbler Ln, Durham, NC 27712For SaleMLS ID #10185699, Monica Boswell. Doorify MLS
- $350,0003 bd3 ba1.5k sqft108 Cedar St, Butner, NC 27509For SaleMLS ID #10181985, Andrea Lauren Felso. Doorify MLS
- $355,0003 bd2 ba1.4k sqft4034 Oak Valley Dr, Stem, NC 27581For SaleMLS ID #10161931, Terry Carpenter. Doorify MLS
