MOTIVIATED SELLER!! This three-year-old, move-in-ready ranch home sits on just over an acre lot with no HOA dues. The exterior has been recently pressure-washed, and the property includes a finished two-car garage along with a side gravel lot for additional parking. Inside, the home features a split-bedroom floor plan with three bedrooms and two bathrooms. The master suite includes a walk-in closet and a double vanity with a shower. The layout also offers a living room, a kitchen island and dining area, and dedicated extra space for an office or craft room. For outdoor entertaining, the property boasts a large backyard featuring a back deck, a patio equipped with a picnic table, a fire pit, and a grill.
For sale
Price cut: $5K (7/30)
$364,900
31 Izuba Day Dr, Timberlake, NC 27583
3beds
1,477sqft
:
Get pre-qualified$2,195/mo
Single Family Residence, Residential
Built in 2023
1.15 Acres Lot
$362,600 Zestimate®
$247/sqft
$-- HOA
What's special
Back deckMaster suiteFinished two-car garageKitchen islandSplit-bedroom floor planTwo bathroomsLarge backyard
- 35 days |
- 693 |
- 24 |
Zillow last checked:
Listing updated:
Listed by:
Shawna Williams 919-414-2494,
Dickerson Brady Realty, Inc.
Source: Doorify MLS,MLS#: 10179152
Facts & features
Interior
Bedrooms & bathrooms
- Bedrooms: 3
- Bathrooms: 2
- Full bathrooms: 2
Heating
- Electric, Forced Air, Heat Pump
Cooling
- Electric, Heat Pump
Appliances
- Included: Dishwasher, Electric Range
- Laundry: Electric Dryer Hookup, Inside, Laundry Room, Main Level, Washer Hookup
Features
- Ceiling Fan(s), Crown Molding, Double Vanity, Eat-in Kitchen, High Ceilings, Kitchen Island, Pantry
- Flooring: Carpet, Vinyl
- Windows: Blinds, Window Treatments
- Has fireplace: No
Interior area
- Total structure area: 1,477
- Total interior livable area: 1,477 sqft
- Finished area above ground: 1,477
- Finished area below ground: 0
Property
Parking
- Total spaces: 2
- Parking features: Additional Parking, Concrete, Deck, Garage, Garage Faces Front, Gravel
- Attached garage spaces: 2
- Details: Gravel space parking on left side of house.
Features
- Levels: One
- Stories: 1
- Patio & porch: Deck, Front Porch
- Has view: Yes
Lot
- Size: 1.15 Acres
- Features: Back Yard, Front Yard, Hardwood Trees, Level
Details
- Additional structures: Poultry Coop
- Parcel number: A84 261
- Zoning: Residential
- Special conditions: Standard
Construction
Type & style
- Home type: SingleFamily
- Architectural style: Ranch
- Property subtype: Single Family Residence, Residential
Materials
- Vinyl Siding
- Roof: Shingle
Condition
- New construction: No
- Year built: 2023
Utilities & green energy
- Sewer: Septic Tank
- Water: Well
- Utilities for property: Cable Available, Natural Gas Not Available
Community & HOA
Community
- Subdivision: Ambrous H Duncan
HOA
- Has HOA: No
Location
- Region: Timberlake
Financial & listing details
- Price per square foot: $247/sqft
- Tax assessed value: $351,276
- Annual tax amount: $2,345
- Date on market: 7/13/2026
- Road surface type: Asphalt
Estimated market value
$362,600
$344,000 - $381,000
$2,152/mo
Price history
| Date | Event | Price |
|---|---|---|
| 7/30/2026 | Price change | $364,900-1.4%$247/sqft |
Source:  Doorify MLS #10179152 Report a problem Doorify MLS #10179152 Report a problem | ||
| 7/23/2026 | Price change | $369,900-1.4%$250/sqft |
Source: Doorify MLS #10179152 Report a problem | ||
| 7/13/2026 | Listed for sale | $375,000+7.5%$254/sqft |
Source: Doorify MLS #10179152 Report a problem | ||
| 9/1/2023 | Sold | $348,900$236/sqft |
Source: Doorify MLS #2517611 Report a problem | ||
| 6/30/2023 | Contingent | $348,900$236/sqft |
Source: Doorify MLS #2517611 Report a problem | ||
| 6/24/2023 | Price change | $348,900+1.2%$236/sqft |
Source: Doorify MLS #2517611 Report a problem | ||
| 6/21/2023 | Listed for sale | $344,900+885.4%$234/sqft |
Source: Doorify MLS #2517611 Report a problem | ||
| 10/10/2022 | Sold | $35,000$24/sqft |
Source: Public Record Report a problem | ||
Public tax history
| Year | Property taxes | Tax assessment |
|---|---|---|
| 2025 | $2,381 +28.7% | $351,276 +48% |
| 2024 | $1,850 +1119.8% | $237,381 +1176.7% |
| 2023 | $152 +0.3% | $18,594 |
| 2022 | $151 +2.9% | $18,594 |
| 2021 | $147 +26.9% | $18,594 +28.9% |
| 2020 | $116 -1.2% | $14,421 |
| 2019 | $117 | $14,421 |
| 2018 | $117 | $14,421 |
| 2017 | -- | $14,421 |
| 2016 | -- | $14,421 |
| 2015 | $109 | $14,421 |
Find assessor info on the county website
Monthly payment
Est. payment
Payment breakdown
Explore the cost of this home by adjusting the details. Changes won't be saved.Climate risks
Neighborhood: 27583
Nearby schools
GreatSchools rating
- 8/10Helena ElementaryGrades: K-5Distance: 6.7 mi
- 8/10Southern MiddleGrades: 6-8Distance: 6.9 mi
- 3/10Person High SchoolGrades: 9-12Distance: 7.2 mi
Schools provided by the listing agent
- Elementary: Person - Helena Elementary
- Middle: Person - Northern Middle
- High: Person - Person High
Source: Doorify MLS. This data may not be complete. We recommend contacting the local school district to confirm school assignments for this home.
- $352,3003 bd2 ba1.4k sqft65 Izuba Day Dr, Timberlake, NC 27583Off Market
- $350,0003 bd2 ba1.5k sqft10 Harriet Gentry Ln, Roxboro, NC 27583Sold
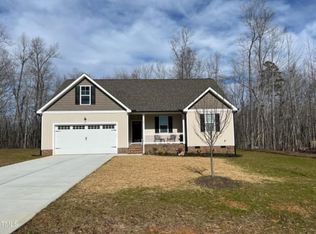
- $365,0003 bd2 ba1.4k sqft20 Izuba Day Dr, Timberlake, NC 27583Sold
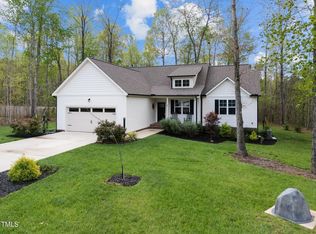
- $363,1003 bd2 ba1.5k sqft97 Izuba Day Dr, Timberlake, NC 27583Off Market
- $370,0003 bd2 ba1.5k sqft30 Harriet Gentry Ln, Roxboro, NC 27583Off Market
- $368,1003 bd2 ba1.4k sqft44 Izuba Day Dr, Timberlake, NC 27583Off Market
- $339,700-- bd2 ba640 sqft287 Marvin Gill Rd, Roxboro, NC 27574Off Market
- $369,6003 bd2 ba1.4k sqft19 Harriet Gentry Ln, Timberlake, NC 27583Off Market
A local agent can set up tours, give advice and negotiate with sellers.
Similar homes
- $399,0003 bd2 ba1.4k sqft28 Harvey B Duncan Dr, Timberlake, NC 27583For Sale

 MLS ID #10171337, Corina G Clay. Doorify MLS
 - $350,0003 bd2 ba1.5k sqft1221 Kermit Duncan Rd, Timberlake, NC 27583For Sale
 MLS ID #10177965, Eddie Burton. Doorify MLS
 - $320,0003 bd2 ba1.5k sqft36 E Foxwood Dr, Timberlake, NC 27583For Sale
 MLS ID #10173349, Jessica Wilson. Doorify MLS
 - $342,0003 bd2 ba1.5k sqft987 Red Stone Ct, Rougemont, NC 27572For Sale
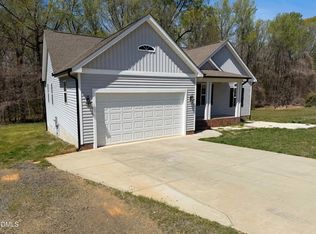 MLS ID #10157914, Kenny Norris Jr. Doorify MLS
 - $380,0003 bd2 ba1.9k sqft786 Dick Holeman Rd, Timberlake, NC 27583For SaleMLS ID #10162194, A.J. Dolinger Jr. Doorify MLS
- $440,0003 bd2 ba2.1k sqft427 Fletcher Ridge Rd, Timberlake, NC 27583For SaleMLS ID #10122699, Melissa H White. Doorify MLS
- $358,0003 bd2 ba1.2k sqft66 Allensville Rd, Roxboro, NC 27574For SaleMLS ID #10135564, Carol Small. Doorify MLS
- $359,0003 bd2 ba1.4k sqft25 Brookland Dr, Roxboro, NC 27573New ConstructionMLS ID #10165166, Claire Poindexter Brann. Doorify MLS
- $395,0004 bd3 ba1.8k sqft5923 Rivers Bend Dr, Rougemont, NC 27572For SaleMLS ID #10183074, Eddie Burton. Doorify MLS
- $390,0003 bd3 ba1.9k sqft51 Water Front Ln, Timberlake, NC 27583For SaleMLS ID #10174214, Victoria Lee Holmes. Doorify MLS
- $450,0003 bd2 ba1.8k sqft635 Manor Dr, Timberlake, NC 27583For SaleMLS ID #10182376, Melissa H White. Doorify MLS
- $400,0003 bd3 ba2.1k sqft409 Reaves Ln, Semora, NC 27343For SaleMLS ID #10186304, Cassady Caven. Doorify MLS
- $345,0003 bd2 ba1.6k sqft1105 Fontaine Rd, Roxboro, NC 27574For SaleMLS ID #10146150, Tammy Snead McDonald. Doorify MLS
- $289,9003 bd3 ba1.5k sqft45 Halifax Rd, Roxboro, NC 27574For SaleMLS ID #10170961, Timothy Chandler. Doorify MLS
- $339,9003 bd2 ba1.4k sqft62 Red Berry Holly Ln, Hillsborough, NC 27541For SaleMLS ID #10172092, Anna Hester Martin. Doorify MLS
- $375,0004 bd3 ba2k sqft1109 Ridge Rd, Roxboro, NC 27573New ConstructionMLS ID #10181809, Victoria Lee Holmes. Doorify MLS
- $355,0003 bd2 ba1.4k sqft4034 Oak Valley Dr, Stem, NC 27581For SaleMLS ID #10161931, Terry Carpenter. Doorify MLS
- $450,0003 bd3 ba1.7k sqft70 Strawberry Springs Dr, Hurdle Mills, NC 27541For SaleMLS ID #10185458, Melissa H White. Doorify MLS
- $282,0003 bd2 ba1.4k sqft125 Mae Ct, Roxboro, NC 27573For SaleMLS ID #10169408, Jeane Bargo. Doorify MLS
- $298,8003 bd2 ba1.4k sqft72 Mae Ct, Roxboro, NC 27573For SaleMLS ID #10174460, Jamie Reichert Bey. Doorify MLS
