Welcome to your 4.3 acres of paradise in beautiful Rougemont, NC with river frontage and an in-law suite! This beautiful Cape Cod home features a covered porch and deck, a cozy fireplace, and a large open kitchen. The main level includes a spacious master bedroom, while upstairs you'll find generous extra bedrooms with ample storage. Outside there is a charming storage area and a two-car carport, along with an incredible attached space previously used as an apartment! Embrace nature and the wonderful wildlife that surrounds you as you unwind on this expansive property. 5923 Rivers Bend Drive, Rougemont, NC
For sale
Price cut: $500 (8/24)
$394,500
5923 Rivers Bend Dr, Rougemont, NC 27572
4beds
1,812sqft
Single Family Residence
Built in 1995
4.35 Acres Lot
$388,300 Zestimate®
$218/sqft
$-- HOA
What's special
In-law suiteCozy fireplaceCharming storage areaRiver frontageLarge open kitchenTwo-car carportSpacious master bedroom
- 54 days
- 1,678
- 176
Likely to sell faster than
Zillow last checked:
Listing updated:
Listed by:
Eddie Burton 336-364-3053,
Burton Realty Group Inc,
Laura Burton 336-364-3053,
Burton Realty Group Inc
Source: Doorify MLS,MLS#: 10183074
Facts & features
Interior
Bedrooms & bathrooms
- Bedrooms: 4
- Bathrooms: 3
- Full bathrooms: 3
- Main level bathrooms: 2
- Main level bedrooms: 2
Primary bedroom
- Level: Main
- Area: 174.24 Square Feet
- Dimensions: 13.2 x 13.2
Bedroom 2
- Level: Main
- Area: 154.44 Square Feet
- Dimensions: 13.2 x 11.7
Bedroom 3
- Level: Second
- Area: 201.55 Square Feet
- Dimensions: 14.5 x 13.9
Bedroom 4
- Level: Second
- Area: 174 Square Feet
- Dimensions: 14.5 x 12.0
Dining room
- Level: Main
- Area: 134.64 Square Feet
- Dimensions: 13.2 x 10.2
Kitchen
- Level: Main
- Area: 155.76 Square Feet
- Dimensions: 13.2 x 11.8
Kitchen
- Level: Main
- Area: 155.76 Square Feet
- Dimensions: 13.2 x 11.8
Heating
- Heat Pump
Cooling
- Central Air
Appliances
- Included: Microwave, Range, Refrigerator, Washer/Dryer
Features
- Walk-In Shower
- Flooring: Carpet, Laminate, Vinyl
- Number of fireplaces: 1
- Fireplace features: Living Room
Interior area
- Total structure area: 1,812
- Total interior livable area: 1,812 sqft
- Finished area above ground: 1,812
- Finished area below ground: 0
Property
Parking
- Total spaces: 8
- Parking features: Carport
- Carport spaces: 2
- Uncovered spaces: 6
Features
- Levels: One and One Half
- Stories: 1
- Patio & porch: Front Porch, Porch, Rear Porch
- Has view: Yes
- View description: River
- Has water view: Yes
- Water view: River
- Frontage type: River
Lot
- Size: 4.35 Acres
- Features: Sloped, See Remarks, Wooded
Details
- Additional structures: Outbuilding, See Remarks
- Parcel number: 096400803353
- Special conditions: Standard
Construction
Type & style
- Home type: SingleFamily
- Architectural style: Cape Cod
- Property subtype: Single Family Residence
Materials
- Vinyl Siding
- Foundation: Block, Brick/Mortar, Combination
- Roof: Shingle
Condition
- New construction: No
- Year built: 1995
Utilities & green energy
- Sewer: Septic Tank
- Water: Well
Community & HOA
HOA
- Has HOA: No
Location
- Region: Rougemont
Financial & listing details
- Price per square foot: $218/sqft
- Tax assessed value: $314,012
- Annual tax amount: $2,314
- Date on market: 7/29/2026
- Listing agreement: Exclusive Right To Sell
- Listing terms: Cash,Conventional,FHA,USDA Loan,VA Loan
- Road surface type: Gravel
Estimated market value
$388,300
$369,000 - $408,000
$2,021/mo
Price history
| Date | Event | Price |
|---|---|---|
| 8/24/2026 | Price change | $394,500-0.1%$218/sqft |
Source:  Doorify MLS #10183074 Report a problem Doorify MLS #10183074 Report a problem | ||
| 7/29/2026 | Listed for sale | $395,000$218/sqft |
Source: Doorify MLS #10183074 Report a problem | ||
Public tax history
| Year | Property taxes | Tax assessment |
|---|---|---|
| 2025 | $2,280 +0.2% | $310,414 |
| 2024 | $2,275 +42.4% | $310,414 +89% |
| 2023 | $1,598 +1.3% | $164,230 |
| 2022 | $1,577 +7% | $164,230 |
| 2021 | $1,474 -0.2% | $164,230 |
| 2020 | $1,476 | $164,230 |
| 2019 | $1,476 -0.1% | $164,230 |
| 2018 | $1,478 +4.9% | $164,230 +10.2% |
| 2016 | $1,409 | $149,054 |
| 2015 | $1,409 +6% | $149,054 |
| 2014 | $1,329 -0.2% | $149,054 |
| 2013 | $1,332 | $149,054 |
| 2012 | -- | $149,054 |
| 2011 | -- | $149,054 |
| 2010 | -- | $149,054 +15.6% |
| 2009 | -- | $128,965 |
| 2008 | -- | $128,965 |
| 2007 | $974 | $128,965 |
Find assessor info on the county website
Monthly payment
Est. payment
Payment breakdown
Explore the cost of this home by adjusting the details. Changes won't be saved.Climate risks
Neighborhood: 27572
Nearby schools
Schools provided by the listing agent
- Elementary: Granville - West Oxford Elementary
- Middle: Granville - Northern Granville Middle
- High: Granville - Granville Central
Source: Doorify MLS. This data may not be complete. We recommend contacting the local school district to confirm school assignments for this home.
Similar homes
- $399,9003 bd3 ba1.9k sqft263 Pointe Mayo Dr, Roxboro, NC 27574For Sale
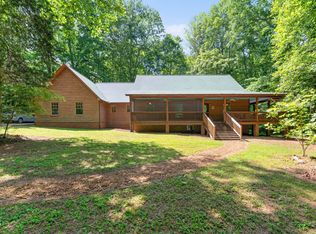
 MLS ID #10192399, David Cherry. Doorify MLS
 - $334,0003 bd2 ba1.5k sqft987 Red Stone Ct, Rougemont, NC 27572For Sale
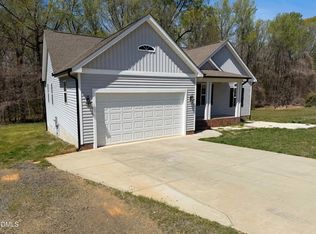 MLS ID #10157914, Kenny Norris Jr. Doorify MLS
 - $315,0003 bd2 ba1.4k sqft307 Punch Hill Farm Rd, Rougemont, NC 27572For Sale
 MLS ID #10190690, Teicy Garcia. Doorify MLS
 - $368,5003 bd3 ba2.6k sqft5106 Misty Ln, Oxford, NC 27565For Sale
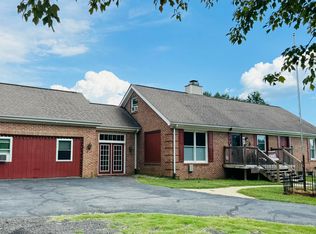 MLS ID #10192429, Todd Averette. Doorify MLS
 - $370,0002 bd2 ba1.6k sqft9999 Carolina #57, Rougemont, NC 27572For SaleMLS ID #10171317, Jessica Vines. Doorify MLS
- $327,5004 bd2 ba1.6k sqft5586 Shelton Creek Rd, Oxford, NC 27565For SaleMLS ID #10178741, Scott Baker. Doorify MLS
- $450,0003 bd3 ba1.9k sqft138 Ann Dr, Timberlake, NC 27583For SaleMLS ID #10192125, Vance Blackwell Blackwell. Doorify MLS
- $398,0004 bd2 ba2.2k sqft2551 Old Durham Rd, Roxboro, NC 27573For SaleMLS ID #10185125, Marta Parilli. Doorify MLS
- $389,9003 bd2 ba1.6k sqft97 Izuba Day Dr, Timberlake, NC 27583For SaleMLS ID #10189064, Camille Pedersen. Doorify MLS
- $374,5003 bd2 ba1.5k sqft7825 Country Knoll Rd, Bahama, NC 27503For SaleMLS ID #10191981, Liz N Dean. Doorify MLS
- $389,9003 bd3 ba2.1k sqft325 Water Front Ln, Timberlake, NC 27583For SaleMLS ID #10190100, Jeane Bargo. Doorify MLS
- $425,0003 bd3 ba2.4k sqft1641 Oak Grove Rd, Roxboro, NC 27574For SaleMLS ID #10184919, Mika Elizabeth Smith. Doorify MLS
- $450,0003 bd2 ba1.8k sqft635 Manor Dr, Timberlake, NC 27583For SaleMLS ID #10182376, Melissa H White. Doorify MLS
- $455,0004 bd3 ba2.1k sqftYarmouth, Timberlake, NC 27583For SaleMLS ID #10187431, Lauren Michele Kniss. Doorify MLS
- $399,0003 bd3 ba2k sqft9418 Wilkins Rd, Bahama, NC 27503For SaleMLS ID #10168346, Julie McFalls. Doorify MLS
- $280,0004 bd3 ba2.1k sqft3615 Moriah Rd, Rougemont, NC 27572For SaleMLS ID #10185259, Ashley Braswell. Doorify MLS
- $390,0003 bd3 ba1.9k sqft51 Water Front Ln, Timberlake, NC 27583For SaleMLS ID #10174214, Victoria Lee Holmes. Doorify MLS
- $480,0003 bd2 ba2.4k sqft408 Lake Winds Trl, Rougemont, NC 27572For SaleMLS ID #10175048, Mike Ellis. Doorify MLS
- $335,0003 bd2 ba1.6k sqft1105 Fontaine Rd, Roxboro, NC 27574For SaleMLS ID #10146150, Tammy Snead McDonald. Doorify MLS
