Traditional and updated. Spacious and cozy. Land and a fenced in backyard. I think I just described your dream home! Over 2400 square feet of functional living space and 3 acres to call yours! 3 bedrooms, 2.5 bathrooms and so much more! Enjoy the walk in pantry, covered patio in the back and your fenced in backyard for all of your animals! Yes, bring your chickens! No shoes, no shirt, no restrictions! (that's how the song goes right?) Just wait until you get to the second floor to enjoy the large primary suite! This home has everything and more! This is where you will want to call home. 1641 Oak Grove Road, Roxboro, NC 27574.
For sale
Price cut: $14K (9/3)
$425,000
1641 Oak Grove Rd, Roxboro, NC 27574
3beds
2,420sqft
Single Family Residence
Built in 1974
3 Acres Lot
$415,500 Zestimate®
$176/sqft
$-- HOA
What's special
Fenced in backyardWalk in pantrySpacious and cozy
- 48 days
- 500
- 42
Zillow last checked:
Listing updated:
Listed by:
Mika Elizabeth Smith 919-259-4538,
Burton Realty Group Inc,
Laura Burton 336-364-3053,
Burton Realty Group Inc
Source: Doorify MLS,MLS#: 10184919
Facts & features
Interior
Bedrooms & bathrooms
- Bedrooms: 3
- Bathrooms: 3
- Full bathrooms: 2
- 1/2 bathrooms: 1
Primary bedroom
- Level: Second
- Area: 239.62 Square Feet
- Dimensions: 15.57 x 15.39
Bedroom 2
- Level: Second
- Area: 175.41 Square Feet
- Dimensions: 15.36 x 11.42
Bedroom 3
- Level: Second
- Area: 266.98 Square Feet
- Dimensions: 13.03 x 20.49
Living room
- Level: First
- Area: 279.85 Square Feet
- Dimensions: 14.07 x 19.89
Heating
- Forced Air, Propane
Cooling
- Central Air
Appliances
- Included: Dryer, Dishwasher, Microwave, Range, Refrigerator, Washer
Features
- Flooring: Luxury Vinyl
- Fireplace features: Gas Log
Interior area
- Total structure area: 2,420
- Total interior livable area: 2,420 sqft
- Finished area above ground: 1,210
- Finished area below ground: 1,210
Property
Parking
- Total spaces: 2
- Parking features: Carport
- Carport spaces: 2
Features
- Levels: Two
- Stories: 1
Lot
- Size: 3 Acres
Details
- Parcel number: A34 8B
- Special conditions: Standard
Construction
Type & style
- Home type: SingleFamily
- Architectural style: Traditional
- Property subtype: Single Family Residence
Materials
- Block, Vinyl Siding
- Foundation: Block
- Roof: Metal
Condition
- New construction: No
- Year built: 1974
Utilities & green energy
- Sewer: Septic Tank
- Water: Well
Community & HOA
HOA
- Has HOA: No
Location
- Region: Roxboro
Financial & listing details
- Price per square foot: $176/sqft
- Tax assessed value: $320,654
- Annual tax amount: $2,124
- Date on market: 8/7/2026
- Listing agreement: Exclusive Right To Sell
- Listing terms: Cash,Conventional,FHA,USDA Loan,VA Loan
Estimated market value
$415,500
$395,000 - $436,000
$2,577/mo
Price history
| Date | Event | Price |
|---|---|---|
| 9/3/2026 | Price change | $425,000-3.2%$176/sqft |
Source:  Doorify MLS #10184919 Report a problem Doorify MLS #10184919 Report a problem | ||
| 8/14/2026 | Price change | $439,000-2.4%$181/sqft |
Source: Doorify MLS #10184919 Report a problem | ||
| 8/7/2026 | Listed for sale | $450,000+87.5%$186/sqft |
Source: Doorify MLS #10184919 Report a problem | ||
| 2/25/2022 | Sold | $240,000-14%$99/sqft |
Source: Public Record Report a problem | ||
| 1/6/2022 | Contingent | $279,000$115/sqft |
Source: Doorify MLS #2413882 Report a problem | ||
| 11/28/2021 | Price change | $279,000-6.7%$115/sqft |
Source: Doorify MLS #2413882 Report a problem | ||
| 11/4/2021 | Price change | $299,000-5.1%$124/sqft |
Source: Doorify MLS #2413882 Report a problem | ||
| 10/15/2021 | Listed for sale | $315,000+50%$130/sqft |
Source: Doorify MLS #2413882 Report a problem | ||
| 4/12/2018 | Sold | $210,000-4.1%$87/sqft |
Source: Doorify MLS #2175278 Report a problem | ||
| 3/1/2018 | Pending sale | $219,000$90/sqft |
Source: Re/Max Premier Realty #2175278 Report a problem | ||
| 2/26/2018 | Listed for sale | $219,000+36.9%$90/sqft |
Source: Re/Max Premier Realty #2175278 Report a problem | ||
| 7/19/2013 | Sold | $160,000$66/sqft |
Source: Public Record Report a problem | ||
Public tax history
| Year | Property taxes | Tax assessment |
|---|---|---|
| 2025 | $2,156 +12.7% | $320,654 +30% |
| 2024 | $1,913 +0.2% | $246,610 +0.2% |
| 2023 | $1,909 +0.3% | $246,095 |
| 2022 | $1,903 +3% | $246,095 |
| 2021 | $1,848 +26.6% | $246,095 +26.7% |
| 2020 | $1,459 | $194,167 |
| 2019 | -- | $194,167 |
| 2018 | -- | $194,167 +11.4% |
| 2017 | $1,228 | $174,318 |
| 2016 | $1,228 | $174,318 |
| 2015 | $1,228 | $174,318 |
| 2014 | $1,228 | $174,318 +17.5% |
| 2012 | -- | $148,326 |
| 2011 | $1,038 | $148,326 |
| 2010 | -- | $148,326 |
Find assessor info on the county website
Monthly payment
Est. payment
Payment breakdown
Explore the cost of this home by adjusting the details. Changes won't be saved.Climate risks
Neighborhood: 27574
Nearby schools
Schools provided by the listing agent
- Elementary: Person - Woodland Elementary
- Middle: Person - Northern Middle
- High: Person - Person High
Source: Doorify MLS. This data may not be complete. We recommend contacting the local school district to confirm school assignments for this home.
Similar homes
- $399,9003 bd3 ba1.9k sqft263 Pointe Mayo Dr, Roxboro, NC 27574For Sale
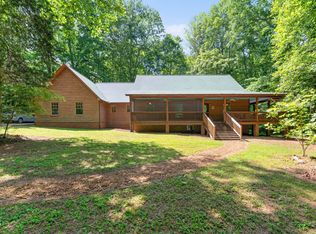
 MLS ID #10192399, David Cherry. Doorify MLS
 - $435,0003 bd2 ba1.4k sqft152 Morton Pulliam Rd, Roxboro, NC 27574For Sale
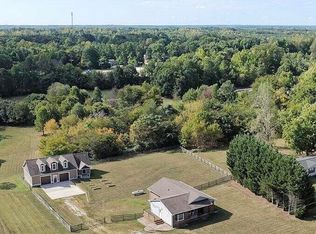 MLS ID #10191671, Sharon Moore Howard. Doorify MLS
 - $279,9003 bd2 ba1.3k sqft2072 Edwin Robertson Rd, Roxboro, NC 27574For Sale
 MLS ID #10183016, Eddie Burton. Doorify MLS
 - $399,9002 bd2 ba1.3k sqft152 Duke Ln, Roxboro, NC 27574For Sale
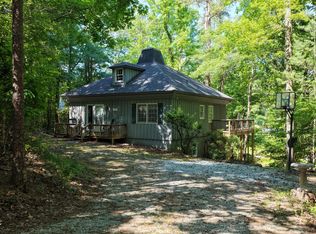 MLS ID #10173749, Lori Smith. Doorify MLS
 - $389,0004 bd3 ba2.9k sqft81 Alleghany Dr, Roxboro, NC 27573For SaleMLS ID #10175563, Leighanne Nicole Peace. Doorify MLS
- $475,0004 bd4 ba2.6k sqft120 Denada Path, Roxboro, NC 27574For SaleMLS ID #10151120, Crystal Kelly. Doorify MLS
- $375,0003 bd3 ba2.1k sqft409 Reaves Ln, Semora, NC 27343For SaleMLS ID #10186304, Cassady Caven. Doorify MLS
- $398,0004 bd2 ba2.2k sqft2551 Old Durham Rd, Roxboro, NC 27573For SaleMLS ID #10185125, Marta Parilli. Doorify MLS
- $550,0003 bd3 ba2.6k sqft2469 Flat River Church Rd, Roxboro, NC 27574For SaleMLS ID #10190098, Eddie Burton. Doorify MLS
- $335,0003 bd2 ba1.6k sqft1105 Fontaine Rd, Roxboro, NC 27574For SaleMLS ID #10146150, Tammy Snead McDonald. Doorify MLS
- $355,0003 bd2 ba1.8k sqft11 Denada Path, Roxboro, NC 27574For SaleMLS ID #10128241, Timothy Chandler. Doorify MLS
- $300,0004 bd2 ba1.6k sqft193 Grapevine Dr, Roxboro, NC 27574For SaleMLS ID #10192304, Joe P Kramer. Doorify MLS
- $375,0003 bd3 ba3.3k sqft219 S Lamar St, Roxboro, NC 27573For SaleMLS ID #10170914, Cathy Lowery. Doorify MLS
- $450,0003 bd3 ba2k sqft138 Ann Dr, Timberlake, NC 27583For SaleMLS ID #10192125, Vance Blackwell Blackwell. Doorify MLS
- $394,5004 bd3 ba1.8k sqft5923 Rivers Bend Dr, Rougemont, NC 27572For SaleMLS ID #10183074, Eddie Burton. Doorify MLS
- $389,9003 bd3 ba2.1k sqft325 Water Front Ln, Timberlake, NC 27583For SaleMLS ID #10190100, Jeane Bargo. Doorify MLS
- $455,0004 bd3 ba2.1k sqftYarmouth, Timberlake, NC 27583For SaleMLS ID #10187431, Lauren Michele Kniss. Doorify MLS
- $375,0004 bd3 ba2k sqft1109 Ridge Rd, Roxboro, NC 27573New ConstructionMLS ID #10181809, Victoria Lee Holmes. Doorify MLS
- $335,0003 bd2 ba1.4k sqft62 Red Berry Holly Ln, Hillsborough, NC 27541For SaleMLS ID #10194319, Anna Hester Martin. Doorify MLS
