Just Listed in Waters Edge Subdivision with frontage on Byrd Creek. The home features a beautiful, private, landscaped 1.23-acre cul-de-sac lot located just minutes from Roxboro, Durham, and Hillsborough. It offers an open-concept layout with first-floor living and vaulted ceilings. The kitchen (all appliances convey) flows seamlessly into a massive living room, which opens up to a 12x27 screened porch that is perfect for entertaining, relaxing, or using as a seasonal outdoor office. An additional wood patio has also been added for grilling. The main level includes a large primary bedroom suite with direct access to the screened porch. Featuring a large bathroom with a walk-in shower, soaking tub, double vanity and ample linen space. Two additional first-floor bedrooms provide plenty of space. A dedicated laundry/mudroom with a sink is conveniently located just off the oversized two-car garage. Upstairs, there is a large, private bonus/flex room available for multiple uses. Lots of storage in finished small room off Primary Bedroom. Looking for a nice home with privacy, this it!!!
Pending
$389,900
325 Water Front Ln, Timberlake, NC 27583
3beds
2,112sqft
Single Family Residence
Built in 2004
1.23 Acres Lot
$381,600 Zestimate®
$185/sqft
$21/mo HOA
What's special
First-floor livingFrontage on byrd creekVaulted ceilingsOversized two-car garageOpen-concept layout
- 34 days
- 752
- 59
Likely to sell faster than
Zillow last checked:
Listing updated:
Listed by:
Jeane Bargo 919-417-8790,
Coldwell Banker HPW,
Billy R Gardner 919-384-5907,
Coldwell Banker HPW
Source: Doorify MLS,MLS#: 10190100
Facts & features
Interior
Bedrooms & bathrooms
- Bedrooms: 3
- Bathrooms: 3
- Full bathrooms: 2
- 1/2 bathrooms: 1
- Main level bedrooms: 3
Primary bedroom
- Description: Plus 9x9 sitting area
- Level: Main
- Area: 170.87 Square Feet
- Dimensions: 12.11 x 14.11
Bedroom 2
- Level: Main
- Area: 102.11 Square Feet
- Dimensions: 10.11 x 10.1
Bedroom 3
- Level: Main
- Area: 118.77 Square Feet
- Dimensions: 10.7 x 11.1
Bonus room
- Level: Second
- Area: 300 Square Feet
- Dimensions: 25.0 x 12.0
Breakfast room
- Level: Main
- Area: 81 Square Feet
- Dimensions: 10.0 x 8.1
Dining room
- Level: Main
- Area: 93.74 Square Feet
- Dimensions: 10.9 x 8.6
Family room
- Level: Main
- Area: 336 Square Feet
- Dimensions: 16.0 x 21.0
Heating
- Forced Air, Heat Pump
Cooling
- Central Air, Ceiling Fan(s), Heat Pump
Appliances
- Included: Dishwasher, Electric Water Heater, Free-Standing Electric Range, Microwave, Plumbed For Ice Maker, Refrigerator, Stainless Steel Appliance(s)
- Laundry: In Bathroom, Electric Dryer Hookup, Inside, Laundry Room, Sink, Washer Hookup
Features
- Bar, Cathedral Ceiling(s), Ceiling Fan(s), Crown Molding, Double Vanity, Entrance Foyer, Laminate Counters, Open Floorplan, Primary Downstairs, Recessed Lighting, Soaking Tub, Walk-In Closet(s), Living/Dining Room Combination, Separate Shower, Walk-In Shower, Smooth Ceilings
- Flooring: Carpet, Laminate, Tile, Wood
Interior area
- Total structure area: 2,112
- Total interior livable area: 2,112 sqft
- Finished area above ground: 2,112
- Finished area below ground: 0
Property
Parking
- Total spaces: 4
- Parking features: Concrete, Driveway, Garage Door Opener, Open, Oversized
- Garage spaces: 2
- Uncovered spaces: 2
Features
- Levels: One
- Stories: 1
- Patio & porch: Deck, Enclosed, Rear Porch, Screened
- Exterior features: Awning(s), Private Yard, Rain Gutters
- Has view: Yes
- View description: See Remarks, Trees/Woods
- Frontage type: See Remarks
Lot
- Size: 1.23 Acres
- Features: Back Yard, Rectangular Lot, See Remarks, Wooded, Hardwood Trees, Flood Plains
- Residential vegetation: Natural State, Partially Wooded
Details
- Parcel number: A42 160
- Zoning: SFR
- Special conditions: Standard
Construction
Type & style
- Home type: SingleFamily
- Architectural style: Traditional,Transitional
- Property subtype: Single Family Residence
Materials
- Block, Brick, Vinyl Siding
- Foundation: Brick/Mortar, Raised, Crawlspace
- Roof: Shingle
Condition
- New construction: No
- Year built: 2004
Utilities & green energy
- Sewer: Septic Tank
- Water: Well
- Utilities for property: Electricity Connected
Community & HOA
Community
- Security: Smoke Detector(s)
- Subdivision: Waters Edge
HOA
- Has HOA: Yes
- Services included: Road Maintenance
- HOA fee: $250 annually
- HOA name: Water's Edge HOA
- HOA phone: 919-786-8373
Location
- Region: Timberlake
Financial & listing details
- Price per square foot: $185/sqft
- Tax assessed value: $400,230
- Annual tax amount: $2,657
- Date on market: 9/2/2026
- Listing agreement: Exclusive Right To Sell
- Listing terms: Cash,Conventional,FHA,USDA Loan,VA Loan
- Road surface type: Asphalt
Estimated market value
$381,600
$363,000 - $401,000
$2,334/mo
Price history
| Date | Event | Price |
|---|---|---|
| 9/29/2026 | Pending sale | $389,900$185/sqft |
Source:  Doorify MLS #10190100 Report a problem Doorify MLS #10190100 Report a problem | ||
| 9/2/2026 | Listed for sale | $389,900+1118.4%$185/sqft |
Source: Doorify MLS #10190100 Report a problem | ||
| 3/26/2004 | Sold | $32,000$15/sqft |
Source: Agent Provided Report a problem | ||
Public tax history
| Year | Property taxes | Tax assessment |
|---|---|---|
| 2025 | $2,698 +27.2% | $400,230 +46.8% |
| 2024 | $2,122 | $272,556 |
| 2023 | $2,122 +0.3% | $272,556 |
| 2022 | $2,115 +3% | $272,556 |
| 2021 | $2,053 +18.9% | $272,556 +19.1% |
| 2020 | $1,727 -1.3% | $228,915 |
| 2019 | $1,750 | $228,915 |
| 2018 | $1,750 +8.1% | $228,915 |
| 2017 | $1,618 | $228,915 |
| 2016 | $1,618 | $228,915 |
| 2015 | $1,618 | $228,915 |
| 2014 | $1,618 | $228,915 -3.4% |
| 2012 | -- | $237,059 |
| 2011 | $1,659 | $237,059 |
| 2010 | -- | $237,059 |
Find assessor info on the county website
Monthly payment
Est. payment
Payment breakdown
Explore the cost of this home by adjusting the details. Changes won't be saved.Climate risks
Neighborhood: 27583
Nearby schools
Schools provided by the listing agent
- Elementary: Person - Oak Lane Elementary
- Middle: Person - Southern Middle
- High: Person - Person High
Source: Doorify MLS. This data may not be complete. We recommend contacting the local school district to confirm school assignments for this home.
- $407,900-- bd2 ba2.4k sqft289 Water Front Ln, Timberlake, NC 27583Off Market
- $476,2003 bd2 ba1.8k sqft363 Water Front Ln, Timberlake, NC 27583Off Market

- $356,7003 bd2 ba1.7k sqft358 Water Front Ln, Timberlake, NC 27583Off Market
- $477,1003 bd3 ba2.4k sqft290 Water Front Ln, Timberlake, NC 27583Off Market
Similar homes
- $390,0003 bd3 ba2.2k sqft114 Oak Hollow Rd, Timberlake, NC 27583For Sale
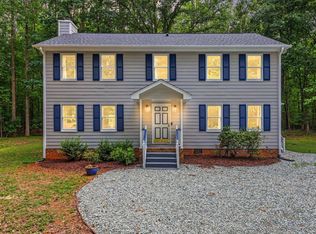
 MLS ID #10183479, Ricky Hargrave. Doorify MLS
 - $450,0003 bd3 ba2k sqft138 Ann Dr, Timberlake, NC 27583For Sale
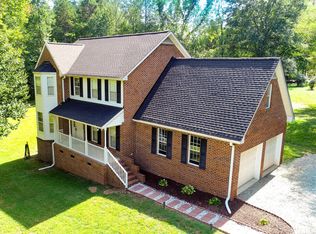 MLS ID #10192125, Vance Blackwell Blackwell. Doorify MLS
 - $335,0003 bd2 ba1.4k sqft62 Red Berry Holly Ln, Hillsborough, NC 27541For Sale
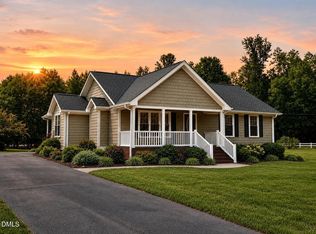 MLS ID #10194319, Anna Hester Martin. Doorify MLS
 - $320,0003 bd2 ba1.6k sqft81 Mount Harmony Church Rd, Timberlake, NC 27583For Sale
 MLS ID #10191507, David Dixon. Doorify MLS
 - $398,0004 bd2 ba2.2k sqft2551 Old Durham Rd, Roxboro, NC 27573For SaleMLS ID #10185125, Marta Parilli. Doorify MLS
- $419,9003 bd3 ba1.9k sqft3722 Krystle Ct, Hillsborough, NC 27278For SaleMLS ID #10185153, Brooke Fulford. Doorify MLS
- $410,0003 bd3 ba1.6k sqft3012 Prophet Dr, Hillsborough, NC 27278For SaleMLS ID #10178877, Scott S Barnes. Doorify MLS
- $389,0004 bd3 ba2.9k sqft81 Alleghany Dr, Roxboro, NC 27573For SaleMLS ID #10175563, Leighanne Nicole Peace. Doorify MLS
- $389,0003 bd3 ba1.4k sqft3007 Pintail Dr, Mebane, NC 27302For SaleMLS ID #10178029, Jennifer A Hall-Tilley. Doorify MLS
- $394,0004 bd3 ba1.8k sqft5923 Rivers Bend Dr, Rougemont, NC 27572For SaleMLS ID #10183074, Eddie Burton. Doorify MLS
- $449,0002 bd1 ba1.5k sqft12609 N Roxboro Rd, Rougemont, NC 27572For SaleMLS ID #10196222, Jeane Bargo. Doorify MLS
- $479,0003 bd3 ba1.6k sqft226 Aubrey Clayton Rd, Hurdle Mills, NC 27541For SaleMLS ID #10169469, Corina G Clay. Doorify MLS
- $528,0003 bd3 ba2.1k sqft201 Briggs Rd, Hurdle Mills, NC 27541For SaleMLS ID #10189220, Eddie Burton. Doorify MLS
- $415,0003 bd3 ba1.8k sqft714 Wendy Way, Durham, NC 27712For SaleMLS ID #10186618, RRemida Shkoza. Doorify MLS
- $355,0003 bd2 ba1.8k sqft11 Denada Path, Roxboro, NC 27574For SaleMLS ID #10128241, Timothy Chandler. Doorify MLS
- $395,0003 bd2 ba1.7k sqft3024 Rosewood Cir, Durham, NC 27705For SaleMLS ID #10175400, Joan Austin. Doorify MLS
- $434,0003 bd2 ba1.4k sqft152 Morton Pulliam Rd, Roxboro, NC 27574For SaleMLS ID #10191671, Sharon Moore Howard. Doorify MLS
- $434,9003 bd3 ba2.1k sqft118 Laurston Ct, Durham, NC 27712For SaleMLS ID #10181718, Galen Durant. Doorify MLS
- $550,0003 bd3 ba2.6k sqft2469 Flat River Church Rd, Roxboro, NC 27574For SaleMLS ID #10190098, Eddie Burton. Doorify MLS
- $365,0003 bd2 ba1.6k sqft5100 Stardust Dr, Durham, NC 27712For SaleMLS ID #10183885, Diana Cantrell. Doorify MLS
