Claiming its quiet dominion at the terminus of a cul-de-sac within Roxboro's sought-after Woodlake Subdivision, 11 Denada Path re-emerges on the market at a compelling new value, entirely through no fault of the seller. This three-bedroom, two-bathroom residence strikes a rare equilibrium between secluded forest seclusion and everyday accessibility. Positioned merely moments from Northern Middle, Person High, and Piedmont Community College, the property anchors residents close to essential local institutions while preserving an atmosphere of profound residential tranquility. Within, the floor plan is intentionally curated to accommodate both lively gatherings and quiet nocturnal repose. A classic brick hearth, appointed with efficient natural gas logs, anchors the generous living room, establishing an immediate centerpiece for chilly evenings. This central gathering space flows effortlessly into an open-concept expanse encompassing a substantial kitchen, an intimate den, and a sunlit breakfast nook, creating an uninterrupted arena for domestic connection. Beyond the threshold lies a private, tree-encircled rear yard featuring a sweeping deck suspended above the surrounding canopy. Whether hosting weekend assemblies or savoring an early morning brew amidst the boughs, this outdoor domain serves as an idyllic retreat. Supported by municipal water infrastructure and dependable natural gas heating, this offering stands primed and expectant for its next stewards to imbue it with their distinctive character.
For sale
$355,000
11 Denada Path, Roxboro, NC 27574
3beds
1,886sqft
Single Family Residence
Built in 1990
0.73 Acres Lot
$351,200 Zestimate®
$188/sqft
$25/mo HOA
What's special
Intimate denPrivate tree-encircled rear yardSunlit breakfast nookSubstantial kitchenThree-bedroom two-bathroom residenceOpen-concept expanse
- 332 days
- 247
- 15
Zillow last checked:
Listing updated:
Listed by:
Timothy Chandler 336-504-5581,
Burton Realty Group Inc,
Laura Burton 336-364-3053,
Burton Realty Group Inc
Source: Doorify MLS,MLS#: 10128241
Facts & features
Interior
Bedrooms & bathrooms
- Bedrooms: 3
- Bathrooms: 2
- Full bathrooms: 2
- Main level bedrooms: 3
Primary bedroom
- Level: Main
- Area: 233.48 Square Feet
- Dimensions: 15.67 x 14.9
Bedroom 2
- Level: Main
- Area: 152.49 Square Feet
- Dimensions: 14.08 x 10.83
Bedroom 3
- Level: Main
- Area: 126.84 Square Feet
- Dimensions: 12.08 x 10.5
Breakfast room
- Level: Main
- Area: 137.81 Square Feet
- Dimensions: 15.75 x 8.75
Den
- Level: Main
- Area: 142.54 Square Feet
- Dimensions: 12.67 x 11.25
Dining room
- Level: Main
- Area: 138.98 Square Feet
- Dimensions: 12.75 x 10.9
Kitchen
- Level: Main
- Area: 138.95 Square Feet
- Dimensions: 12.83 x 10.83
Laundry
- Level: Main
- Area: 86.04 Square Feet
- Dimensions: 12.0 x 7.17
Living room
- Level: Main
- Area: 246.32 Square Feet
- Dimensions: 19.58 x 12.58
Heating
- Central, Fireplace(s), Natural Gas, Gas Pack
Cooling
- Central Air, Ceiling Fan(s), Electric, Gas Pack
Appliances
- Included: Dryer, Dishwasher, Gas Range, Microwave, Refrigerator, Washer
- Laundry: Electric Dryer Hookup, Laundry Room, Main Level, Washer Hookup
Features
- Built-in Features, Bookcases, Ceiling Fan(s), Entrance Foyer, Bathtub/Shower Combination, Walk-In Shower
- Flooring: Carpet, Hardwood, Linoleum
- Basement: Crawl Space
Interior area
- Total structure area: 1,886
- Total interior livable area: 1,886 sqft
- Finished area above ground: 1,886
- Finished area below ground: 0
Property
Parking
- Total spaces: 2
- Parking features: Concrete, Driveway, Garage Faces Front, Garage
- Garage spaces: 2
- Has uncovered spaces: Yes
Features
- Levels: One
- Stories: 1
- Patio & porch: Deck
Lot
- Size: 0.73 Acres
- Features: Back Yard, Cul-De-Sac, Front Yard, Gentle Sloping, Landscaped, Hardwood Trees
- Residential vegetation: Partially Wooded
Details
- Parcel number: 090715531261.000
- Special conditions: Standard
Construction
Type & style
- Home type: SingleFamily
- Architectural style: Ranch
- Property subtype: Single Family Residence
Materials
- Brick, Wood Siding
- Foundation: Brick/Mortar, Crawlspace
- Roof: Shingle
Condition
- New construction: No
- Year built: 1990
Utilities & green energy
- Sewer: Septic Tank
- Water: Public
Community & HOA
Community
- Features: Street Lights
- Subdivision: Woodlake
HOA
- Has HOA: Yes
- Services included: Road Maintenance
- HOA fee: $300 annually
- HOA name: Woodlake Homeowners Association
Location
- Region: Roxboro
Financial & listing details
- Price per square foot: $188/sqft
- Tax assessed value: $324,663
- Annual tax amount: $1,759
- Date on market: 8/28/2026
- Listing agreement: Exclusive Right To Sell
- Listing terms: Cash,Conventional,FHA,VA Loan
- Road surface type: Asphalt
Estimated market value
$351,200
$334,000 - $369,000
$2,179/mo
Price history
| Date | Event | Price |
|---|---|---|
| 8/28/2026 | Listed for sale | $355,000$188/sqft |
Source:  Doorify MLS #10128241 Report a problem Doorify MLS #10128241 Report a problem | ||
| 7/17/2026 | Pending sale | $355,000$188/sqft |
Source: Doorify MLS #10128241 Report a problem | ||
| 5/18/2026 | Price change | $355,000-4%$188/sqft |
Source: Doorify MLS #10128241 Report a problem | ||
| 3/6/2026 | Price change | $369,900-1.4%$196/sqft |
Source: Doorify MLS #10128241 Report a problem | ||
| 10/17/2025 | Listed for sale | $375,000$199/sqft |
Source: Doorify MLS #10128241 Report a problem | ||
Public tax history
| Year | Property taxes | Tax assessment |
|---|---|---|
| 2025 | $2,181 +24% | $324,663 +43% |
| 2024 | $1,759 | $226,972 |
| 2023 | $1,759 +0.3% | $226,972 |
| 2022 | $1,754 +3% | $226,972 |
| 2021 | $1,703 +20.4% | $226,972 +20.5% |
| 2020 | $1,414 -1.3% | $188,354 |
| 2019 | $1,433 | $188,354 |
| 2018 | $1,433 +7.9% | $188,354 |
| 2017 | $1,327 | $188,354 |
| 2016 | $1,327 | $188,354 |
| 2015 | $1,327 | $188,354 |
| 2014 | $1,327 | $188,354 +3.5% |
| 2012 | -- | $181,908 |
| 2011 | $1,319 | $181,908 |
| 2010 | -- | $181,908 |
Find assessor info on the county website
Monthly payment
Est. payment
Payment breakdown
Explore the cost of this home by adjusting the details. Changes won't be saved.Climate risks
Neighborhood: 27574
Nearby schools
Schools provided by the listing agent
- Elementary: Person - Stories Creek Elementary
- Middle: Person - Northern Middle
- High: Person - Person High
Source: Doorify MLS. This data may not be complete. We recommend contacting the local school district to confirm school assignments for this home.
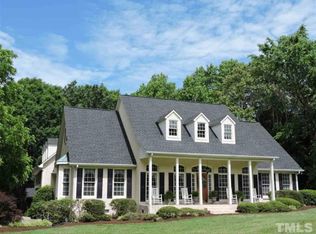
Similar homes
- $399,9003 bd3 ba1.9k sqft263 Pointe Mayo Dr, Roxboro, NC 27574For Sale
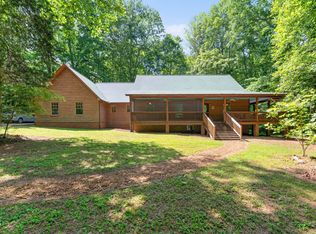
 MLS ID #10192399, David Cherry. Doorify MLS
 - $435,0003 bd2 ba1.4k sqft152 Morton Pulliam Rd, Roxboro, NC 27574For Sale
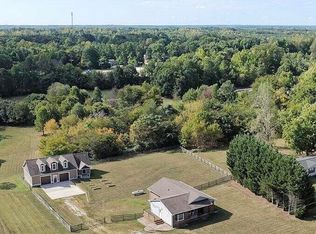 MLS ID #10191671, Sharon Moore Howard. Doorify MLS
 - $299,9003 bd3 ba1.7k sqft106 Allensville Rd, Roxboro, NC 27574For Sale
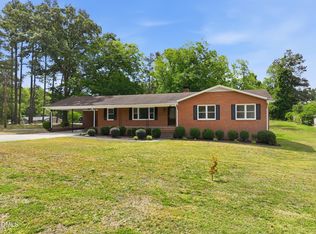 MLS ID #10175405, DAVID DAHAN. Doorify MLS
 - $475,0004 bd4 ba2.6k sqft120 Denada Path, Roxboro, NC 27574For Sale
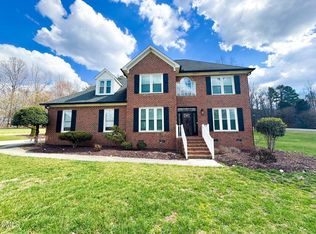 MLS ID #10151120, Crystal Kelly. Doorify MLS
 - $335,0003 bd2 ba1.6k sqft1105 Fontaine Rd, Roxboro, NC 27574For SaleMLS ID #10146150, Tammy Snead McDonald. Doorify MLS
- $284,9003 bd2 ba1.3k sqft2072 Edwin Robertson Rd, Roxboro, NC 27574For SaleMLS ID #10183016, Eddie Burton. Doorify MLS
- $399,9002 bd2 ba1.3k sqft152 Duke Ln, Roxboro, NC 27574For SaleMLS ID #10173749, Lori Smith. Doorify MLS
- $425,0003 bd3 ba2.4k sqft1641 Oak Grove Rd, Roxboro, NC 27574For SaleMLS ID #10184919, Mika Elizabeth Smith. Doorify MLS
- $285,0003 bd2 ba1.3k sqft1200 Ridge Rd, Roxboro, NC 27573For SaleMLS ID #10171450, Jessica Wilson. Doorify MLS
- $229,0003 bd2 ba1.9k sqft107 N Morgan St, Roxboro, NC 27573For SaleMLS ID #10191751, Gay Poindexter. Doorify MLS
- $375,0004 bd3 ba2k sqft1109 Ridge Rd, Roxboro, NC 27573New ConstructionMLS ID #10181809, Victoria Lee Holmes. Doorify MLS
- $398,0004 bd2 ba2.2k sqft2551 Old Durham Rd, Roxboro, NC 27573For SaleMLS ID #10185125, Marta Parilli. Doorify MLS
- $309,0003 bd3 ba1.7k sqft211 Barnette Ave, Roxboro, NC 27573For SaleMLS ID #10178900, Terri Reynolds. Doorify MLS
- $375,0004 bd3 ba2k sqft1105 Ridge Rd, Roxboro, NC 27573New ConstructionMLS ID #10181752, Victoria Lee Holmes. Doorify MLS
- $275,0003 bd2 ba1.2k sqft150 Summitt St, Roxboro, NC 27573For SaleMLS ID #10112596, David M Whitt. Doorify MLS
- $289,0003 bd3 ba1.9k sqft72 Edgemont Ave, Roxboro, NC 27573For SaleMLS ID #10189936, Melissa H White. Doorify MLS
- $247,5003 bd2 ba1.5k sqft349 Laura Ln, Roxboro, NC 27573For SaleMLS ID #10181928, Crystal Kelly. Doorify MLS
- $389,9003 bd3 ba2.1k sqft325 Water Front Ln, Timberlake, NC 27583For SaleMLS ID #10190100, Jeane Bargo. Doorify MLS
- $320,0003 bd2 ba1.5k sqft36 E Foxwood Dr, Timberlake, NC 27583For SaleMLS ID #10173349, Jessica Wilson. Doorify MLS
