Beautifully Renovated 3BR/2BA Home with Modern Upgrades - Move-In Ready!
Don't miss this stunning, fully remodeled home where every detail has been thoughtfully designed. This property features a newly added primary suite complete with a private en-suite bath, offering both comfort and privacy.
The updated kitchen is a true highlight, showcasing brand-new stainless steel appliances--including a refrigerator, dishwasher, gas range, and stackable washer and dryer. You'll love the warm charm of butcher block countertops, a spacious center island, and abundant cabinet space for storage and functionality.
Step outside to enjoy a large deck--perfect for entertaining or unwinding--and a fully fenced backyard ideal for pets, play, or gardening.
Major updates include a metal roof (2023) and a new HVAC system (2025), giving you peace of mind for years to come. Don't miss out on this Beauty !!!
For sale
Price cut: $5K (9/11)
$275,000
150 Summitt St, Roxboro, NC 27573
3beds
1,206sqft
Single Family Residence
Built in 1976
0.3 Acres Lot
$266,800 Zestimate®
$228/sqft
$-- HOA
What's special
Abundant cabinet spaceSpacious center islandFully remodeled homeUpdated kitchenBrand-new stainless steel appliancesButcher block countertops
- 419 days
- 153
- 19
Zillow last checked:
Listing updated:
Listed by:
David M Whitt 336-504-1745,
Pointer & Associates
Source: Doorify MLS,MLS#: 10112596
Facts & features
Interior
Bedrooms & bathrooms
- Bedrooms: 3
- Bathrooms: 2
- Full bathrooms: 2
- Main level bedrooms: 3
Primary bedroom
- Level: Main
Bedroom 2
- Level: Main
Bedroom 3
- Level: Main
Kitchen
- Level: Main
Living room
- Level: Main
Heating
- Fireplace(s), Forced Air
Cooling
- Central Air, Ceiling Fan(s)
Appliances
- Included: Dishwasher, Gas Range, Microwave, Refrigerator, Washer/Dryer Stacked
Features
- Kitchen Island, Walk-In Closet(s)
- Flooring: Luxury Vinyl
Interior area
- Total structure area: 1,206
- Total interior livable area: 1,206 sqft
- Finished area above ground: 1,206
- Finished area below ground: 0
Video & virtual tour
Property
Features
- Levels: One
- Stories: 1
- Patio & porch: Deck, Front Porch
- Exterior features: Fenced Yard
- Fencing: Back Yard,Wood
Lot
- Size: 0.3 Acres
Details
- Parcel number: 51 15
- Special conditions: Standard
Construction
Type & style
- Home type: SingleFamily
- Architectural style: Ranch
- Property subtype: Single Family Residence
Materials
- Brick, Vinyl Siding
- Foundation: Brick/Mortar
- Roof: Metal
Condition
- Updated/Remodeled
- New construction: No
- Year built: 1976
Utilities & green energy
- Sewer: Public Sewer
- Water: Public
Community & HOA
HOA
- Has HOA: No
Location
- Region: Roxboro
Financial & listing details
- Price per square foot: $228/sqft
- Tax assessed value: $163,208
- Annual tax amount: $758
- Date on market: 7/22/2026
- Listing agreement: Exclusive Right To Sell
- Listing terms: Cash,Conventional,VA Loan
- Road surface type: Asphalt
Estimated market value
$266,800
$253,000 - $280,000
$1,732/mo
Price history
| Date | Event | Price |
|---|---|---|
| 9/11/2026 | Price change | $275,000-1.8%$228/sqft |
Source:  Doorify MLS #10112596 Report a problem Doorify MLS #10112596 Report a problem | ||
| 7/22/2026 | Listed for sale | $280,000$232/sqft |
Source: Doorify MLS #10112596 Report a problem | ||
| 7/1/2026 | Pending sale | $280,000$232/sqft |
Source: Doorify MLS #10112596 Report a problem | ||
| 4/8/2026 | Price change | $280,000-4.3%$232/sqft |
Source: Doorify MLS #10112596 Report a problem | ||
| 3/20/2026 | Price change | $292,500-0.8%$243/sqft |
Source: Doorify MLS #10112596 Report a problem | ||
| 7/30/2025 | Listed for sale | $295,000$245/sqft |
Source: Doorify MLS #10112596 Report a problem | ||
Public tax history
| Year | Property taxes | Tax assessment |
|---|---|---|
| 2025 | $759 +42.1% | $109,935 +56.8% |
| 2024 | $534 | $70,111 |
| 2023 | $534 +7.2% | $70,111 |
| 2022 | $498 +3.7% | $70,111 |
| 2021 | $480 +16.1% | $70,111 +17.8% |
| 2020 | $414 -0.7% | $59,509 |
| 2019 | $417 | $59,509 |
| 2018 | $417 +2.2% | $59,509 |
| 2017 | $408 | $59,509 |
| 2016 | $408 | $59,509 |
| 2015 | $408 +0.7% | $59,509 |
| 2014 | $405 | $59,509 +4.3% |
| 2012 | -- | $57,051 |
| 2011 | $375 | $57,051 |
| 2010 | -- | $57,051 |
Find assessor info on the county website
Monthly payment
Est. payment
Payment breakdown
Explore the cost of this home by adjusting the details. Changes won't be saved.Climate risks
Neighborhood: 27573
Nearby schools
Schools provided by the listing agent
- Elementary: Person - North End Elementary
- Middle: Person - Northern Middle
- High: Person - Person High
Source: Doorify MLS. This data may not be complete. We recommend contacting the local school district to confirm school assignments for this home.
Similar homes

- $285,0003 bd2 ba1.3k sqft1200 Ridge Rd, Roxboro, NC 27573For Sale

 MLS ID #10171450, Jessica Wilson. Doorify MLS
 - $245,0003 bd2 ba1.5k sqft349 Laura Ln, Roxboro, NC 27573For Sale
 MLS ID #10181928, Crystal Kelly. Doorify MLS
 - $269,9004 bd2 ba1.6k sqft719 S Main St, Roxboro, NC 27573For Sale
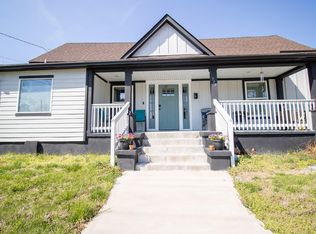 MLS ID #10154917, Phyllis Turner. Doorify MLS
 - $255,0003 bd2 ba1k sqft133 Hill St, Roxboro, NC 27573For Sale
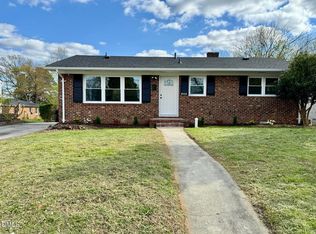 MLS ID #10169094, Sindy Ayala Murillo. Doorify MLS
 - $260,0003 bd2 ba1.3k sqft310 Barnette Ave, Roxboro, NC 27573For SaleMLS ID #10176333, Eddie Burton. Doorify MLS
- $249,9003 bd2 ba1.3k sqft219 Barnette Ave, Roxboro, NC 27573For SaleMLS ID #10176345, Janene Carver. Doorify MLS
- $204,9003 bd2 ba1.1k sqft213 Hicks Cir, Roxboro, NC 27573For SaleMLS ID #10190457, Sherry H Clayton. Doorify MLS
- $284,9003 bd2 ba1.3k sqft2072 Edwin Robertson Rd, Roxboro, NC 27574For SaleMLS ID #10183016, Eddie Burton. Doorify MLS
- $299,0003 bd2 ba1.2k sqft416 Reams Ave, Roxboro, NC 27573For SaleMLS ID #10155727, Courtney Marie Caley. Doorify MLS
- $225,0004 bd2 ba1k sqft513 Broad St, Roxboro, NC 27573For SaleMLS ID #10171311, Melissa Del Toro Magana. Doorify MLS
- $274,9003 bd2 ba1.4k sqft125 Mae Ct, Roxboro, NC 27573For SaleMLS ID #10169408, Jeane Bargo. Doorify MLS
- $309,0003 bd3 ba1.7k sqft211 Barnette Ave, Roxboro, NC 27573For SaleMLS ID #10178900, Karen Joy Robinson. Doorify MLS
- $244,0003 bd2 ba1.1k sqft531 Booth St, Roxboro, NC 27573For SaleMLS ID #10175795, David M Whitt. Doorify MLS
- $298,8003 bd2 ba1.4k sqft72 Mae Ct, Roxboro, NC 27573For SaleMLS ID #10174460, Jamie Reichert Bey. Doorify MLS
- $280,0004 bd3 ba1.6k sqft44 Edgemont Ave, Roxboro, NC 27573For SaleMLS ID #10184521, Omair Hameed. Doorify MLS
- $261,0003 bd2 ba1.4k sqft96 Mae Ct, Roxboro, NC 27573For SaleMLS ID #10182470, Thomas Ladane Shoupe. Doorify MLS
- $204,5002 bd2 ba876 sqft142 Clayton St, Roxboro, NC 27573For SaleMLS ID #10185101, Crystal Kelly. Doorify MLS
- $200,0003 bd2 ba1.1k sqft162 Lisa Cheryl Ln, Roxboro, NC 27573For SaleMLS ID #10176874, Stephanie Anson. Doorify MLS
